11181 Boca Woods Lane, Boca Raton, FL 33428
- $1,989,000
- 4
- BD
- 5
- BA
- 2,899
- SqFt






- List Price
- $1,989,000
- Listing Price
- $1,989,000
- Days on Market
- 21
- MLS#
- B26068473
- Bedrooms
- 4
- Bathrooms
- 5
- Living Sq. Ft
- 2,899
- Property Class
- Single Family Residential
- Elementary School
- Sandpiper Shores (Palm Beach)
- Middle School
- Loggers Run Community
- High School
- West Boca Raton
- Status
- ACTIVE
- County
- Palm Beach
- Region
- 4870
- Development
- PB04
- Subdivision
- Boca Woods Country Club 8
Property Description
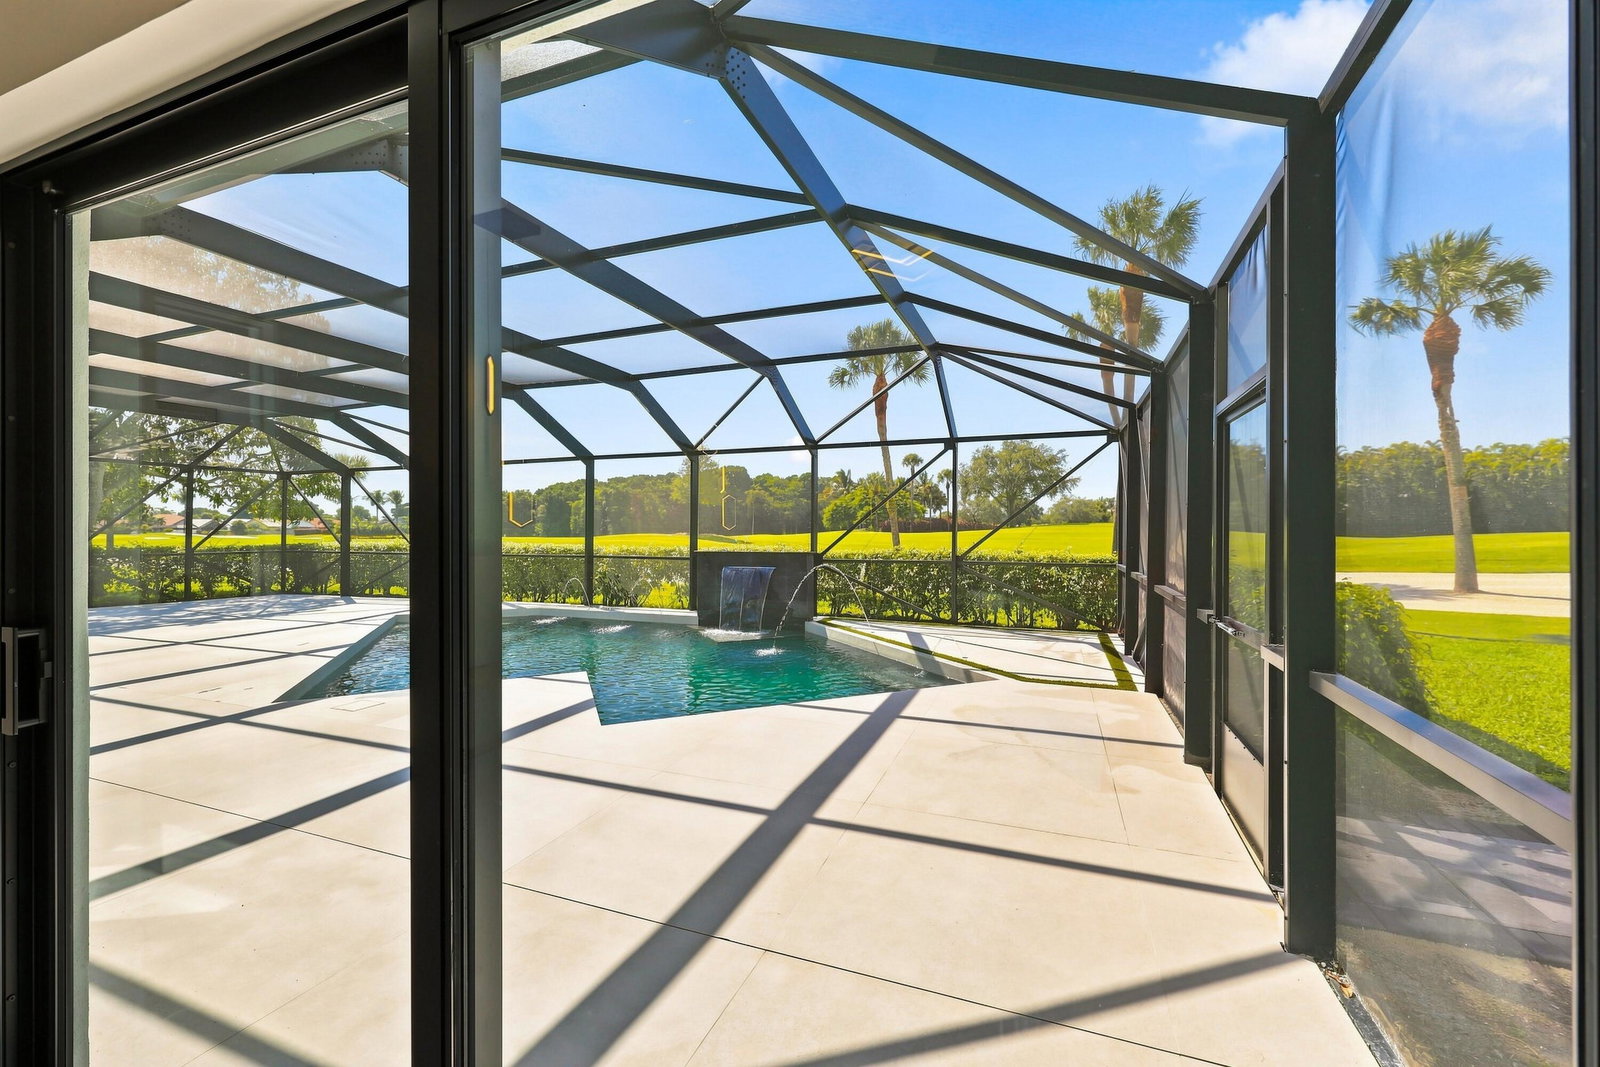
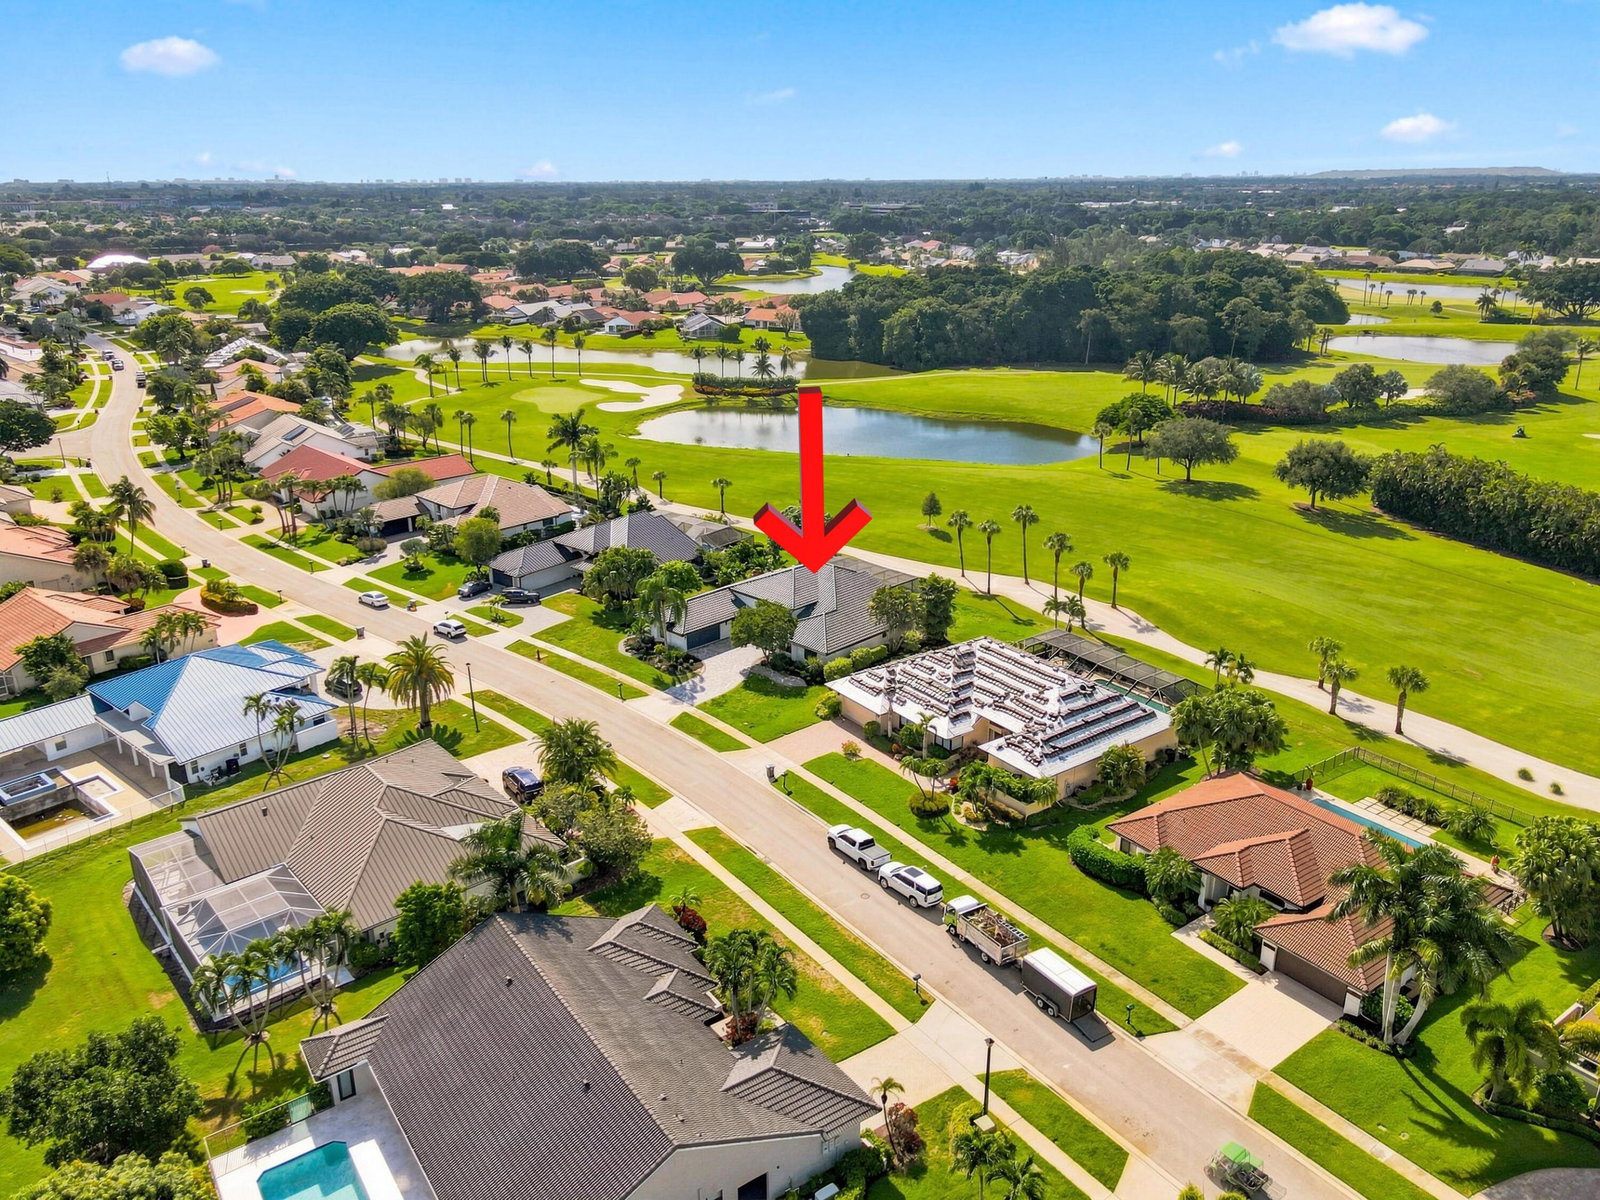
Welcome to this professionally redesigned residence in Boca Woods Country Club. This stunning home features four bedrooms, four baths plus a powder room, a formal dining and office area. The gourmet kitchen showcases quartzite countertops and island, a walk-in pantry, lots of storage, Thermador appliances, a wine fridge, and built-in coffee machine at the adjacent coffee corner. Large-format porcelain tile flows throughout the home, while every en-suite includes custom built-in closets. The beautifully updated bathrooms feature modern finishes and smart toilets. All Brand new!!! Outside, enjoy an expansive screened patio with a renovated modern pool and breathtaking golf course views. This home combines sophisticated design, luxury finishes, prime location, golf and country club lifestyle.
/u.realgeeks.media/garygardiner/Gary_Gardiner.png)
Additional Information
- Tax Year
- 2025
- Year Built
- 1986
- Garage Spaces
- 2
- furnished
- Negotiable
- Pets
- Yes
- Amenities
- Billiard Room, Bocce Court, Fitness Center, Gated, Golf Course, Home Owners Association, Management, Pickleball, Pool, Property Manager On-Site, Putting Green(s), Recreation Facilities, Restaurant, Sauna, Sidewalks, Street Lights, Tennis Court(s)
- View
- Golf Course, Pool
- Waterfront Description
- None
- Pool
- Yes
- Lot Size
- 0.33
- Construction
- Block
- Restrictions
- RentalRestriction
- Security
- Gated with Guard, Gated Community, Security Guard
- Roof
- Tile
- Flooring
- Carpet
- Exterior Features
- Outdoor Living Area
- Water
- Public
- Sewer
- Public Sewer
- Cooling
- Central Air, Electric
- Interior Features
- Bathtub, Dining Area, Separate/Formal Dining Room, Dual Sinks, Eat-in Kitchen, High Ceilings, Main Level Primary, Soaking Tub, Separate Shower, Walk-In Closet(s)
- HOA Fee
- $465
- HOA Fee Freq
- Monthly
- Waterfront
- None
Mortgage Calculator
Listing courtesy of Branham Realty Inc.. Contact: