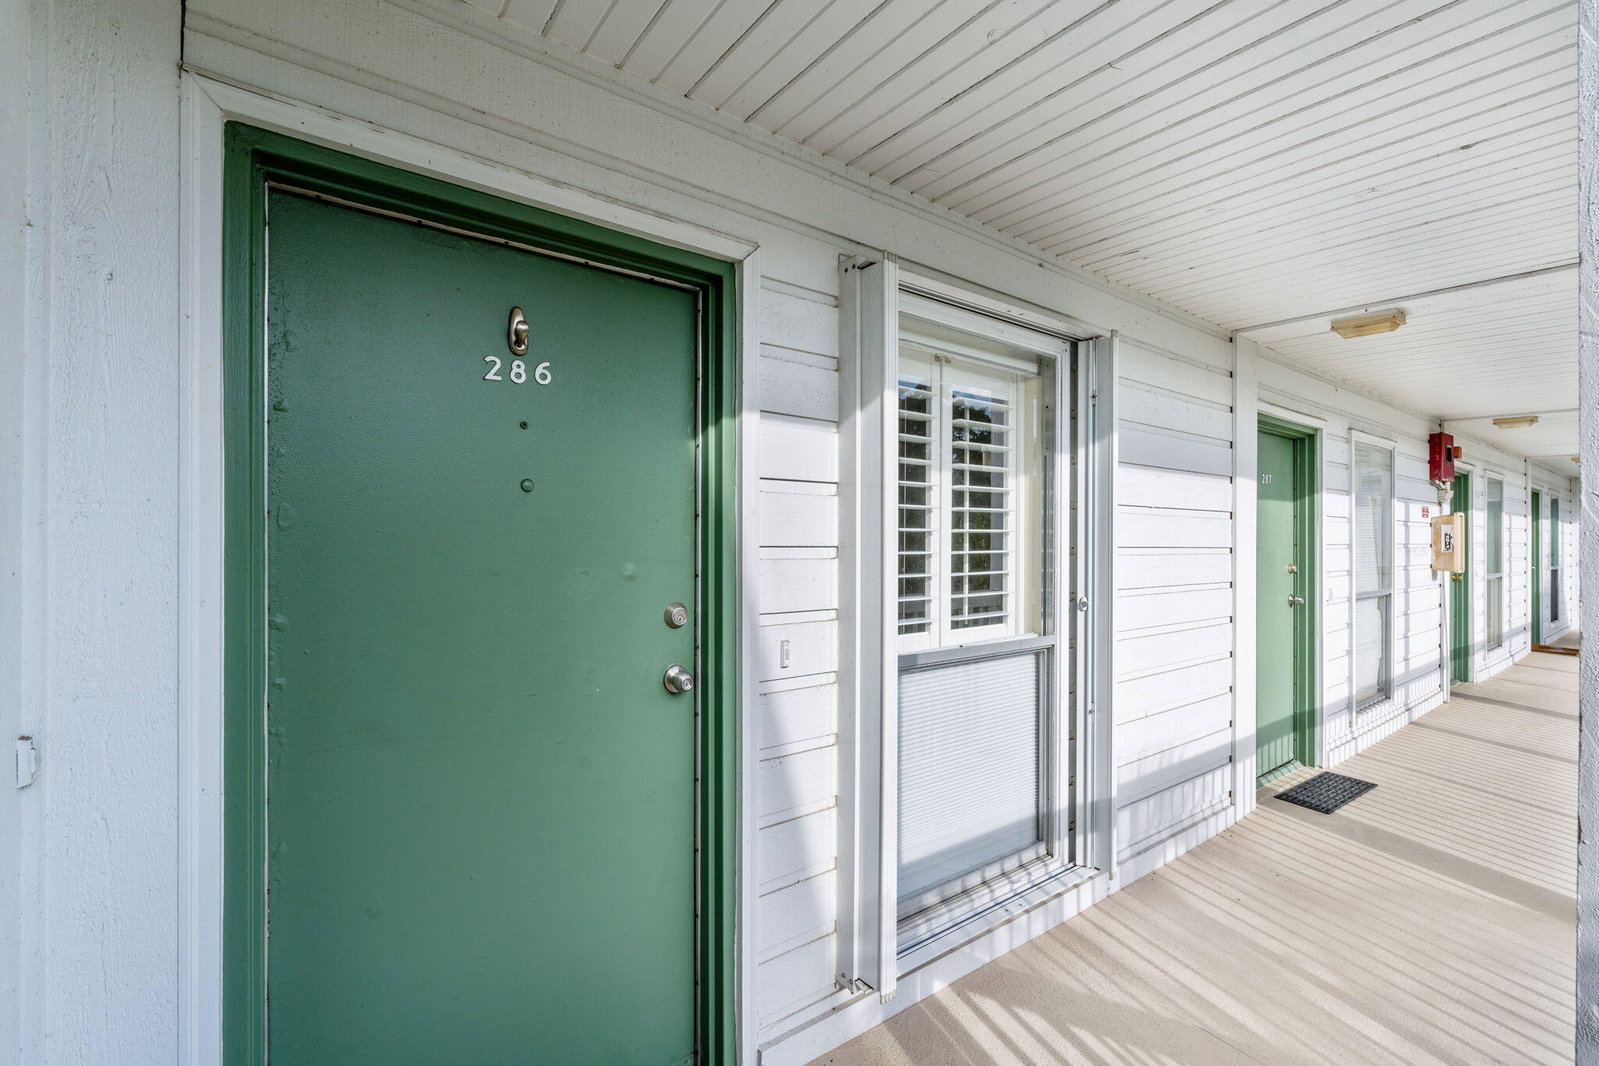
286 Cypress Point Drive, Palm Beach Gardens, FL 33418
- $200,000
- 1
- BD
- 1
- BA
- 502
- SqFt




- List Price
- $200,000
- Listing Price
- $200,000
- Days on Market
- 19
- MLS#
- B26068272
- Bedrooms
- 1
- Bathrooms
- 1
- Living Sq. Ft
- 502
- Property Class
- Condo
- Elementary School
- Timber Trace
- Middle School
- Watson B. Duncan
- High School
- Palm Beach Gardens
- Status
- ACTIVE
- County
- Palm Beach
- Region
- 5360
- Development
- PB27
- Building Name
- Cypress Point Condo
Property Description
Fully updated and renovated 1 bedroom, 1 bath condo in Cypress Point at PGA National. The unit is currently leased on an annual basis at $2,100 per month, providing immediate rental income, with the tenant responsible for electricity and Wi-Fi. The property also features a brand new water heater. Offered at an attractive 7.76% cap rate, this is a turnkey opportunity for investors seeking strong in place income. This property is also being offered alongside two additional fully renovated units MLS #B26068273 and a third listing coming soon creating the opportunity to acquire a three unit investment portfolio with an average cap rate of approximately 7.5%. Units may be purchased individually or as a portfolio.
/u.realgeeks.media/garygardiner/Gary_Gardiner.png)
Additional Information
- Tax Year
- 2025
- Year Built
- 1982
- furnished
- Unfurnished
- Pets
- Yes
- Amenities
- Car Wash Area, Gated, Golf Course, Laundry, Maintenance, Park, Playground, Pool, Security, Sidewalks, Trail(s)
- View
- Pond, Water
- Waterfront Description
- Pond
- Construction
- Block, Stucco
- Restrictions
- BuyerApprovalRequired, NoBoats, NoRv, NoTrailerParking
- Security
- Gated with Guard, Gated Community
- Roof
- Concrete, Tile
- Flooring
- Wood
- Exterior Features
- Balcony, Outdoor Living Area
- Water
- Public
- Sewer
- Public Sewer
- Cooling
- Central Air
- Interior Features
- Breakfast Bar, Eat-in Kitchen, None
- HOA Fee
- $969
- HOA Fee Freq
- Quarterly
- Waterfront
- Pond
- Unit Floor
- 2
Mortgage Calculator
Listing courtesy of Zarden Realty. Contact: