11223 Aspen Glen Drive, Boynton Beach, FL 33437
- $299,000
- 2
- BD
- 2
- BA
- 1,222
- SqFt




- List Price
- $299,000
- Listing Price
- $299,000
- Days on Market
- 18
- MLS#
- B26068231
- Bedrooms
- 2
- Bathrooms
- 2
- Living Sq. Ft
- 1,222
- Property Class
- Condo
- Elementary School
- Hagen Road
- Middle School
- Carver Community
- High School
- Boynton Beach
- Status
- ACTIVE
- County
- Palm Beach
- Region
- 4610
- Development
- PB14
- Building Name
- Aspen Glen At Indian Spring
Property Description
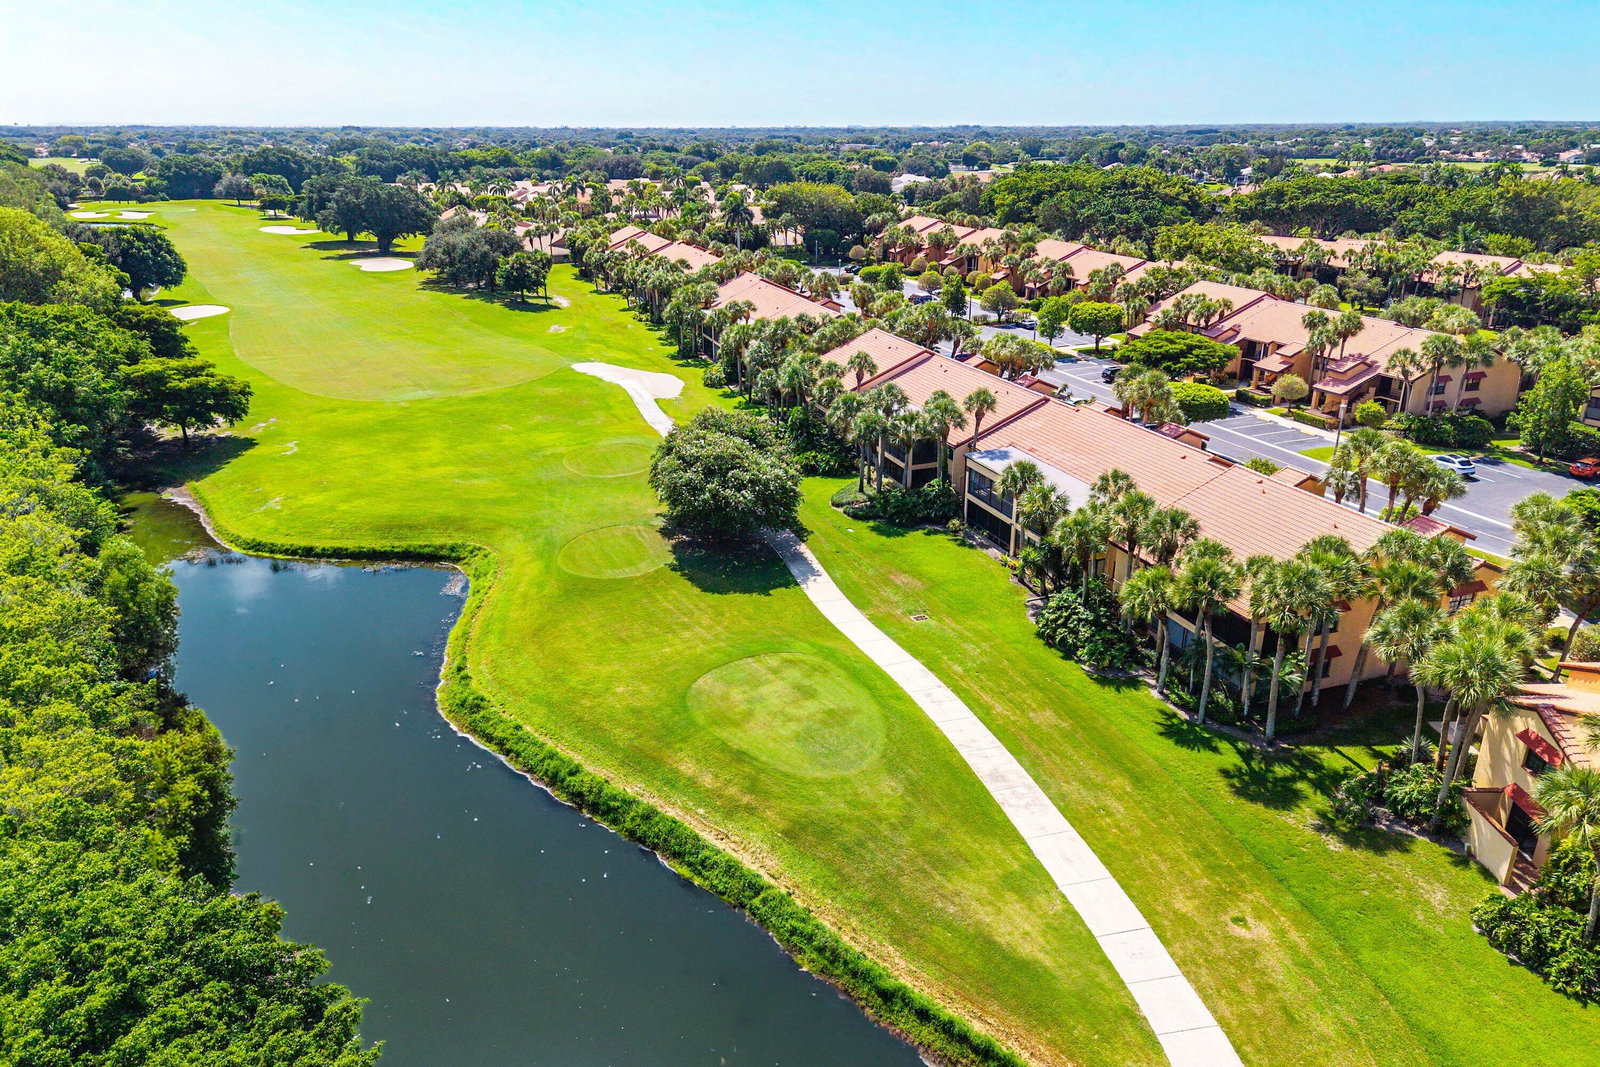
Gorgeous 2 Bedroom Condo with Incredible Golf Course Views in Aspen Glen at Indian Springs. This Move In Ready Home Boasts a Renovated Kitchen with Quartz Counters, Upgraded Wood Cabinetry and Stainless Steel Appliances. The Kitchen is Open to the Large Great Room with Beautiful Laminate Wood Floors. Out Back is an Extended Screened Patio with Unobstructed Views of the 7th Hole on the Golf Course. The Primary Suite has a Huge Walk-In Closet and a Luxurious Bath. The Guest Room is Large & the Guest Bath has Been Redone as Well. AC is Just 3 Years Old. Walk Just Steps to the Community Pool. Access to the Non Mandatory Indian Springs Country Club is Available but not Required. Don't Miss this Mint Condition Home!
/u.realgeeks.media/garygardiner/Gary_Gardiner.png)
Additional Information
- Tax Year
- 2025
- Year Built
- 1987
- furnished
- Unfurnished
- Pets
- Yes
- Amenities
- Gated, Golf Course, Parking, Pool, Sidewalks, Street Lights
- View
- Golf Course
- Waterfront Description
- None
- Construction
- Block, Stucco
- Restrictions
- BuyerApprovalRequired, NoLease1stYearOwned, NoCommercialVehicles, RentalRestriction
- Security
- Gated with Guard, Gated Community, Smoke Detector(s)
- Roof
- Barrel
- Flooring
- Carpet, Laminate, Tile, Wood
- Exterior Features
- Outdoor Living Area, Porch
- Water
- Public
- Sewer
- Public Sewer
- Cooling
- Central Air, Ceiling Fan(s), Electric
- Interior Features
- Dual Sinks, Jetted Tub, Living/Dining Room, Separate Shower, Stacked Bedrooms, Tub Shower, Walk-In Closet(s)
- HOA Fee
- $679
- HOA Fee Freq
- Monthly
- Waterfront
- None
- Unit Floor
- 1
Mortgage Calculator
Listing courtesy of RE/MAX Direct. Contact: