1132 Keystone Drive Unit A, Jupiter, FL 33458
- $350,000
- 2
- BD
- 2
- BA
- 1,178
- SqFt




- List Price
- $350,000
- Listing Price
- $350,000
- Days on Market
- 21
- MLS#
- B26067336
- Bedrooms
- 2
- Bathrooms
- 2
- Living Sq. Ft
- 1,178
- Property Class
- Condo
- Elementary School
- Jerry Thomas
- Middle School
- Independence
- High School
- Jupiter
- Status
- ACTIVE
- County
- Palm Beach
- Region
- 5100
- Development
- PB31
- Building Name
- Keystone Condo
Property Description
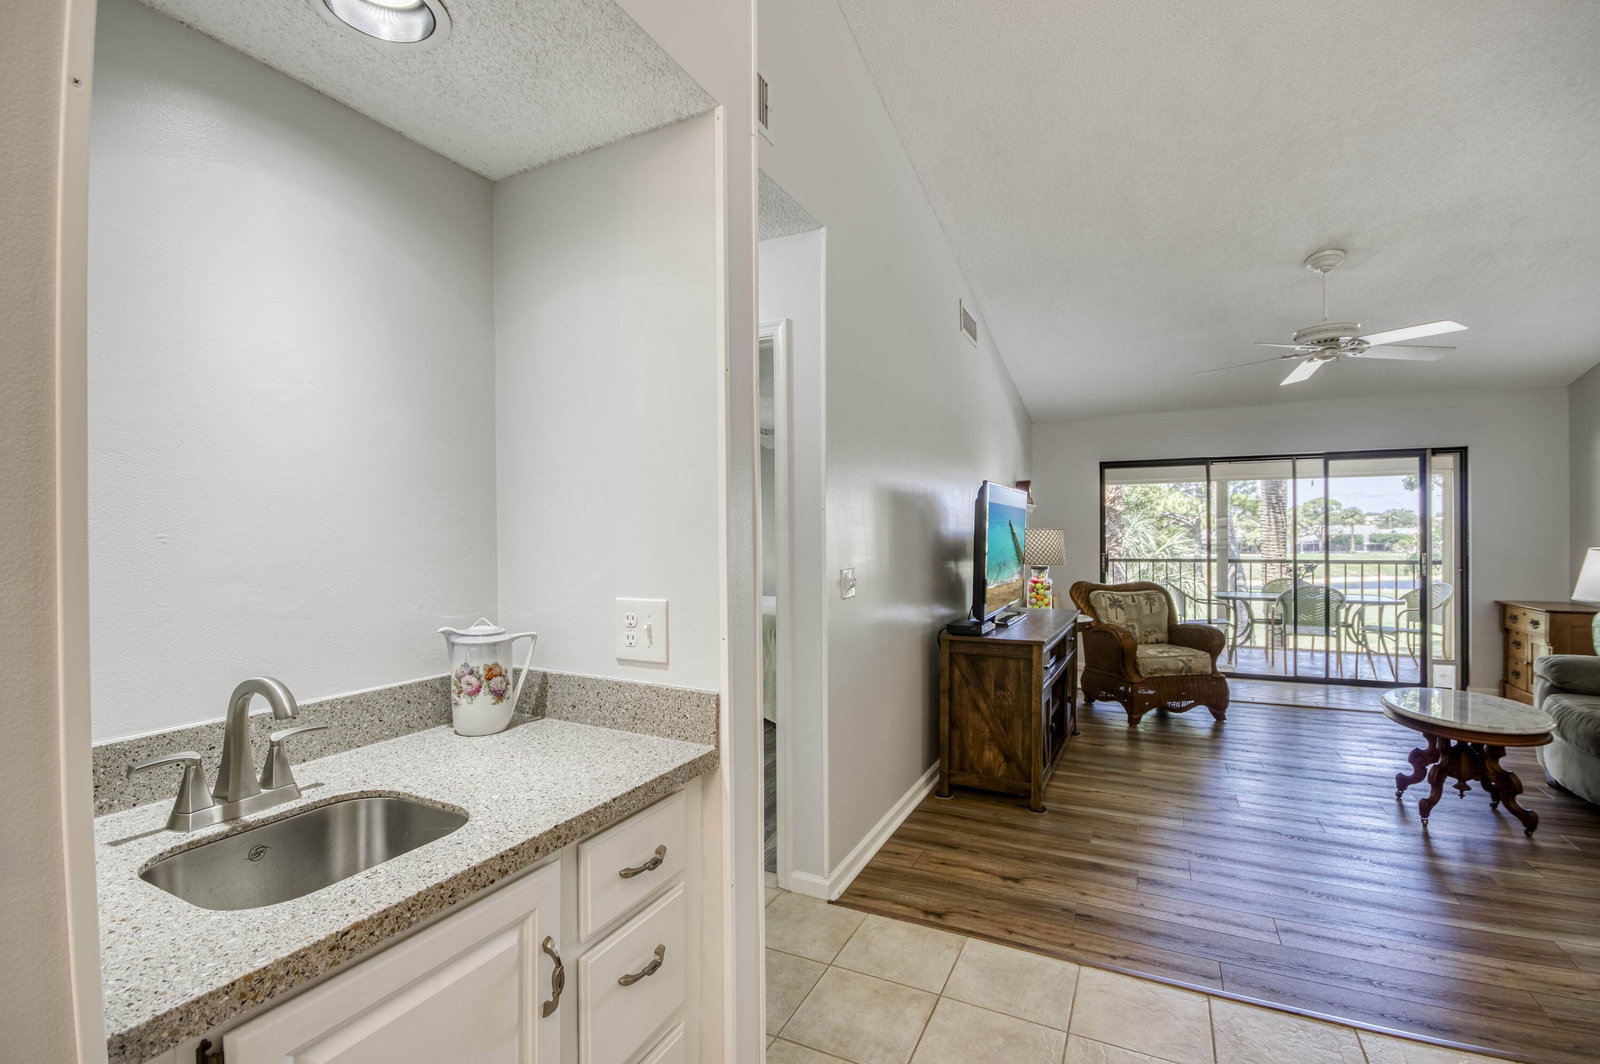
Welcome to this inviting golf-view unit! An updated kitchen (with wine fridge!) and floors welcome you as you enter this 2nd floor END unit condo with soaring vaulted ceilings! Further updates include a new wet bar, updated bathroom vanities, barn door on the primary bath, BRAND NEW ROOF and the unit is protected with accordion and roll down shutters. Enjoy the sunset view on your lanai while taking in the views of the golf greens and lake. AC 2024, water heater 2021. Keystone is an active and social community with a beautiful location for walking, jogging, biking, and golf. 5 minutes away from all your major conveniences including the Turnpike and I-95, 15 minutes to the beach, 20 minutes to PBI Airport.
/u.realgeeks.media/garygardiner/Gary_Gardiner.png)
Additional Information
- Tax Year
- 2025
- Year Built
- 1988
- furnished
- Furnished
- Pets
- Yes
- Amenities
- Clubhouse, Pool, Sidewalks, Street Lights, Trail(s)
- View
- Golf Course, Lake, Water
- Construction
- Block
- Restrictions
- BuyerApprovalRequired, NoBoats, NoCommercialVehicles, NoMotorcycles, NoRv, NoTrailerParking, RentalRestriction
- Roof
- Composition, Shingle
- Flooring
- Laminate, Vinyl
- Exterior Features
- Balcony, Outdoor Living Area
- Water
- Public
- Sewer
- Public Sewer
- Cooling
- Central Air, Electric
- Interior Features
- Wet Bar, Dual Sinks, High Ceilings, Kitchen/Dining Combo, Living/Dining Room, Split Bedrooms, Separate Shower, Upper Level Primary, Walk-In Closet(s)
- HOA Fee
- $529
- HOA Fee Freq
- Monthly
- Unit Floor
- 2
Mortgage Calculator
Listing courtesy of Echo Fine Properties. Contact: