542 TOMAHAWK Court, Palm Beach Gardens, FL 33410
- $649,000
- 2
- BD
- 2
- BA
- 1,200
- SqFt






- List Price
- $649,000
- Listing Price
- $649,000
- Days on Market
- 26
- MLS#
- B26065190
- Bedrooms
- 2
- Bathrooms
- 2
- Living Sq. Ft
- 1,200
- Property Class
- Single Family Residential
- Elementary School
- Marsh Pointe
- Middle School
- Watson B. Duncan
- High School
- William T. Dwyer
- Status
- ACTIVE
- County
- Palm Beach
- Region
- 5320
- Subdivision
- Evergrene
Property Description
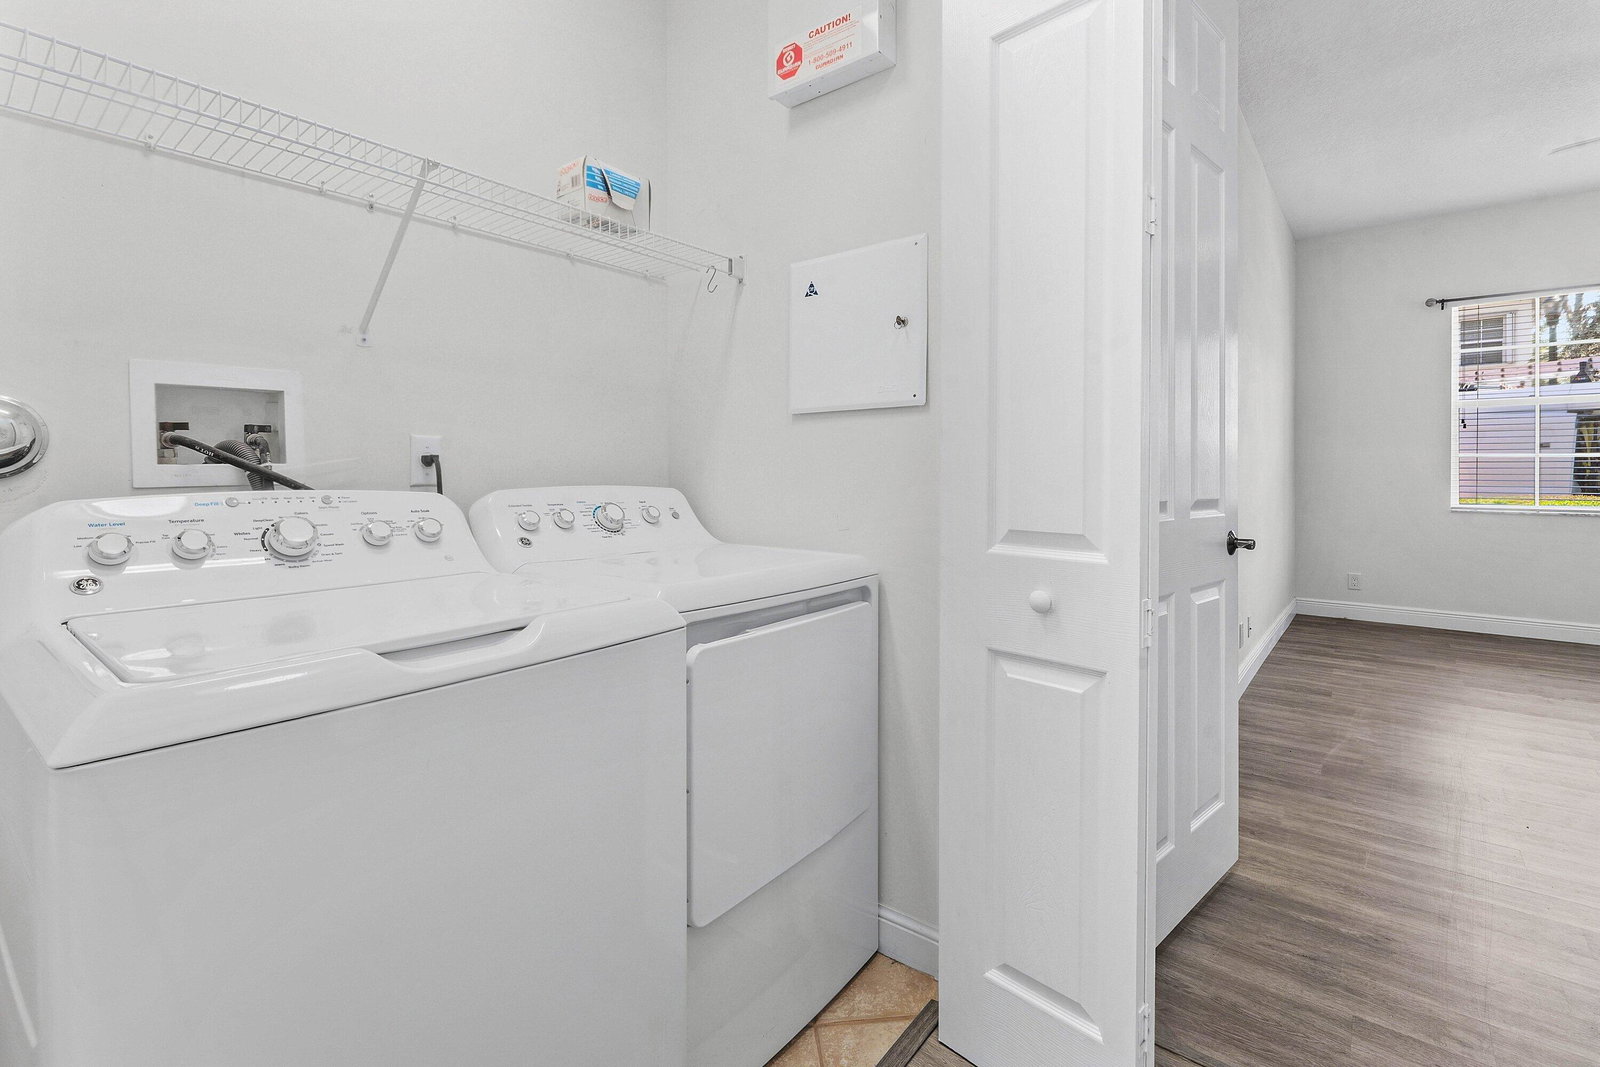
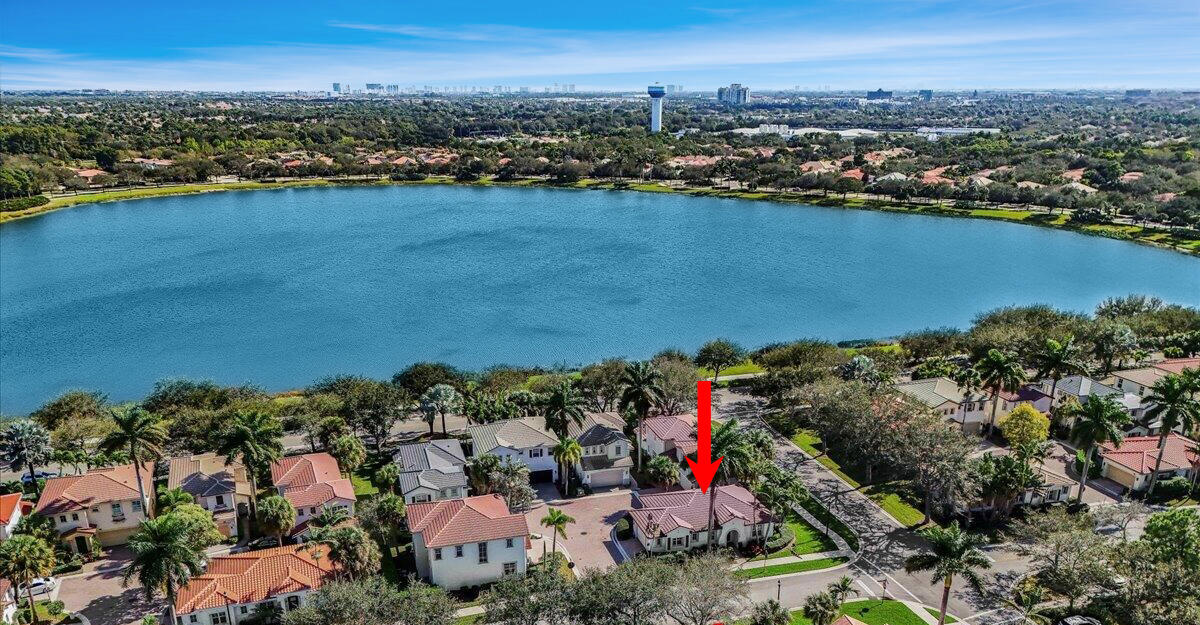
BEAUTIFUL! NEWLY Renovated 2 Bdrm, 2 Ba, 2 CG corner home, nestled within the Prestigious Evergrene Community. Featuring a NEW TILE ROOF, installed AUG. 2026.This stunning home offers modern finishes showcasing Luxury vinyl flooring throughout, NEWER Gourmet Kitchen w- Beautiful Shaker Cabinetry, Quartz C-tops and Stainless-Steel Appliances. Newly upgraded vanity, light fixtures and blinds. Step outside to an extended paver patio w- peaceful water views. Evergrene is a Beautiful, 24/7 gated community w- Luxury Resort Style amenities including an infinity edge pool, state of the art fitness center, clubhouse w-events, Tiki Bar and Restaurant, pickleball, tennis, children's splash park and more. Fabulous location, minutes to fine dining, shopping, boating and beautiful beaches. A MUST SEE!
/u.realgeeks.media/garygardiner/Gary_Gardiner.png)
Additional Information
- Tax Year
- 2025
- Year Built
- 2003
- Garage Spaces
- 2
- furnished
- Unfurnished
- Pets
- Yes
- Amenities
- Clubhouse, Fitness Center, Gated, Home Owners Association, Management, Pickleball, Playground, Pool, Property Manager On-Site, Restaurant, Sidewalks, Spa/Hot Tub, Tennis Court(s), Trail(s)
- View
- Lake
- Construction
- Block
- Restrictions
- NoCommercialVehicles
- Security
- Gated with Guard, Gated Community
- Roof
- Tile
- Flooring
- Vinyl
- Exterior Features
- Outdoor Living Area
- Water
- Public
- Sewer
- Public Sewer
- Cooling
- Electric
- Interior Features
- Dual Sinks, None
- HOA Fee
- $578
- HOA Fee Freq
- Monthly
- Unit Floor
- 1
Mortgage Calculator
Listing courtesy of RE/MAX Direct. Contact: