741 SW 15th Street, Boca Raton, FL 33486
- $4,400,000
- 5
- BD
- 7
- BA
- 4,506
- SqFt





- List Price
- $4,400,000
- Listing Price
- $4,400,000
- Days on Market
- 30
- MLS#
- B26065024
- Bedrooms
- 5
- Bathrooms
- 7
- Living Sq. Ft
- 4,506
- Approx. Lot Size
- 90x115
- Property Class
- Single Family Residential
- Elementary School
- Addison Mizner
- Middle School
- Boca Raton Community
- High School
- Boca Raton
- Status
- ACTIVE
- County
- Palm Beach
- Region
- 4290
- Development
- PB02
- Subdivision
- Carriage Hill
Property Description
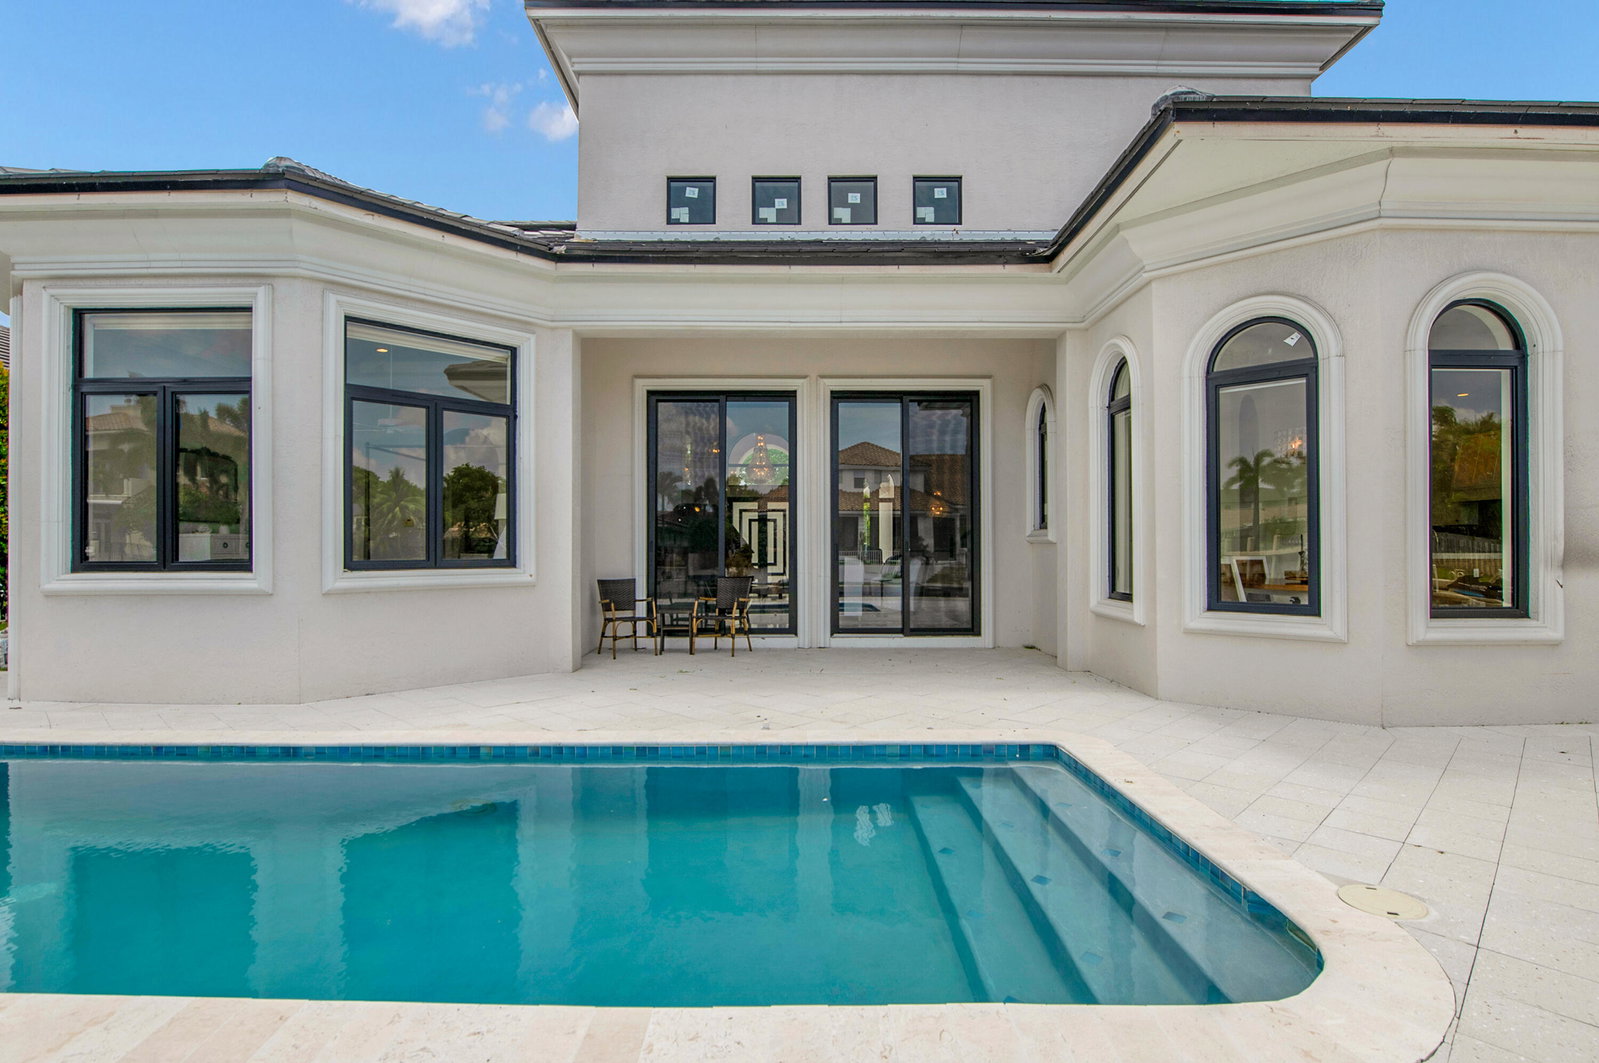
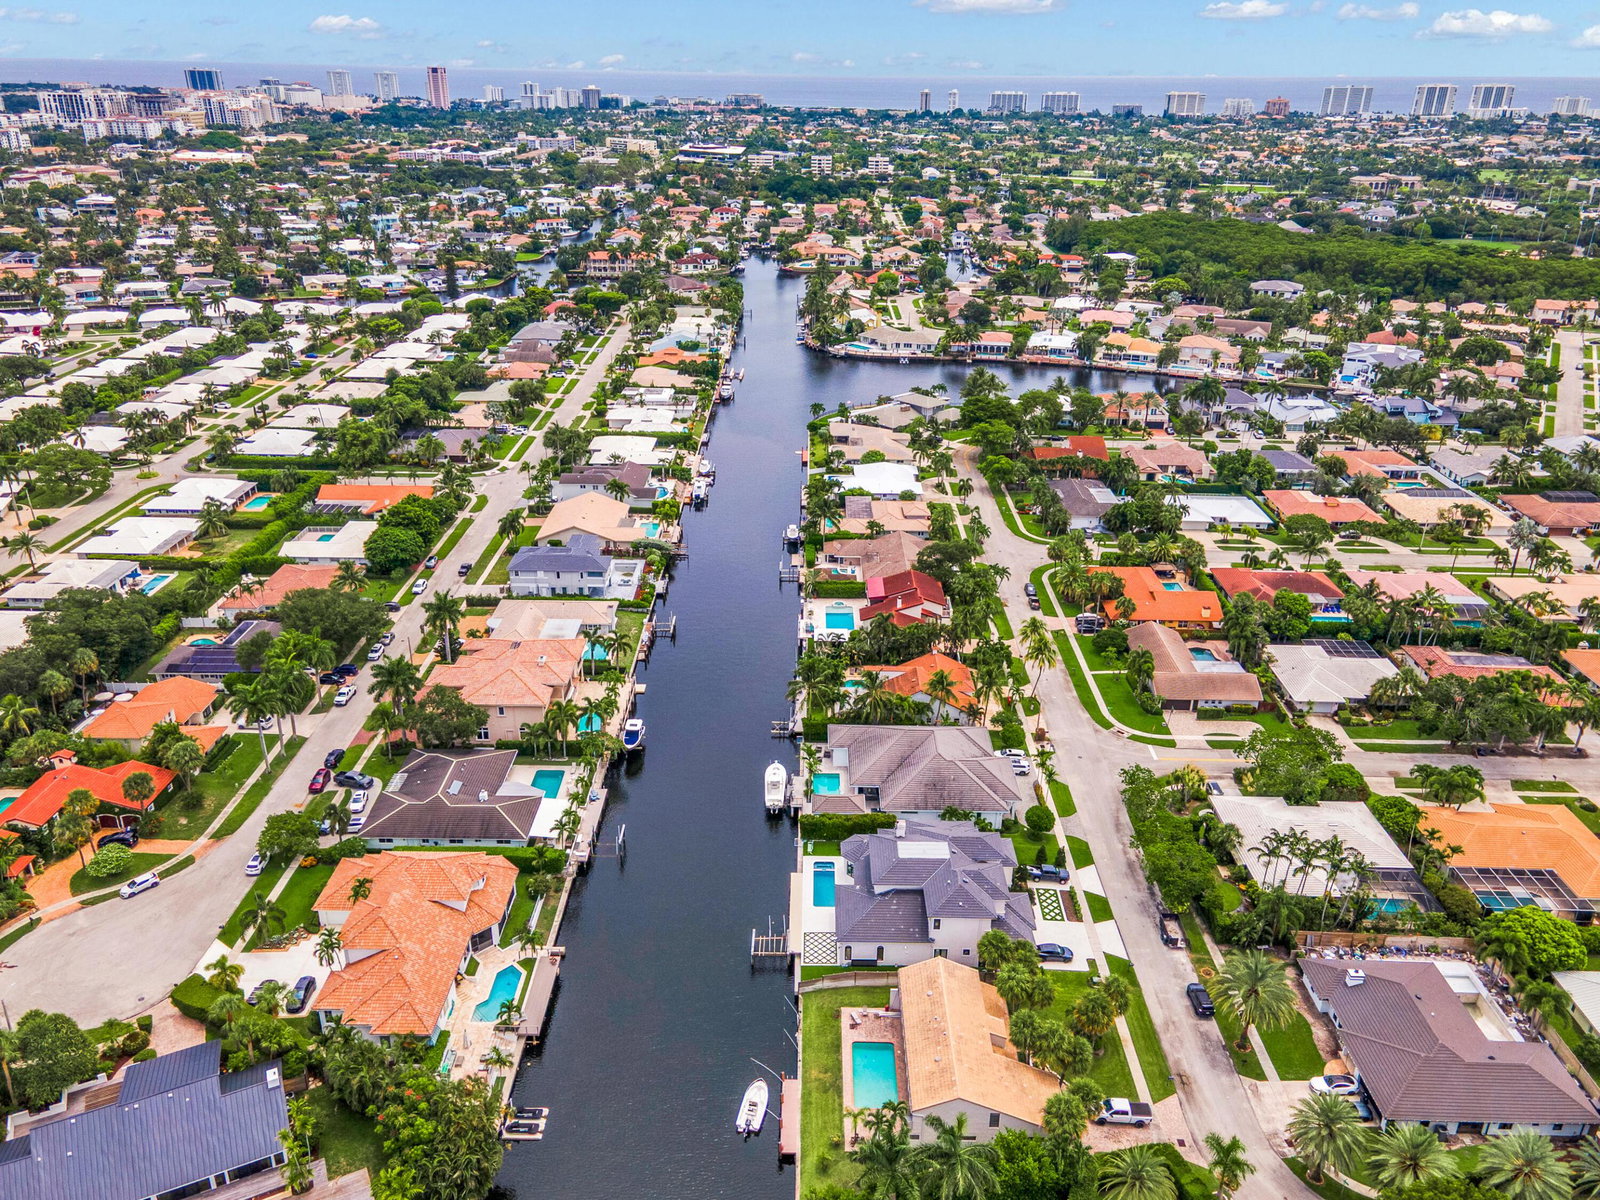
Beautifully renovated 5-bedroom, 7-bathroom waterfront home with 4,506 square feet of luxurious living space and a 3-car garage. This stunning residence features a dramatic 28-foot grand entrance, soaring ceilings, spacious living and dining areas, a private office/den, and a chef's kitchen commercial grade built in appliances,with an oversized island, custom inlay cabinetry, and premium finishes. Two master bathrooms and closets oversized master with sitting areas.Enjoy seamless indoor-outdoor living with a private heated pool/spa, new seawall, private dock,18k lbs lift.Additional upgrades include three high-efficiency 22-24 SEER A/C units, a new roof with solar attic fans, impact-resistant casement windows and doors, a 120-gallon hybrid water heater, EV charging outlets
/u.realgeeks.media/garygardiner/Gary_Gardiner.png)
Additional Information
- Tax Year
- 2025
- Year Built
- 2002
- Garage Spaces
- 3
- furnished
- Unfurnished
- Pets
- Yes
- Amenities
- Home Owners Association, Maintenance
- View
- Canal, Water
- Waterfront Description
- Canal Access, Canal Front, Fixed Bridge, Ocean Access
- Pool
- Yes
- Lot Size
- 0.24
- Construction
- Block, Concrete
- Restrictions
- NoCommercialVehicles
- Security
- Security System Owned, Smoke Detector(s)
- Roof
- Concrete, Tile
- Flooring
- Carpet, Marble, Wood
- Exterior Features
- Outdoor Living Area
- Water
- Public
- Sewer
- Public Sewer
- Cooling
- Attic Fan, Central Air, Electric, ENERGY STAR Qualified Equipment, Zoned
- Interior Features
- Bidet, Built-in Features, Breakfast Area, Bathtub, Dining Area, Separate/Formal Dining Room, Entrance Foyer, Garden Tub/Roman Tub, High Ceilings, Kitchen Island, Kitchen/Dining Combo, Main Level Primary, Multiple Primary Suites, Multiple En Suite Bathrooms, Pantry, Sitting Area in Primary, Split Bedrooms, Soaking Tub, Separate Shower, Walk-In Closet(s)
- Equipment/Appliances Included
- Intercom
- HOA Fee
- $180
- HOA Fee Freq
- Annually
- Waterfront
- Canal Access, Canal Front, Fixed Bridge, Ocean Access
Mortgage Calculator
Listing courtesy of Compass Florida LLC. Contact: