14060 Bastille Street, Palm Beach Gardens, FL 33412
- $1,099,990
- 3
- BD
- 3
- BA
- 2,196
- SqFt




- List Price
- $1,099,990
- Listing Price
- $1,099,990
- Price Change
- ▼ $30,000 1787698043
- Days on Market
- 29
- MLS#
- B26064677
- Bedrooms
- 3
- Bathrooms
- 3
- Living Sq. Ft
- 2,196
- Property Class
- Single Family Residential
- Elementary School
- Pierce Hammock
- Middle School
- Osceola Creek
- High School
- Palm Beach Gardens
- Status
- ACTIVE
- County
- Palm Beach
- Region
- 5550
- Development
- PB27
- Subdivision
- Esprit At Avenir
Property Description
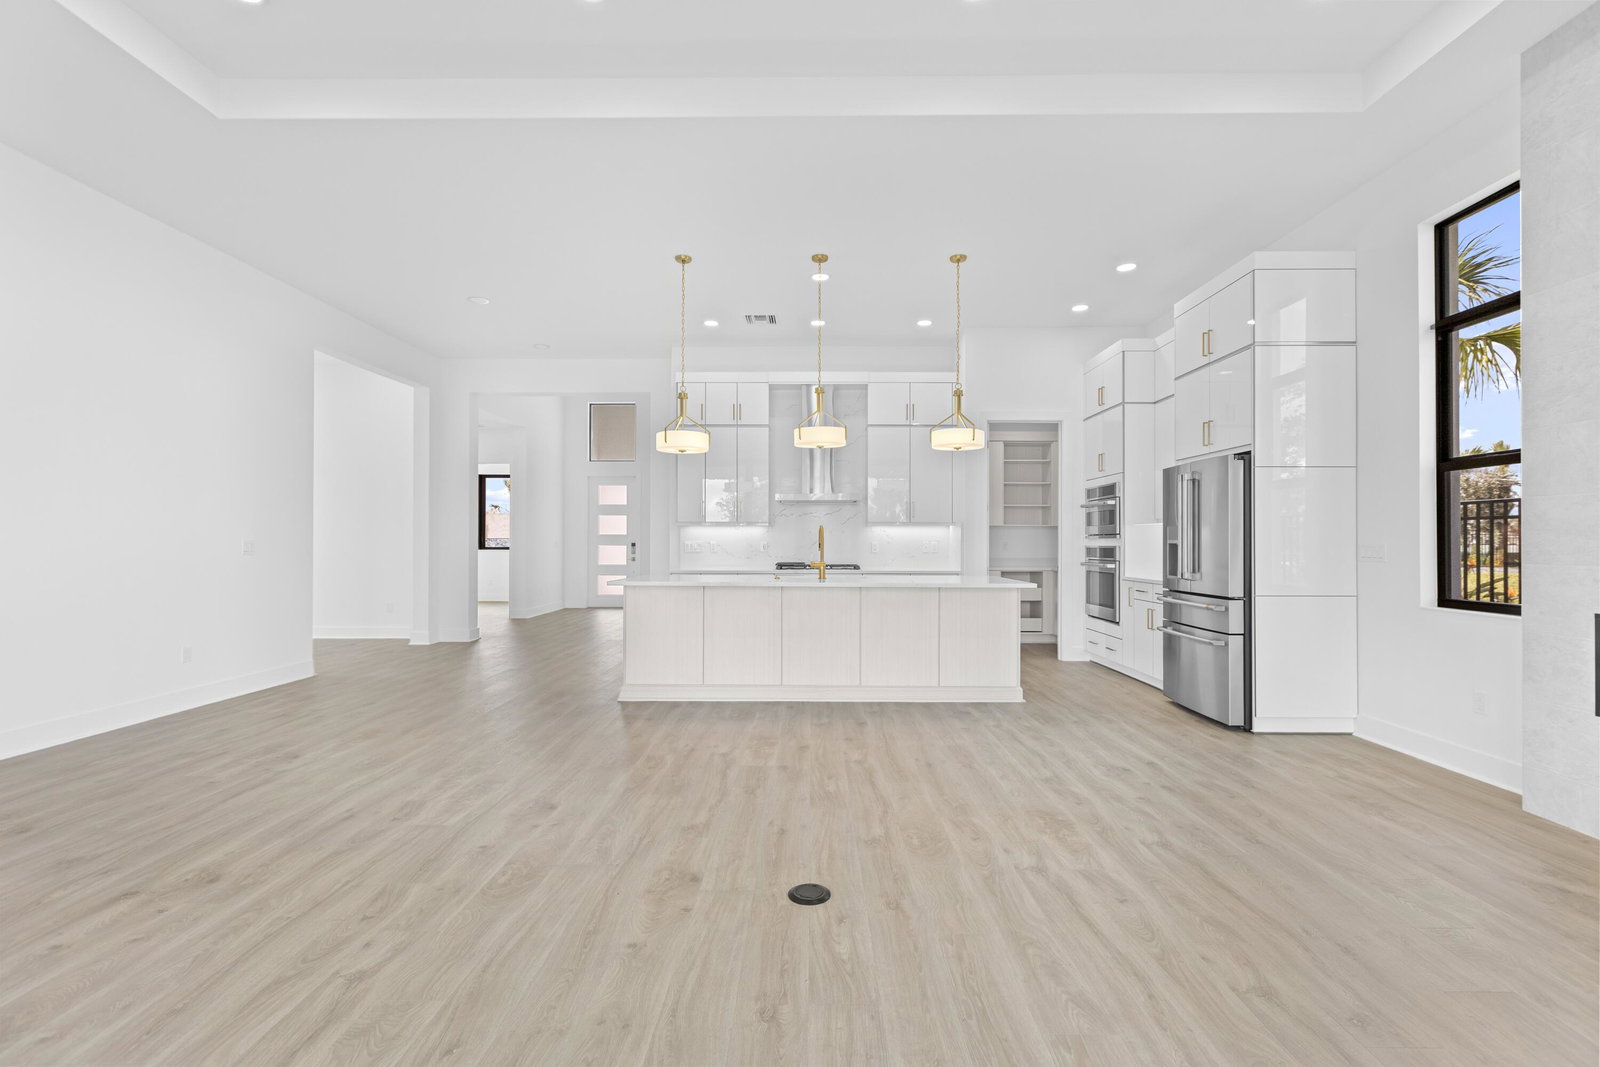
This new construction Leslie floorplan is move-in ready and located in Esprit at Avenir, a gated 55+ community in Palm Beach Gardens, FL, offering 3 bedrooms, 3 bathrooms, a flex room, and a 3-car garage. The home features a 16-foot wide four-track sliding glass door and extended owner's suite and lanai for enhanced indoor-outdoor living. Beautifully curated Chef Kitchen, a stunning quartz waterfall island, upgraded cabinetry in dual finishes, second-tier upper cabinets, a 74" electric fireplace with full tile surround, laminate flooring throughout (including all bedrooms and the flex room), and a smooth-wall finish for a clean, modern aesthetic.
/u.realgeeks.media/garygardiner/Gary_Gardiner.png)
Additional Information
- Tax Year
- 2026
- Year Built
- 2026
- Garage Spaces
- 3
- Pets
- Yes
- Amenities
- Gated, Home Owners Association, Pickleball, Sidewalks
- View
- Other
- Lot Size
- 0.16
- Construction
- Block
- Restrictions
- OtherRestrictions
- Security
- Gated Community, Smoke Detector(s)
- Roof
- Concrete
- Flooring
- Ceramic Tile, Laminate, Tile
- Exterior Features
- Outdoor Living Area
- Water
- Public
- Sewer
- Public Sewer
- Cooling
- Central Air
- Interior Features
- Breakfast Area, Dual Sinks, Entrance Foyer, High Ceilings, Kitchen Island, Living/Dining Room, Main Level Primary, Separate Shower
- HOA Fee
- $515
- HOA Fee Freq
- Monthly
- Unit Floor
- 1
Mortgage Calculator
Listing courtesy of Maltbie Realty Group. Contact: