13921 Vivant Drive, Palm Beach Gardens, FL 33412
- $1,204,990
- 4
- BD
- 4
- BA
- 2,563
- SqFt






- List Price
- $1,204,990
- Listing Price
- $1,204,990
- Days on Market
- 29
- MLS#
- B26064670
- Bedrooms
- 4
- Bathrooms
- 4
- Living Sq. Ft
- 2,563
- Property Class
- Single Family Residential
- Elementary School
- Pierce Hammock
- Middle School
- Osceola Creek
- High School
- Palm Beach Gardens
- Status
- ACTIVE
- County
- Palm Beach
- Region
- 5550
- Development
- PB27
- Subdivision
- L'Ambiance At Avenir
Property Description
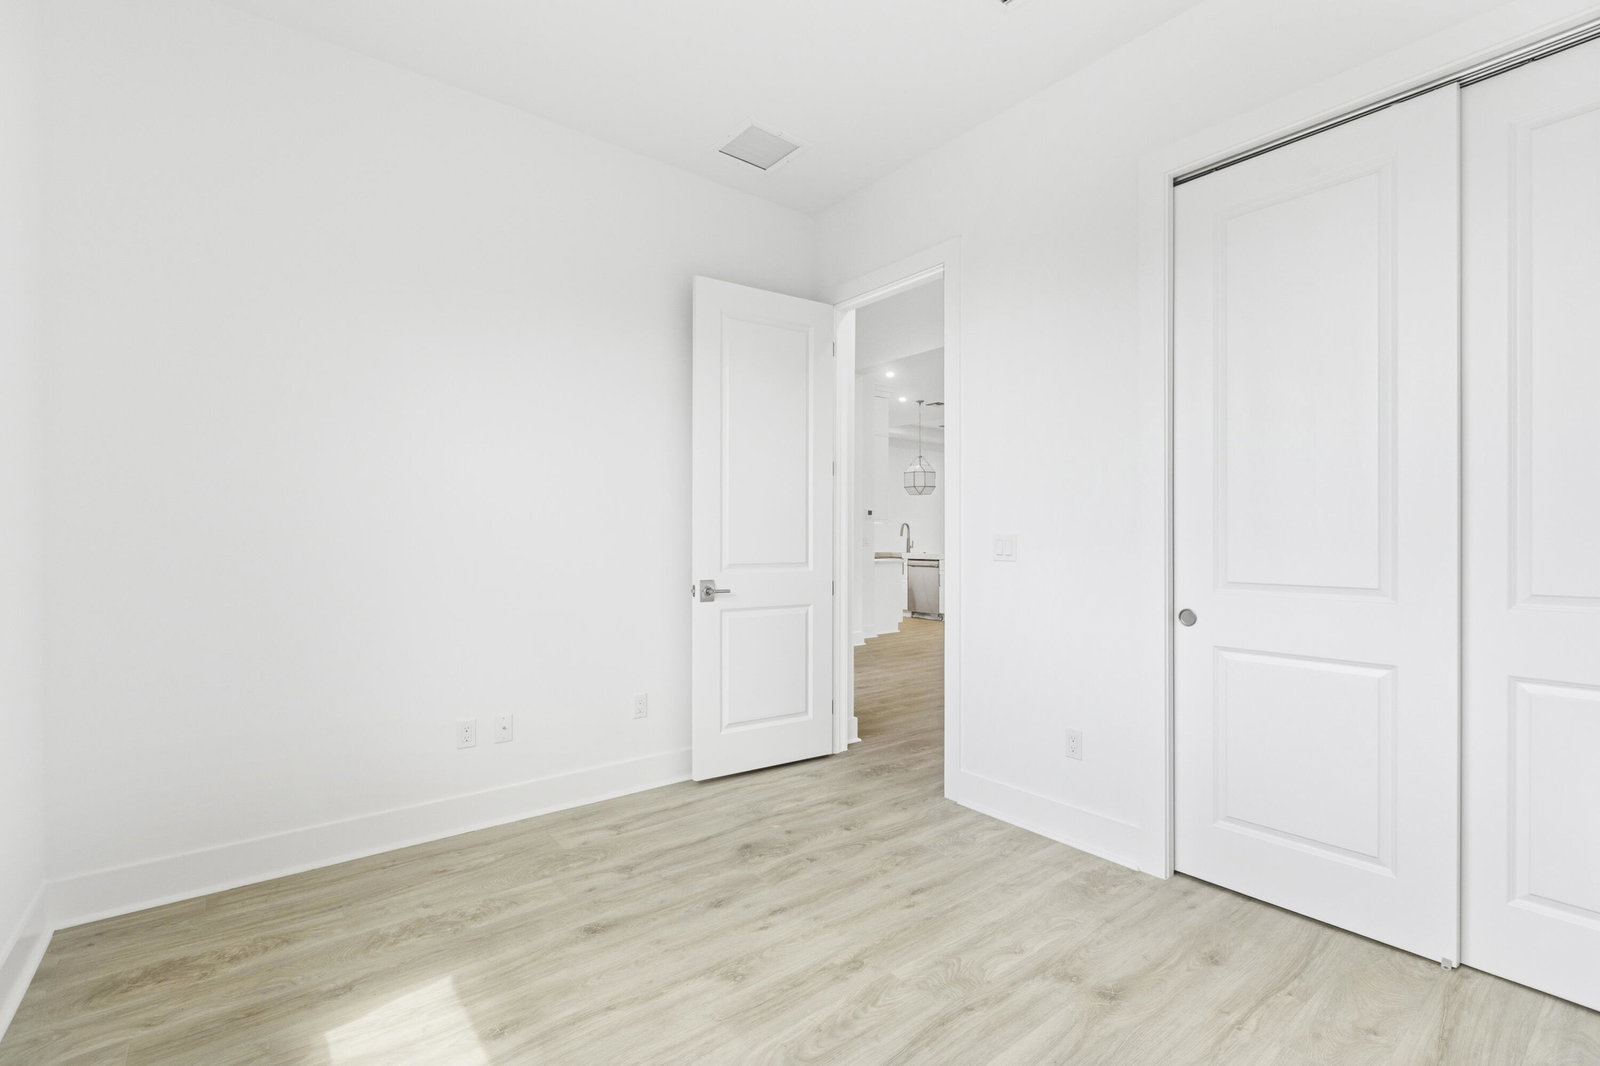
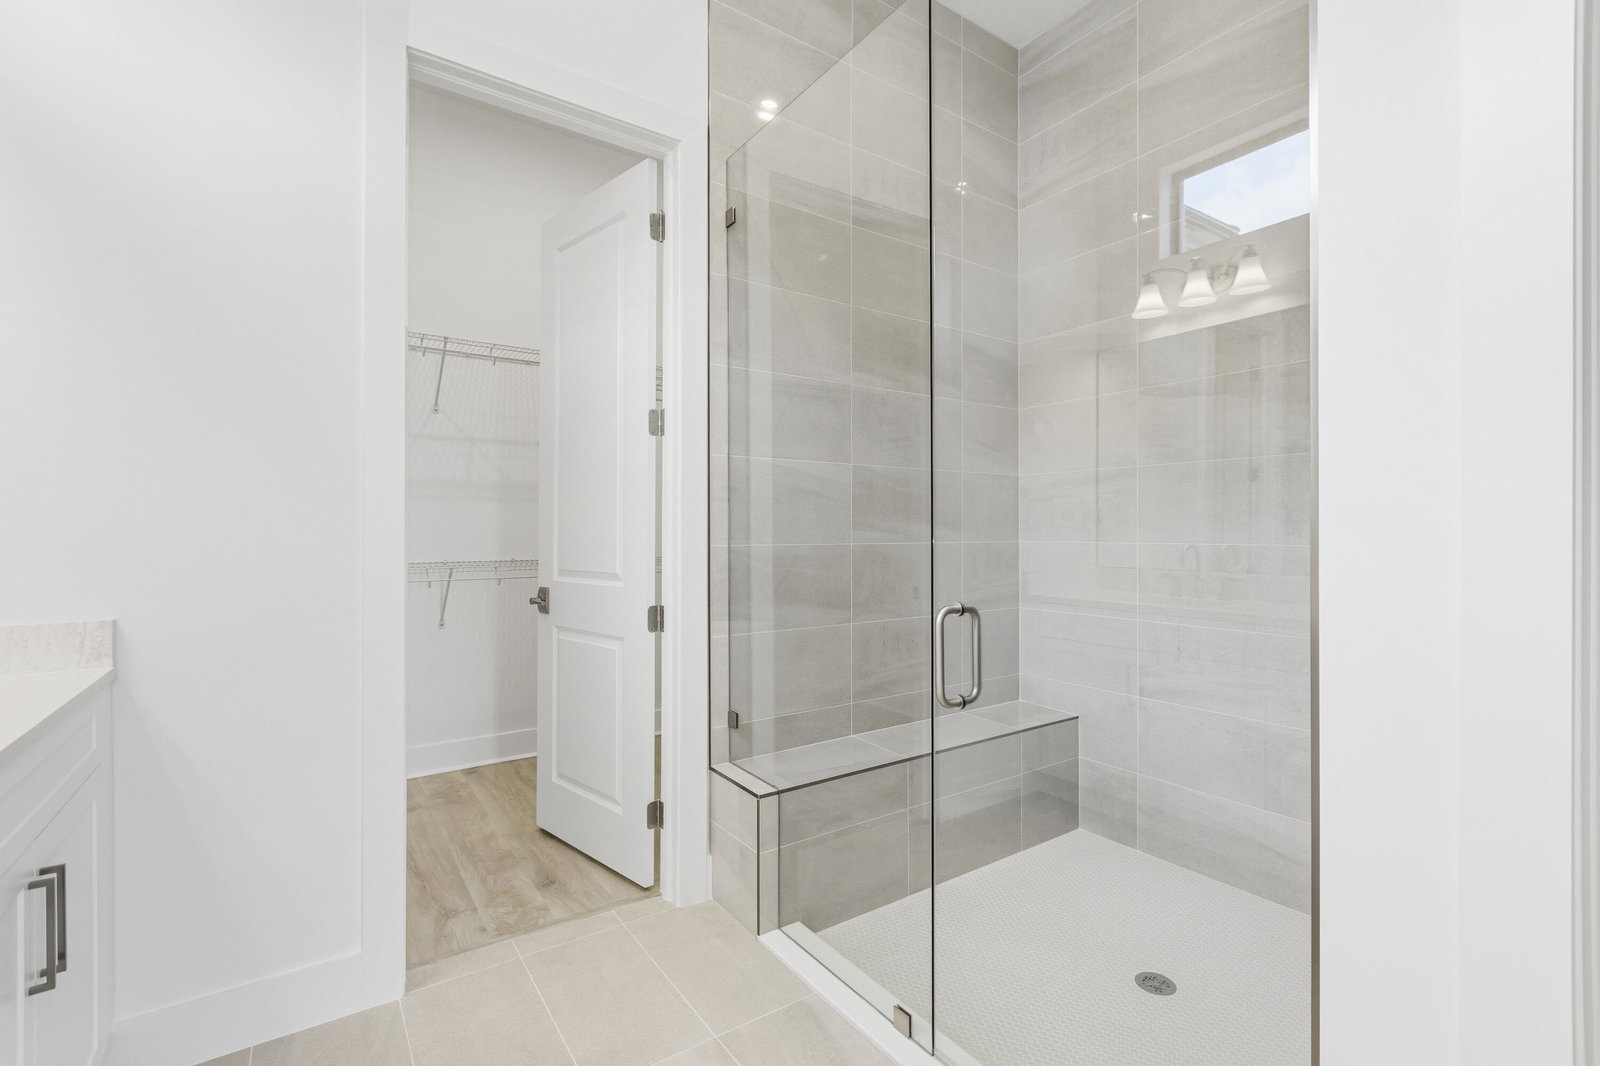
Move-in Ready Lila! Entertainers laud the Lila floorplan for its large, centrally located Kitchen. The wide island overlooks the Great Room and Dining area with open views out to the Lanai with windows across the back of the home. The Kitchen also gives the chef in your lots of space to work with and house their tools of the trade with ample countertop area, cabinetry and a walk-in pantry. The second and third Bedrooms and Baths are located at the front of the home to provide privacy from the Owner's Suite which is comfortably tucked off the Great Room in the rear. Owner's Suite highlights a tray ceiling, dual vanities and Extended Shower in the Owner's Bath. Additional features are second floor Bonus Room with Closet & Full Bath and Privacy Wall with Pre-Plum for Summer Kitchen.
/u.realgeeks.media/garygardiner/Gary_Gardiner.png)
Additional Information
- Tax Year
- 2026
- Year Built
- 2026
- Garage Spaces
- 3
- Pets
- Yes
- Amenities
- Clubhouse, Gated, Home Owners Association, Pickleball, Pool
- View
- Lake, Water
- Lot Size
- 0.18
- Construction
- Block
- Restrictions
- OtherRestrictions
- Security
- Gated Community
- Roof
- Concrete
- Flooring
- Ceramic Tile, Laminate, Tile
- Exterior Features
- Outdoor Living Area, Room For Pool
- Water
- Public
- Sewer
- Public Sewer
- Cooling
- Central Air
- Interior Features
- Breakfast Area, Dual Sinks, Entrance Foyer, Kitchen Island, Living/Dining Room, Main Level Primary, Pantry, Separate Shower, Walk-In Closet(s)
- HOA Fee
- $409
- HOA Fee Freq
- Monthly
- Unit Floor
- 1
Mortgage Calculator
Listing courtesy of Maltbie Realty Group. Contact: