5136 FLORIA Drive Unit H, Boynton Beach, FL 33437
- $219,900
- 3
- BD
- 2
- BA
- 1,578
- SqFt




- List Price
- $219,900
- Listing Price
- $219,900
- Days on Market
- 28
- MLS#
- B26064623
- Bedrooms
- 3
- Bathrooms
- 2
- Living Sq. Ft
- 1,578
- Property Class
- Condo
- Elementary School
- Crystal Lakes (Palm Beach)
- Middle School
- West Boynton
- High School
- Boynton Beach
- Status
- ACTIVE
- County
- Palm Beach
- Region
- 4600
- Development
- PB14
Property Description
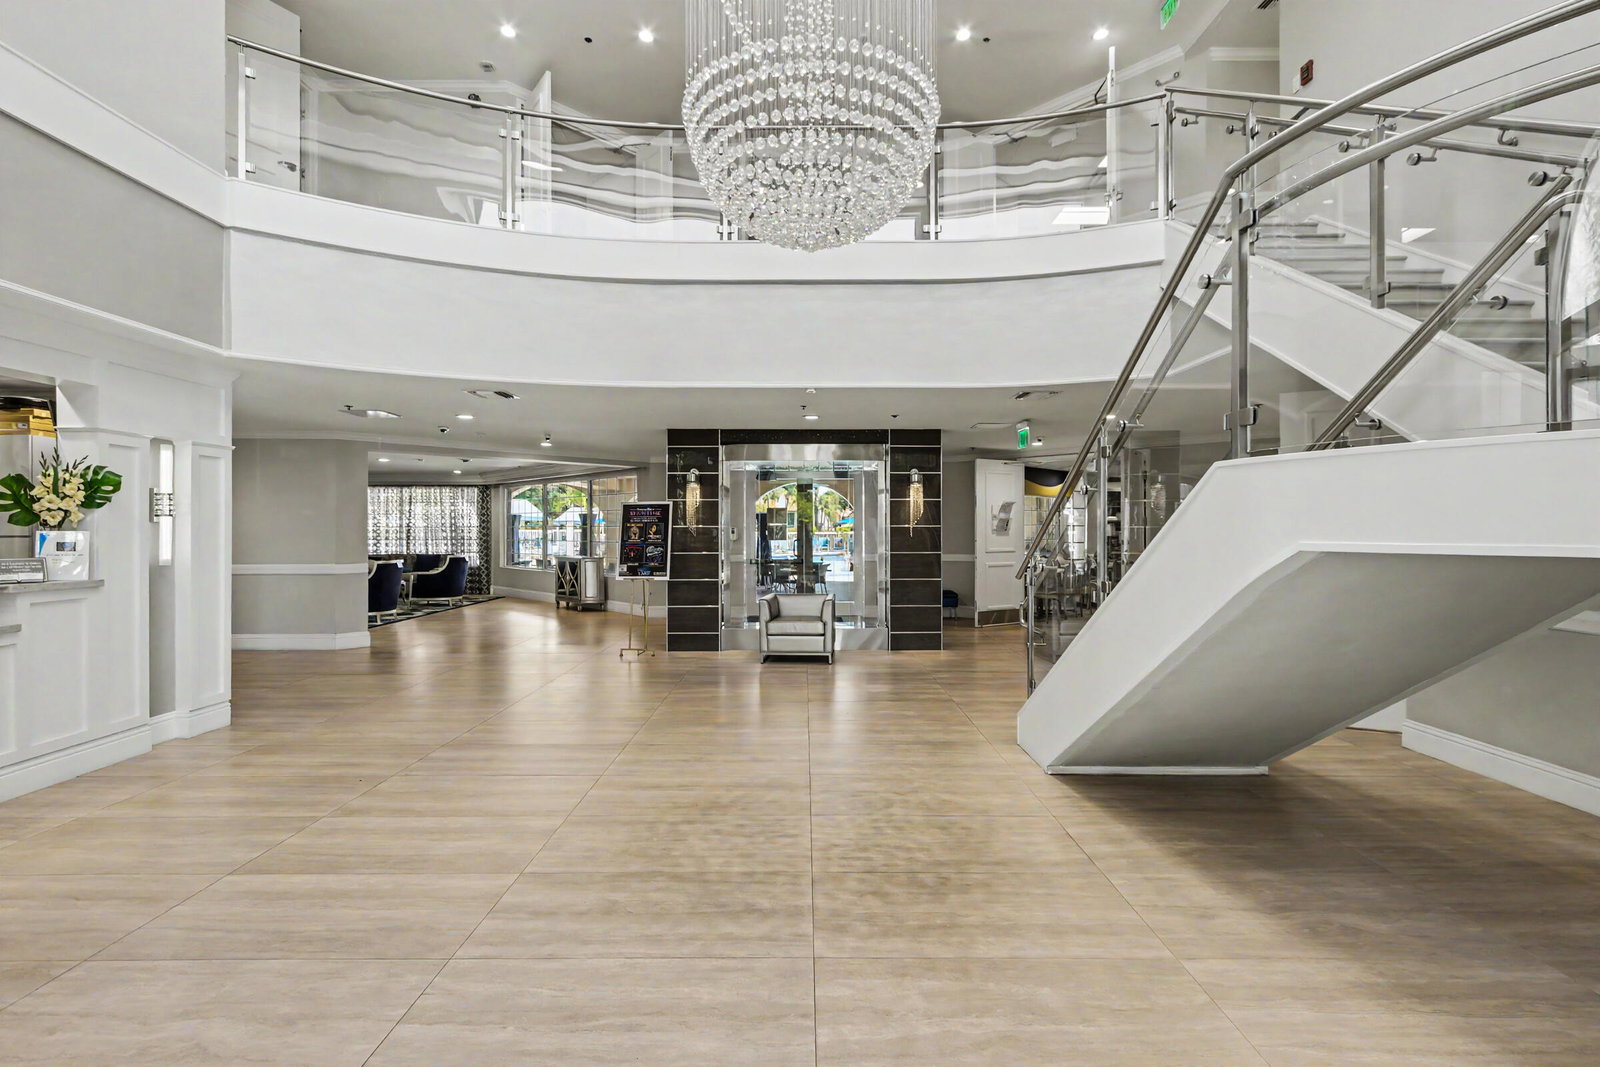
Welcome to this spacious 3-bedroom, 2-bath condo in sought-after community of Platina in Boynton Beach. Offering nearly 1,600 sq ft of comfortable living space, this GROUND FLOOR well-designed home features an open floor plan, generous primary suite w/custom closets, screened patio & natural light. NEW bedroom carpets. Sunny kitchen has newer appliances & pantry. Enjoy lania & resort-style amenities: clubhouse, fitness center, swimming pools,spa, tennis & pickleball, fitness center, café, library, tons of social activities & 24 hr guard-gated entrance! Included are water, high-speed internet, pest control, roof, etc. Conveniently located near shopping, dining, medical facilities & short drive to beaches. This home offers the perfect combo of comfort, convenience & active lifestyle. Bedroom furniture can be included at no additional cost!!!
/u.realgeeks.media/garygardiner/Gary_Gardiner.png)
Additional Information
- Tax Year
- 2025
- Year Built
- 1995
- furnished
- Partially
- Pets
- Yes
- Amenities
- Billiard Room, Bocce Court, Business Center, Clubhouse, Elevator(s), Fitness Center, Gated, Library, Maintenance Grounds, Management, Parking, Pickleball, Pool, Property Manager On-Site, Putting Green(s), Recreation Facilities, Restaurant, Security, Shuffleboard Court, Sidewalks, Spa/Hot Tub, Street Lights, Tennis Court(s)
- Construction
- Block, Concrete, Stucco
- Restrictions
- BuyerApprovalRequired, NoLease2ndYearOwned, RentalRestriction
- Security
- Gated with Guard, Gated Community, Smoke Detector(s), Security Guard
- Roof
- Barrel, Tile
- Flooring
- Carpet, Ceramic Tile, Tile
- Water
- Public
- Sewer
- Public Sewer
- Cooling
- Central Air, Ceiling Fan(s), Electric
- Interior Features
- Built-in Features, Breakfast Area, Bathtub, Dual Sinks, Entrance Foyer, Eat-in Kitchen, Family/Dining Room, Garden Tub/Roman Tub, Kitchen Island, Kitchen/Dining Combo, Custom Mirrors, Pantry, Split Bedrooms, Storage, Soaking Tub, Separate Shower, Walk-In Closet(s)
- HOA Fee
- $1,960
- HOA Fee Freq
- Quarterly
- Unit Floor
- 1
Mortgage Calculator
Listing courtesy of LoKation. Contact: