5245 Marano Drive, Ave Maria, FL 34142
- $437,400
- 3
- BD
- 3
- BA
- 1,717
- SqFt





- List Price
- $437,400
- Listing Price
- $437,400
- Price Change
- ▼ $12,600 1789003743
- Days on Market
- 29
- MLS#
- B26064142
- Bedrooms
- 3
- Bathrooms
- 3
- Living Sq. Ft
- 1,717
- Property Class
- Single Family Residential
- Status
- ACTIVE
- County
- Collier
- Region
- 5940 - Other Florida County
- Development
- Other
- Subdivision
- Maple Ridge At Ave Maria Ph 7b
Property Description
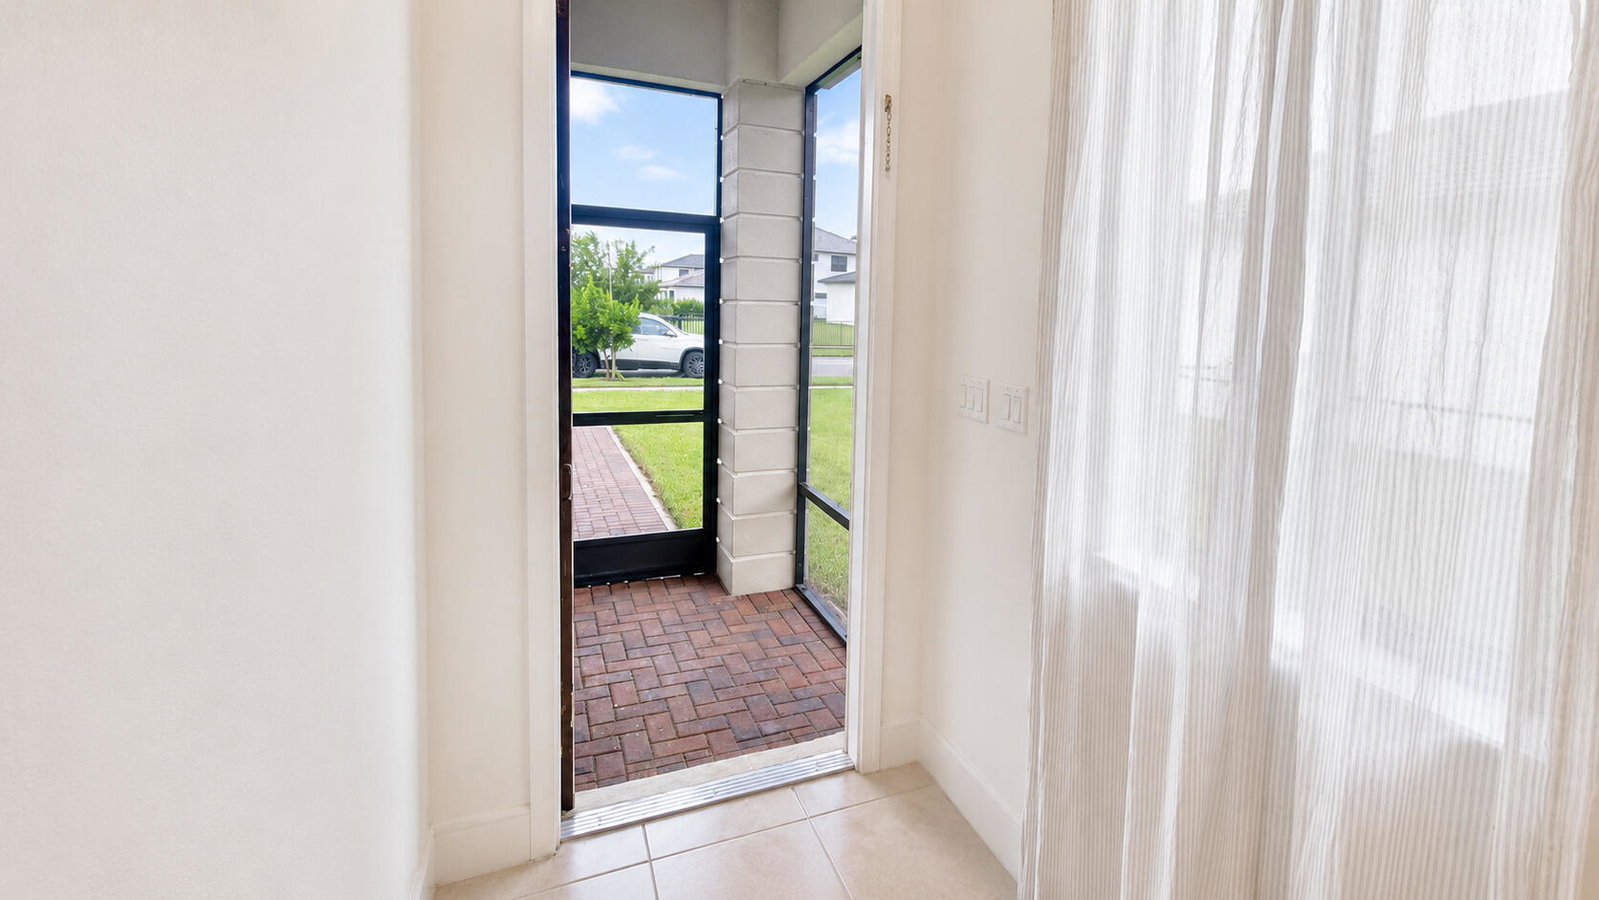
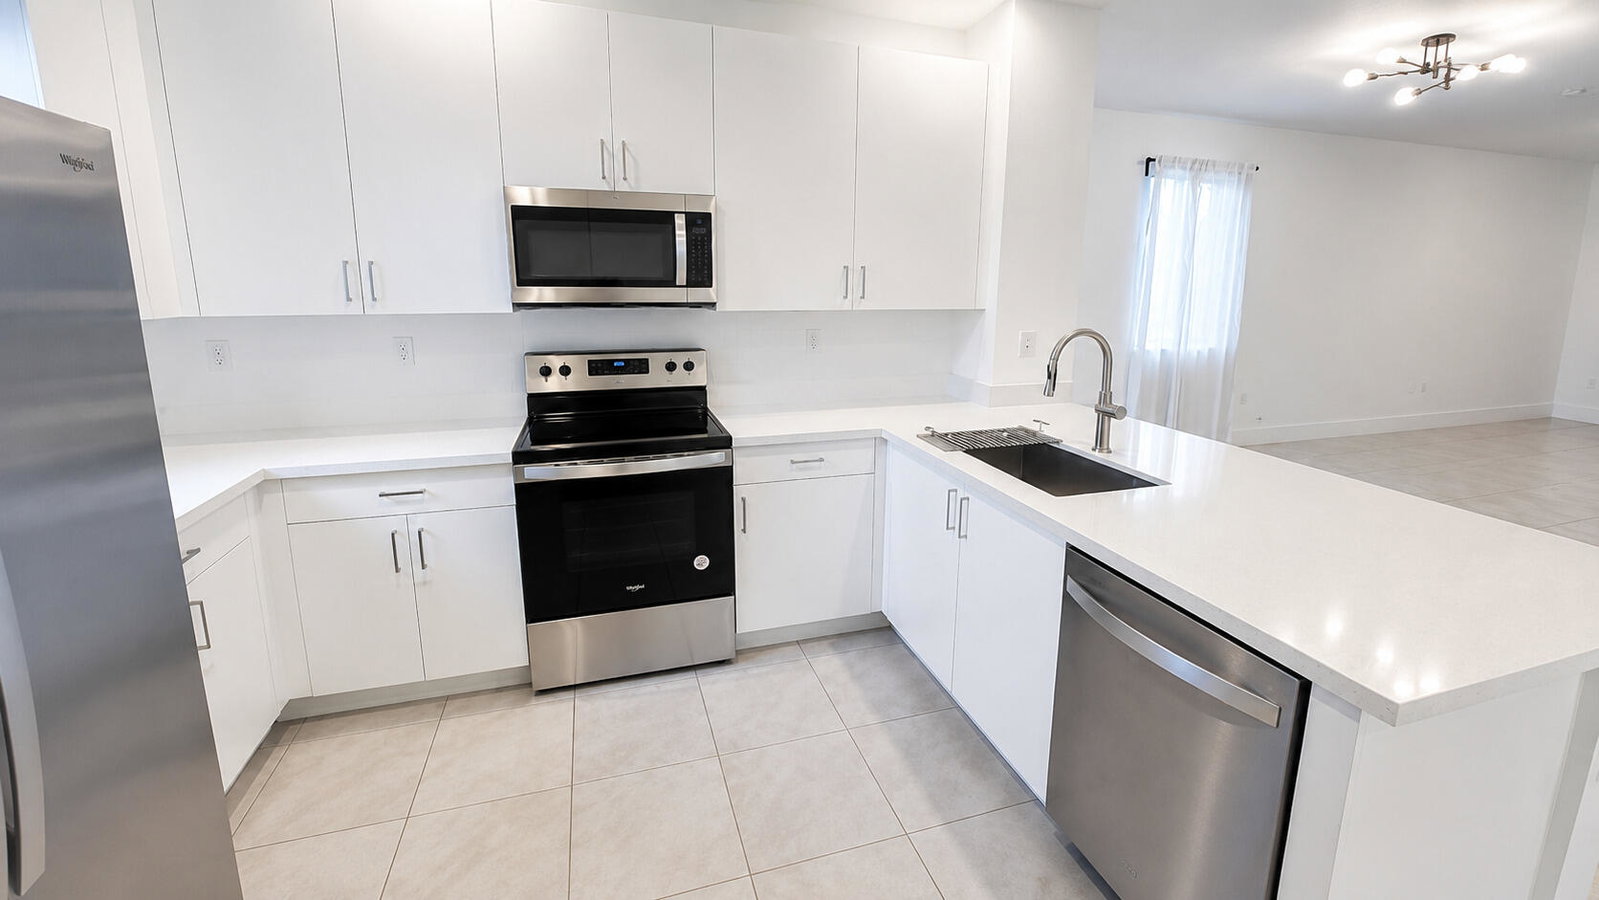
Welcome Home to 5245 Marano Drive, Ave Maria, FL, to this beautiful Birch Model built in 2023, situated in the Maple Ridge Community, which is the #1 selling neighborhood in Ave Maria, a master planned and self-sustaining town with beautiful amenities. Discover this large single-family home with ample space for everyone to enjoy. This is a 3-bedroom, 2½-bath home. This home has many upgrades. Why wait to build when you can enjoy this move-in-ready home now! This home has tile throughout and no carpet, making maintenance simple and enhancing its clean, modern feel. Impact Windows provide added peace of mind and efficiency. The home has plenty of room for indoor and outdoor entertaining. Enjoy the very large 15'2" x 15'2" screened lanai for outdoor enjoyment and a large backyard for kids to
/u.realgeeks.media/garygardiner/Gary_Gardiner.png)
Additional Information
- Tax Year
- 2025
- Year Built
- 2023
- Garage Spaces
- 2
- furnished
- Unfurnished
- Pets
- Yes
- Amenities
- Basketball Court, Clubhouse, Community Kitchen, Fitness Center, Hobby Room, Home Owners Association, Maintenance, Management, Park, Parking, Pickleball, Playground, Pool, Property Manager On-Site, Recreation Facilities, Sidewalks, Spa/Hot Tub, Sports Fields, Street Lights, Trail(s)
- View
- Garden
- Lot Size
- 0.21
- Construction
- Block, Concrete, Stucco
- Restrictions
- BuyerApprovalRequired, NoBoats, NoCommercialVehicles, NoRv, NoTruck, NoTrailerParking
- Security
- Smoke Detector(s)
- Roof
- Tile
- Flooring
- Ceramic Tile, Tile
- Exterior Features
- Barbecue, Garden, Outdoor Living Area
- Water
- Public
- Sewer
- Public Sewer
- Cooling
- Central Air, Ceiling Fan(s), Electric
- Interior Features
- Dual Sinks, Family/Dining Room, High Ceilings, Kitchen Island, Living/Dining Room, Main Level Primary, Pantry, Separate Shower
- HOA Fee
- $95
- HOA Fee Freq
- Monthly
- Unit Floor
- 1
Mortgage Calculator
Listing courtesy of LoKation. Contact: