1421 NW 19th Terrace Unit 102, Delray Beach, FL 33445
- $220,000
- 2
- BD
- 2
- BA
- 1,148
- SqFt




- List Price
- $220,000
- Listing Price
- $220,000
- Days on Market
- 37
- MLS#
- B26063064
- Bedrooms
- 2
- Bathrooms
- 2
- Living Sq. Ft
- 1,148
- Property Class
- Condo
- Elementary School
- Crosspointe
- Middle School
- Carver Community
- High School
- Atlantic
- Status
- ACTIVE
- County
- Palm Beach
- Region
- 4530
- Development
- PB08
- Building Name
- Building #75
Property Description
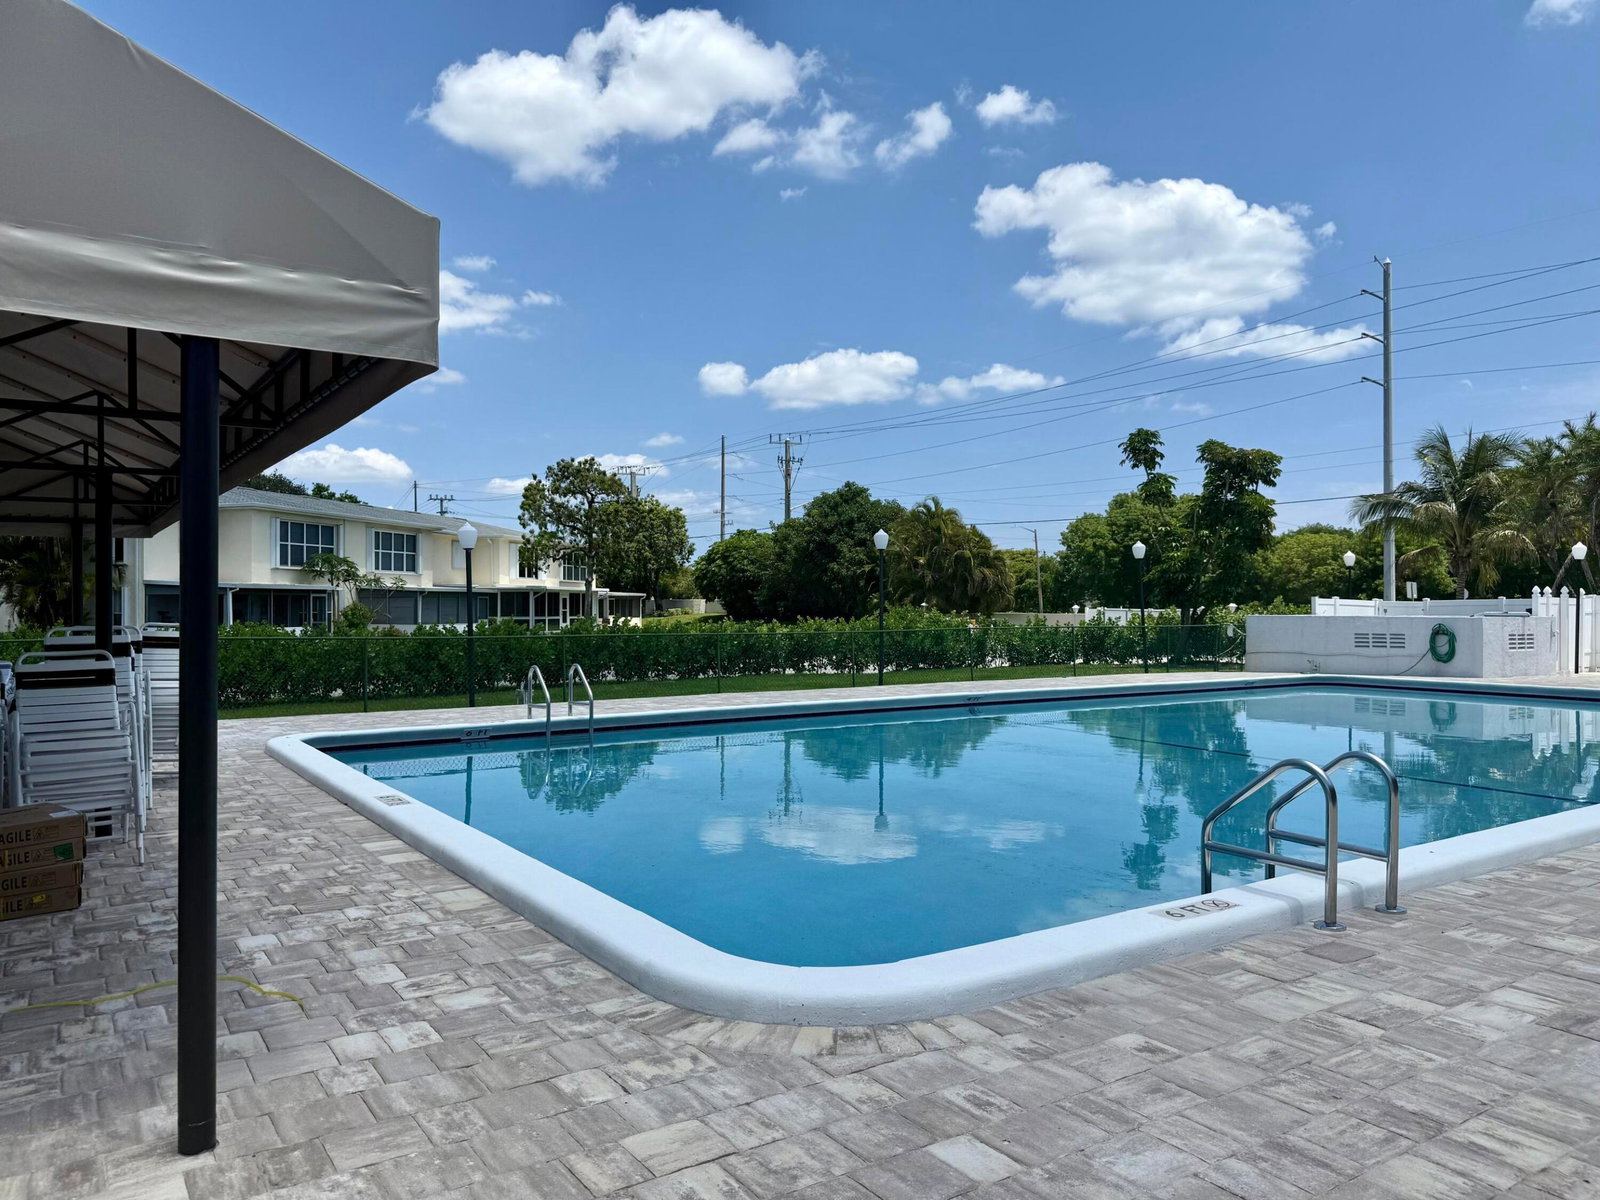
UPDATED 1ST FLOOR CONDO WITH LAKE VIEW! GATED 55+ COMMUNITY! NEW UPPER KITCHEN CABINETS,NEW FULL SIZE FRONT LOAD WASHER AND DRYER. SCREENED PORCH OVERLOOKING LAKE WITH LIGHTED FOUNTAIN! SOUTH CLUBHOUSE OFFERS A POOL, HOT TUB, SHUFFLE BOARD, BOCCI, (6) PICKLEBALL COURTS , TENNIS COURTS AND ONSITE MANAGER! THERE IS ALSO A CAR WASH/DRY AREA. NEW ROOF 2022. INTERNET AND CABLE INCLUDED. NORTH CLUBHOUSE IS OPEN WITH FITNESS CENTER, POOL, BBQ AREA AND FUNCTION ROOM. MINUTES TO DOWNTOWN ATLANTIC AVENUE AND BEACHES! NO RENTING FOR 2 YEARS. CABLE AND INTERNET INCLUDED.
/u.realgeeks.media/garygardiner/Gary_Gardiner.png)
Additional Information
- Tax Year
- 2025
- Year Built
- 1979
- Pets
- Yes
- Amenities
- Billiard Room, Bocce Court, Car Wash Area, Clubhouse, Fitness Center, Gated, Library, Management, Pickleball, Property Manager On-Site, Recreation Facilities, Security, Spa/Hot Tub, Street Lights, Tennis Court(s)
- View
- Lake, Water
- Waterfront Description
- Lake Front, None
- Construction
- Block
- Restrictions
- BuyerApprovalRequired, NoCommercialVehicles, NoRv, NoTrailerParking, RentalRestriction
- Security
- Security Gate, Gated Community, Security Guard
- Roof
- Composition
- Flooring
- Ceramic Tile, Laminate
- Exterior Features
- Outdoor Living Area, Porch
- Water
- Public
- Sewer
- Public Sewer
- Cooling
- Central Air
- Interior Features
- Breakfast Area, Living/Dining Room, None, Separate Shower
- HOA Fee
- $599
- HOA Fee Freq
- Monthly
- Waterfront
- Lake Front, None
- Unit Floor
- 1
Mortgage Calculator
Listing courtesy of Premiere Realty LLC. Contact: