8907 Oldham Way, Palm Beach Gardens, FL 33412
- $625,000
- 3
- BD
- 3
- BA
- 2,028
- SqFt




- List Price
- $625,000
- Listing Price
- $625,000
- Days on Market
- 19
- MLS#
- B26063034
- Bedrooms
- 3
- Bathrooms
- 3
- Living Sq. Ft
- 2,028
- Property Class
- Single Family Residential
- Elementary School
- Pierce Hammock
- Middle School
- Western Pines
- High School
- Palm Beach Gardens
- Status
- ACTIVE UNDER CONTRACT
- County
- Palm Beach
- Region
- 5550
- Development
- PB27
- Subdivision
- Carleton Oaks
Property Description
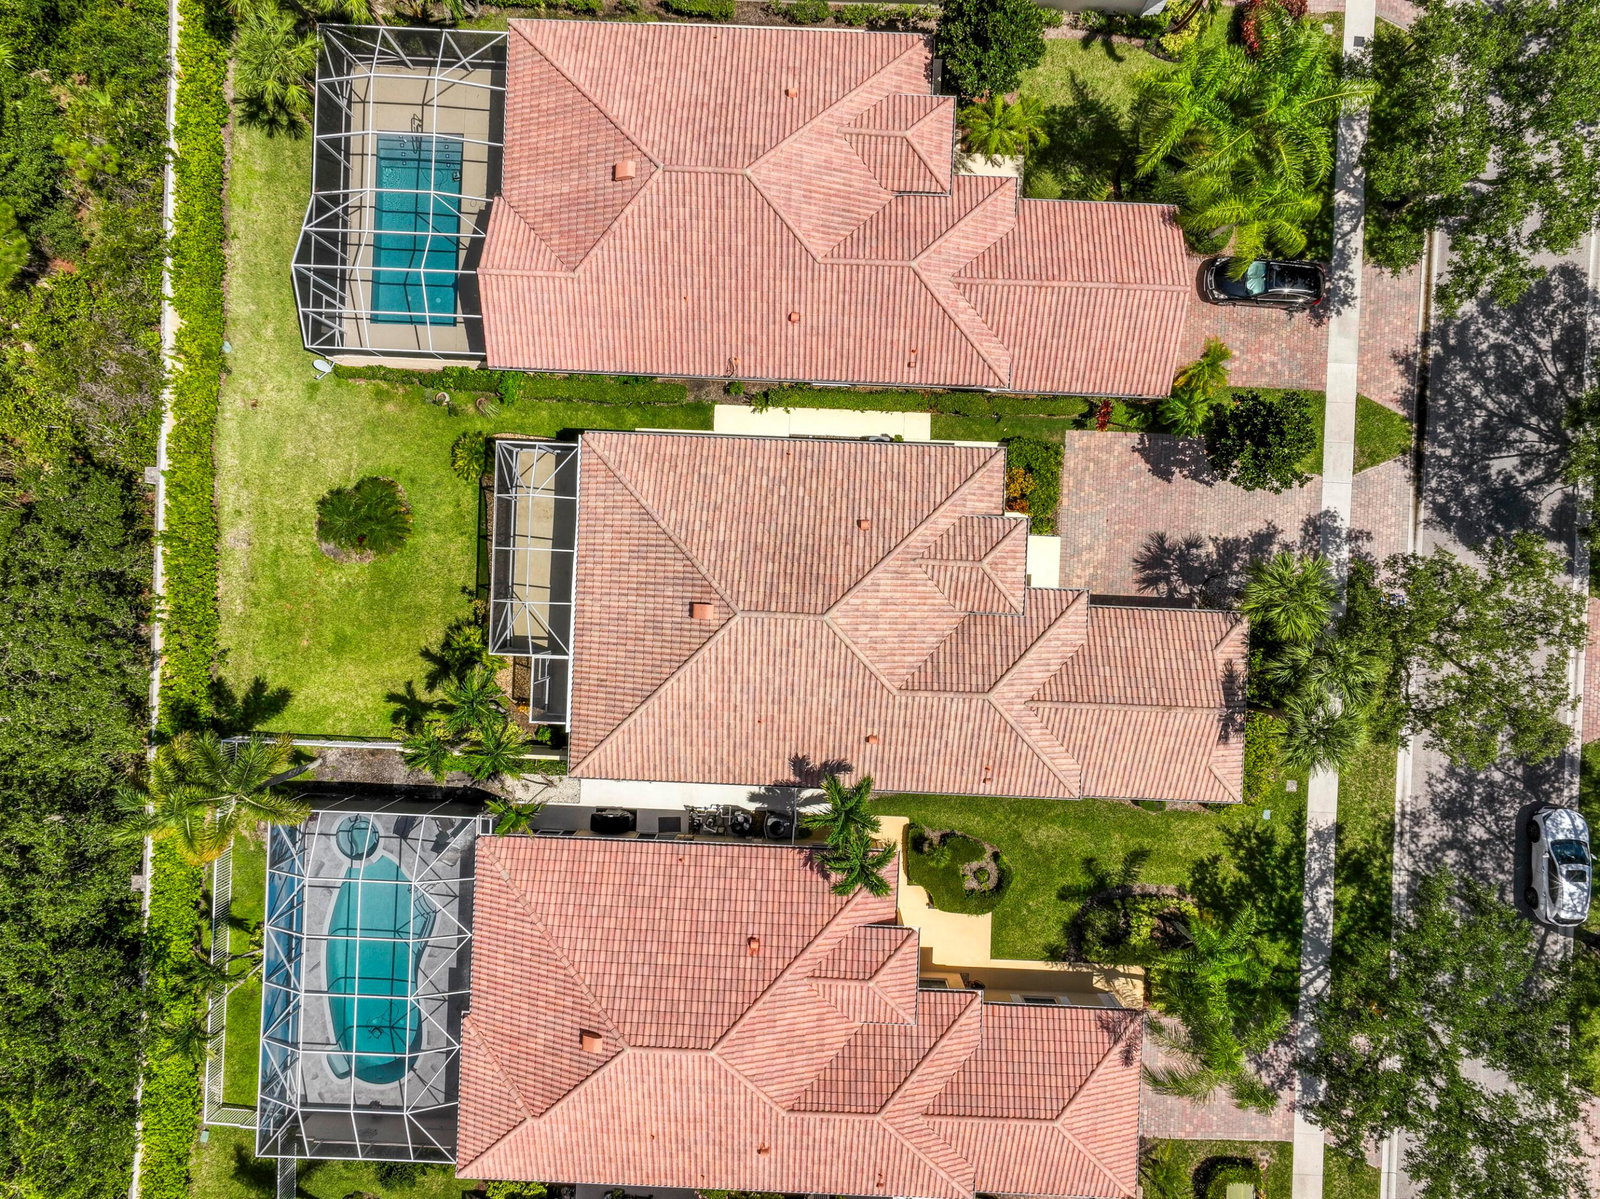
Welcome to Carleton Oaks, a private gated community featuring tree-lined streets, scenic lake and preserve views, and an array of amenities. This DiVosta-built Oakmont offers 3 bedrooms, 3 full baths, a den/office, and an extended screened-in patio. The open floor plan features soaring 12' ceilings in the great room, 10' ceilings in the primary suite, den, and secondary bedrooms, plus 8' doors throughout. Abundant windows and glass sliding doors fill the home with natural light and create a bright, airy feel. The interior remains original, offering the opportunity to personalize and make it your own. Enjoy the community heated pool, clubhouse, tennis, pickleball, basketball, and shuffleboard courts. A wonderful opportunity in a beautiful setting!
/u.realgeeks.media/garygardiner/Gary_Gardiner.png)
Additional Information
- Tax Year
- 2025
- Year Built
- 2002
- Garage Spaces
- 2
- Pets
- Yes
- Amenities
- Basketball Court, Clubhouse, Gated, Home Owners Association, Pickleball, Pool, Security, Shuffleboard Court, Sidewalks, Street Lights, Tennis Court(s), Trail(s)
- View
- Garden
- Lot Size
- 0.16
- Construction
- Block, Concrete
- Restrictions
- BuyerApprovalRequired, NoLease1stYearOwned, NoBoats, NoCommercialVehicles, NoRv, NoTrailerParking, RentalRestriction
- Security
- Security Gate, Gated Community
- Roof
- Barrel
- Flooring
- Laminate, Tile
- Exterior Features
- Outdoor Living Area, Room For Pool
- Water
- Public
- Sewer
- Public Sewer
- Cooling
- Central Air, Ceiling Fan(s)
- Interior Features
- Built-in Features, Breakfast Area, Bathtub, Dual Sinks, Entrance Foyer, Garden Tub/Roman Tub, High Ceilings, Kitchen/Dining Combo, Main Level Primary, Split Bedrooms, Soaking Tub, Separate Shower
- HOA Fee
- $442
- HOA Fee Freq
- Monthly
Mortgage Calculator
Listing courtesy of Echo Fine Properties. Contact: