8540 GANTON Drive, Boca Raton, FL 33434
- $2,099,000
- 5
- BD
- 5
- BA
- 3,106
- SqFt




- List Price
- $2,099,000
- Listing Price
- $2,099,000
- Days on Market
- 35
- MLS#
- B26062059
- Bedrooms
- 5
- Bathrooms
- 5
- Living Sq. Ft
- 3,106
- Property Class
- Single Family Residential
- Elementary School
- Sunrise Park
- Middle School
- Eagles Landing
- High School
- Olympic Heights
- Status
- ACTIVE
- County
- Palm Beach
- Region
- 4760
- Development
- PB04
- Subdivision
- Boca Raton Golf Course Pud
Property Description
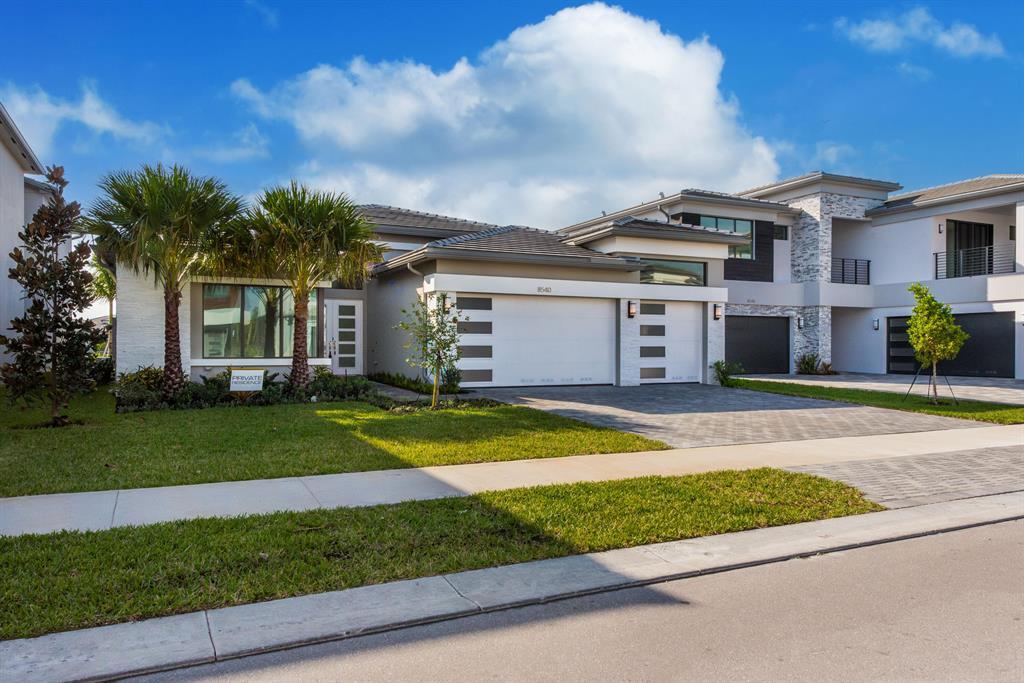
Highly Sought-After Single-Story Santo Grand Floorplan In Prestigious Lotus Palm! Built In 2023 This Rare Residence Features 4 Bedrooms Plus Den, 4 Full Baths, 1 Half Bath, 3-Car Garage, & 4,122 Total Sq Ft. Enjoy Beautiful Lake Views, An Open Spacious Layout, Wood Flooring, Luxurious Finishes, And A Private Lanai For Seamless Indoor-Outdoor Living. Located In One Of Boca Raton's Premier Resort-Style Communities With World-Class Amenities. Exceptional Value Compared To New Construction With The Same Floorplan. Currently Tenant-Occupied, Offering Immediate Rental Income With No Vacancy. Ideal For Investors Or Future Owner-Occupants Seeking Flexibility, Income Potential, And Long-Term Value! Photos Were Taken Prior To The Flooring Upgrade And Addition Of The Backyard Lanai.
/u.realgeeks.media/garygardiner/Gary_Gardiner.png)
Additional Information
- Tax Year
- 2025
- Year Built
- 2023
- Garage Spaces
- 3
- furnished
- Unfurnished
- Pets
- Yes
- Amenities
- Basketball Court, Business Center, Clubhouse, Fitness Center, Gated, Home Owners Association, Laundry, Management, Pickleball, Picnic Area, Playground, Pool, Property Manager On-Site, Sidewalks, Spa/Hot Tub, Street Lights, Tennis Court(s)
- View
- Lake, Water
- Waterfront Description
- Lake Front, None
- Lot Size
- 0.19
- Construction
- Stone, Stucco
- Restrictions
- BuyerApprovalRequired, RentalRestriction
- Security
- Gated with Guard, Gated Community, Key Card Entry, Smoke Detector(s)
- Roof
- Tile
- Flooring
- Carpet, Ceramic Tile, Engineered Hardwood, Tile
- Exterior Features
- Outdoor Living Area
- Water
- Public
- Sewer
- Public Sewer
- Cooling
- Central Air, Electric, Gas
- Interior Features
- Bathtub, Dual Sinks, Garden Tub/Roman Tub, High Ceilings, Kitchen Island, Main Level Primary, Pantry, Soaking Tub, Separate Shower, Walk-In Closet(s)
- HOA Fee
- $752
- HOA Fee Freq
- Monthly
- Waterfront
- Lake Front, None
- Unit Floor
- 1
Mortgage Calculator
Listing courtesy of Parrot Realty LLC. Contact: