3854 BUTTERCUP Circle S, Palm Beach Gardens, FL 33410
- $725,000
- 3
- BD
- 2
- BA
- 1,430
- SqFt


- List Price
- $725,000
- Listing Price
- $725,000
- Price Change
- ▼ $50,000 1787287777
- Days on Market
- 36
- MLS#
- B26061903
- Bedrooms
- 3
- Bathrooms
- 2
- Living Sq. Ft
- 1,430
- Approx. Lot Size
- 75.0 ft x 120.0 ft
- Property Class
- Single Family Residential
- Elementary School
- Palm Beach Gardens
- Middle School
- Howell L. Watkins
- High School
- Palm Beach Gardens
- Status
- ACTIVE
- County
- Palm Beach
- Region
- 5260
- Development
- PB29
- Subdivision
- Palm Beach Gardens 3
Property Description
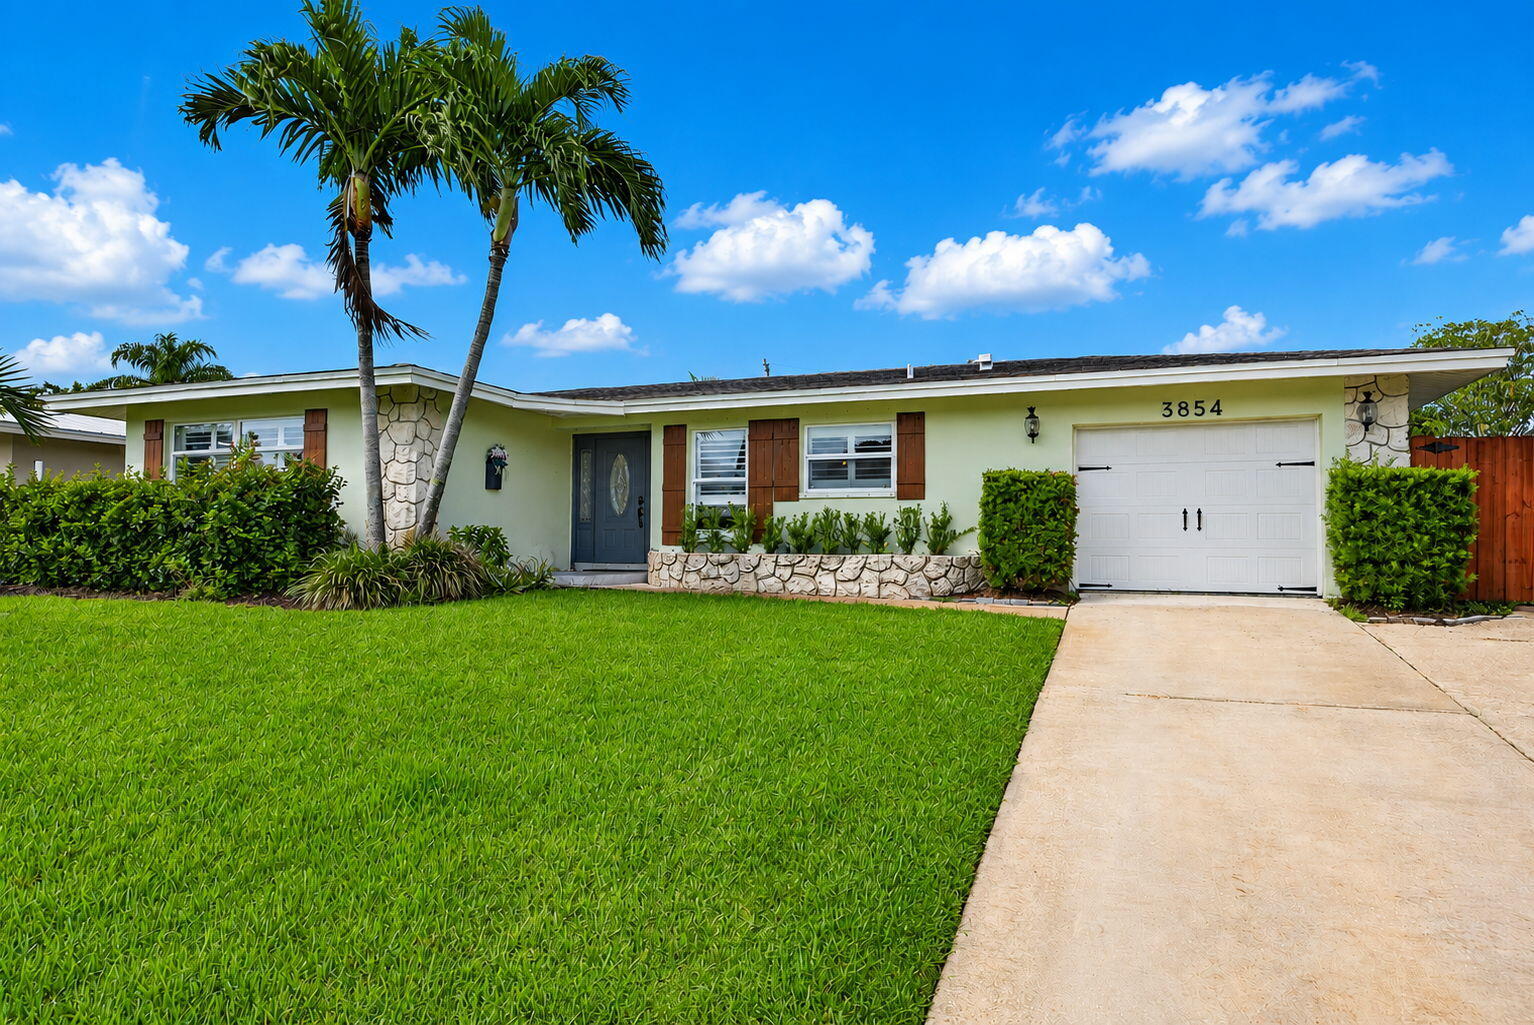
Welcome to this beautifully renovated pool home in the heart of Palm Beach Gardens, offering the freedom of no HOA and true South Florida living. The home features impact windows and sliding doors installed in 2024, a new A/C system and electrical panel completed in 2026, and a water heater replaced in 2023. The kitchen and both bathrooms have been tastefully updated, while the bedrooms feature oak-style luxury vinyl plank flooring with additional underlayment for enhanced sound reduction and moisture protection. Outside, enjoy a fully fenced backyard with a resurfaced private pool, outdoor shower, and a newly constructed concrete deck finished with durable, low-maintenance luxury composite wood decking. This thoughtfully designed outdoor space offers long-lasting enjoyment and an excellent opportunity to add a hot tub or pergola. With room to entertain, garden, or park a boat, this move-in-ready home is ideally located near shopping, dining, I-95, and the Florida Turnpike.
/u.realgeeks.media/garygardiner/Gary_Gardiner.png)
Additional Information
- Tax Year
- 2025
- Year Built
- 1962
- Garage Spaces
- 1
- furnished
- Unfurnished
- Pets
- Yes
- View
- Garden, Pool
- Waterfront Description
- None
- Pool
- Yes
- Lot Size
- 0.21
- Construction
- Block
- Restrictions
- NoRestrictions
- Security
- Smoke Detector(s)
- Roof
- Composition, Shingle
- Flooring
- Ceramic Tile, Laminate, Wood
- Exterior Features
- Outdoor Living Area
- Water
- Public
- Sewer
- Public Sewer
- Cooling
- Central Air, Ceiling Fan(s), Electric
- Interior Features
- Closet Cabinetry, Eat-in Kitchen, Family/Dining Room, Main Level Primary, Pantry, Split Bedrooms, Storage, Separate Shower
- Equipment/Appliances Included
- Satellite Dish
- Waterfront
- None
Mortgage Calculator
Listing courtesy of KW Innovations. Contact: