10538 VERSAILLES Boulevard, Wellington, FL 33449
- $1,675,000
- 5
- BD
- 5
- BA
- 4,364
- SqFt




- List Price
- $1,675,000
- Listing Price
- $1,675,000
- Days on Market
- 37
- MLS#
- B26061763
- Bedrooms
- 5
- Bathrooms
- 5
- Living Sq. Ft
- 4,364
- Property Class
- Single Family Residential
- Elementary School
- Panther Run (Palm Beach)
- Middle School
- Polo Park
- High School
- Palm Beach Central
- Status
- ACTIVE
- County
- Palm Beach
- Region
- 5520
- Subdivision
- Versailles
Property Description
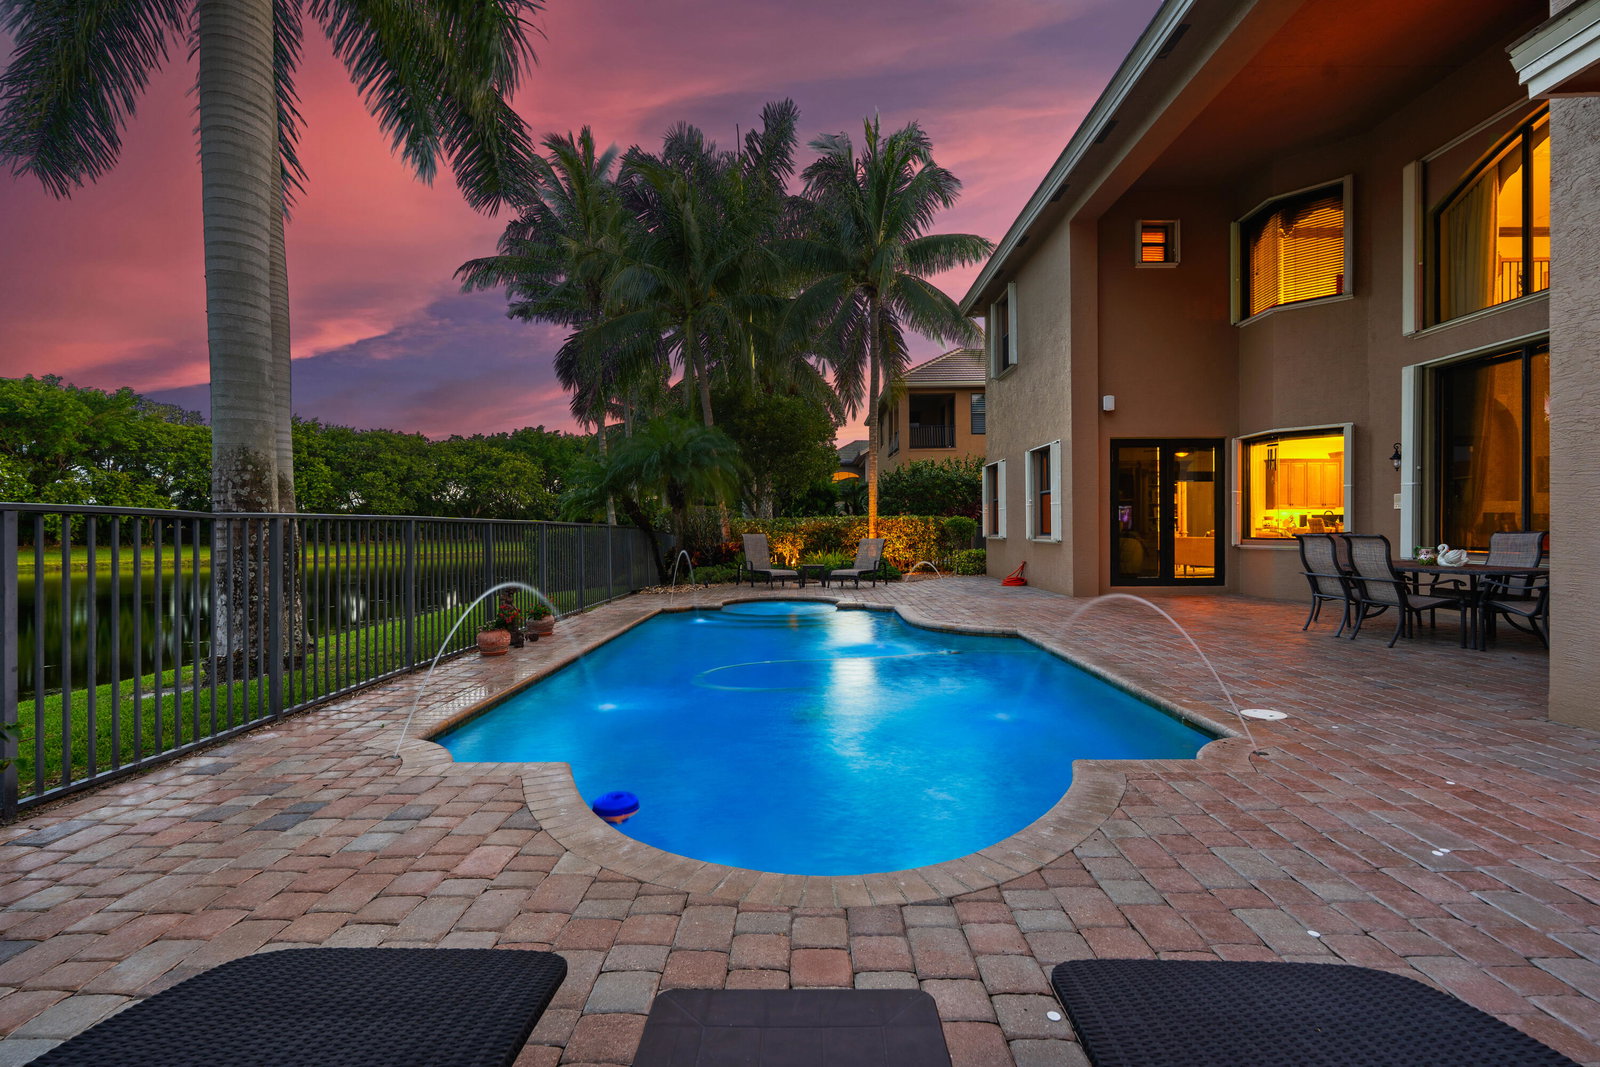
A private lakefront estate in one of Wellington's most recognized luxury communities, this immaculate home delivers grand architectural presence, dramatic interior volume, and resort-style outdoor living. A palm-framed arrival introduces a stately residence with timeless stone accents, elegant double-door entry, soaring living spaces, formal and casual entertaining areas, and expansive windows that bring natural light and lake views into the home. The kitchen and family living areas create a warm everyday gathering space, while the formal living and dining rooms provide the scale and presence expected from an estate-style property. The outdoor living area is the signature feature: a private pool, spacious paver patio, covered dining area, tropical landscaping, and peaceful lakefront views.
/u.realgeeks.media/garygardiner/Gary_Gardiner.png)
Additional Information
- Tax Year
- 2025
- Year Built
- 2005
- Garage Spaces
- 3
- Pets
- Yes
- Amenities
- Basketball Court, Clubhouse, Community Kitchen, Fitness Center, Gated, Home Owners Association, Hot Water, Library, Maintenance, Parking, Playground, Pool, Recreation Facilities, Security, Spa/Hot Tub, Tennis Court(s)
- View
- Lake, Pool, Water
- Waterfront Description
- Lake Front
- Pool
- Yes
- Lot Size
- 0.26
- Construction
- Block
- Restrictions
- RentalRestriction, SeeRemarks
- Security
- Security System Owned, Security System, Carbon Monoxide Detector(s), Fire Alarm, Security Gate, Gated with Guard, Gated Community, Smoke Detector(s), Security Guard, Security Lights
- Roof
- Tile
- Flooring
- Carpet, Ceramic Tile, Marble, Tile, Wood
- Exterior Features
- Lighting, Outdoor Living Area, Outdoor Shower
- Water
- Public
- Sewer
- Public Sewer
- Cooling
- Ceiling Fan(s)
- Interior Features
- Attic, Wet Bar, Built-in Features, Bedroom on Main Level, Bathtub, Closet Cabinetry, Cathedral Ceiling(s), Central Vacuum, Dual Sinks, Entrance Foyer, Garden Tub/Roman Tub, High Ceilings, Jetted Tub, Kitchen Island, Main Level Primary, Pantry, Pull Down Attic Stairs, Sitting Area in Primary, Split Bedrooms, Storage, Soaking Tub
- HOA Fee
- $582
- HOA Fee Freq
- Monthly
- Waterfront
- Lake Front
Mortgage Calculator
Listing courtesy of Home Made Real Estate. Contact: