2400 Barcelona Drive, Fort Lauderdale, FL 33301
- $10,750,000
- 6
- BD
- 8
- BA
- 6,058
- SqFt









- List Price
- $10,750,000
- Listing Price
- $10,750,000
- Days on Market
- 38
- MLS#
- B26061712
- Bedrooms
- 6
- Bathrooms
- 8
- Living Sq. Ft
- 6,058
- Approx. Lot Size
- 80x130
- Property Class
- Single Family Residential
- Elementary School
- Harbordale
- Middle School
- Sunrise
- High School
- Fort Lauderdale
- Status
- ACTIVE
- County
- Broward
- Region
- 3280
- Development
- FTSE - Ft Lauderdale SE (3280-3282;3600;3800)
- Subdivision
- Sea Island
Property Description
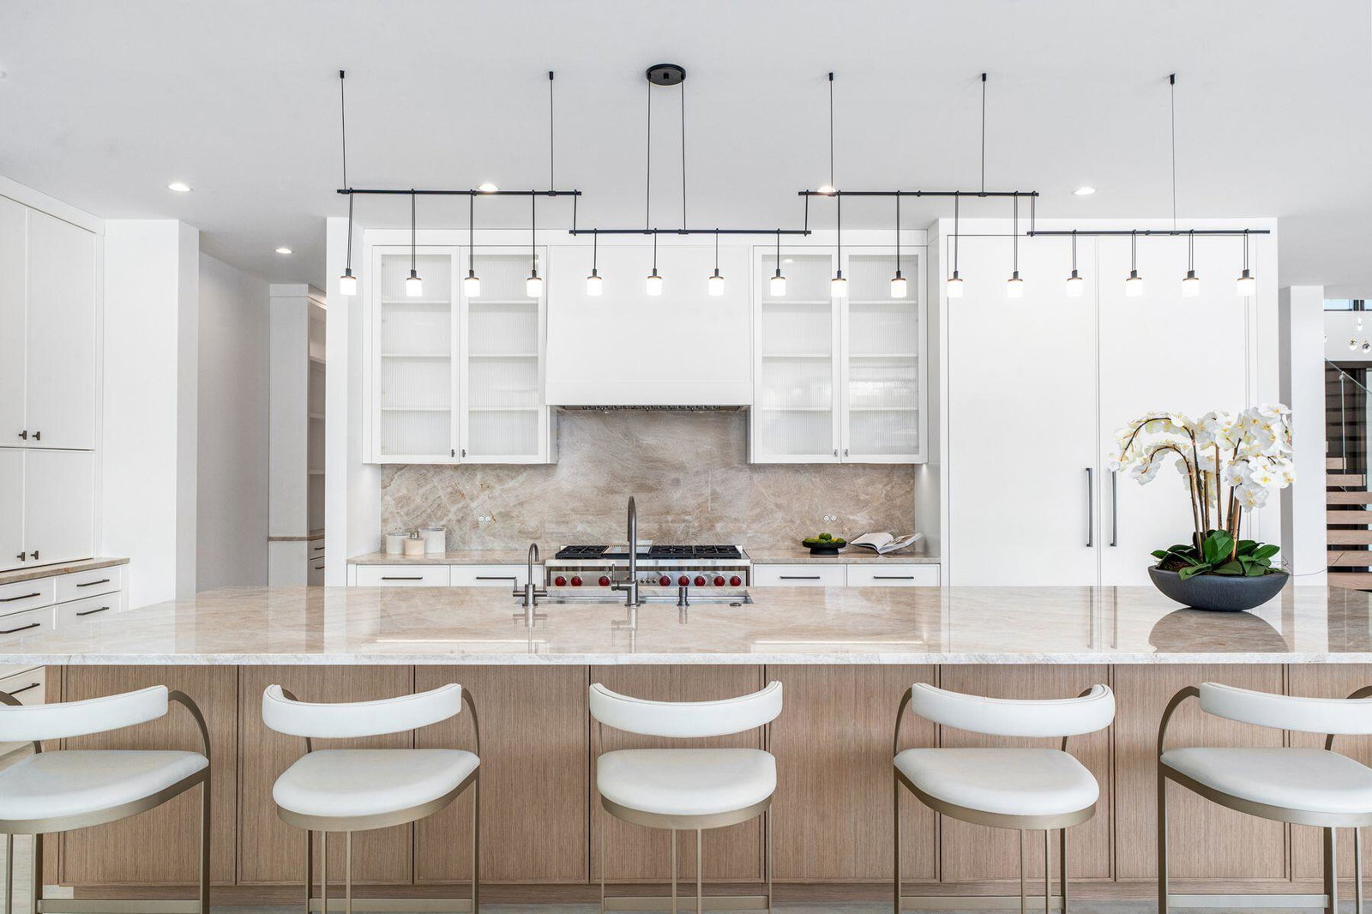
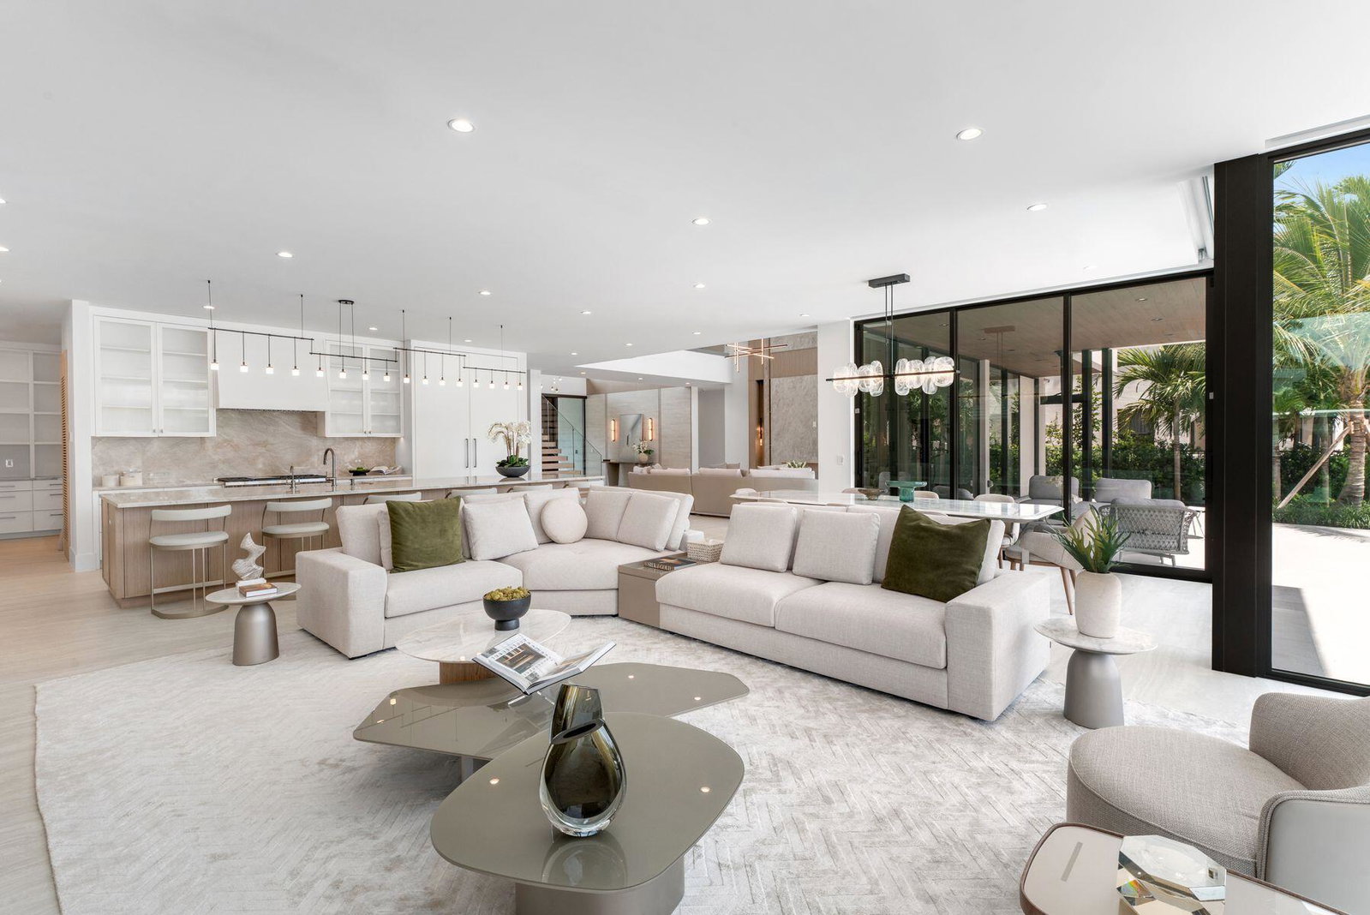
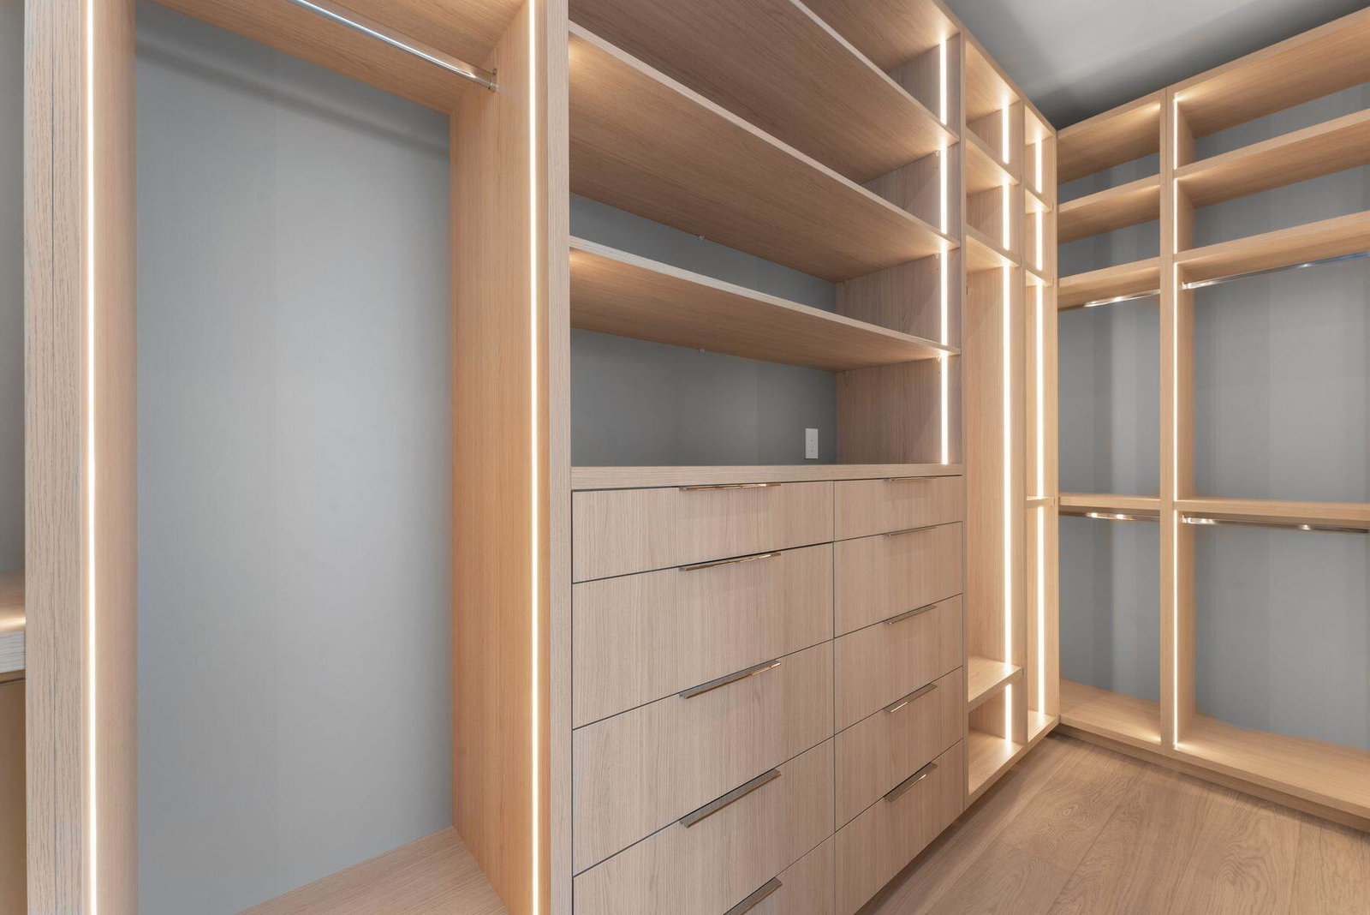
THE BARCELONA ESTATE—Newly completed & ready for occupancy in premier gated Seven Isles. Built to the latest regulations, this modern waterfront estate offers 80' waterfrontage, coveted Southern exposure & an oversized 130' deep lot. Dramatic entry foyer w/sculptural floating staircase & soaring 22' ceilings. Floor-to-ceiling impact glass floods over 7,700 SF of seamless indoor-outdoor living w/natural light. Open-concept living connects the custom chef's kitchen, dining, living & family rooms. Lavish waterfront Primary w/2 balconies, spa-like bath & expansive walk-in closet, plus 5 en-suite bedrooms. 40'x20' saltwater pool/spa, cantilevered summer kitchen. Deep-water canal w/elevated concrete dock. Elevator, generator, smart home & climate-controlled 3-car garage. Steps to beach & dining
/u.realgeeks.media/garygardiner/Gary_Gardiner.png)
Additional Information
- Tax Year
- 2025
- Year Built
- 2026
- Garage Spaces
- 3
- Pets
- Yes
- Amenities
- Gated
- View
- Canal, Water
- Waterfront Description
- Canal Access, Canal Front, No Fixed Bridges, Ocean Access
- Pool
- Yes
- Lot Size
- 0.24
- Construction
- Block
- Restrictions
- OtherRestrictions
- Security
- Security System, Gated Community, Security Guard
- Roof
- Concrete, Flat, Other
- Flooring
- Tile, Wood
- Exterior Features
- Built-in Barbecue, Balcony, Barbecue, Lighting, Outdoor Kitchen, Outdoor Living Area
- Water
- Public
- Sewer
- Public Sewer
- Cooling
- Central Air, Electric
- Interior Features
- Breakfast Bar, Built-in Features, Breakfast Area, Bathtub, Closet Cabinetry, Dual Sinks, Entrance Foyer, Eat-in Kitchen, Elevator, Family/Dining Room, High Ceilings, Kitchen Island, Custom Mirrors, Other, Pantry, Sitting Area in Primary, Split Bedrooms, Soaking Tub, Separate Shower, Upper Level Primary, Walk-In Closet(s)
- Waterfront
- Canal Access, Canal Front, No Fixed Bridges, Ocean Access
Mortgage Calculator
Listing courtesy of One Sotheby's Int'l Realty. Contact: