399 Royal Palm Way, Boca Raton, FL 33432
- $24,975,000
- 5
- BD
- 8
- BA
- 6,829
- SqFt




- List Price
- $24,975,000
- Listing Price
- $24,975,000
- Days on Market
- 39
- MLS#
- B26060722
- Bedrooms
- 5
- Bathrooms
- 8
- Living Sq. Ft
- 6,829
- Approx. Lot Size
- 127'x150'x130'x150'
- Property Class
- Single Family Residential
- Elementary School
- Boca Raton
- Middle School
- Boca Raton Community
- High School
- Boca Raton
- Status
- ACTIVE
- County
- Palm Beach
- Region
- 4190
- Subdivision
- Royal Palm Yacht & Country Club
Property Description
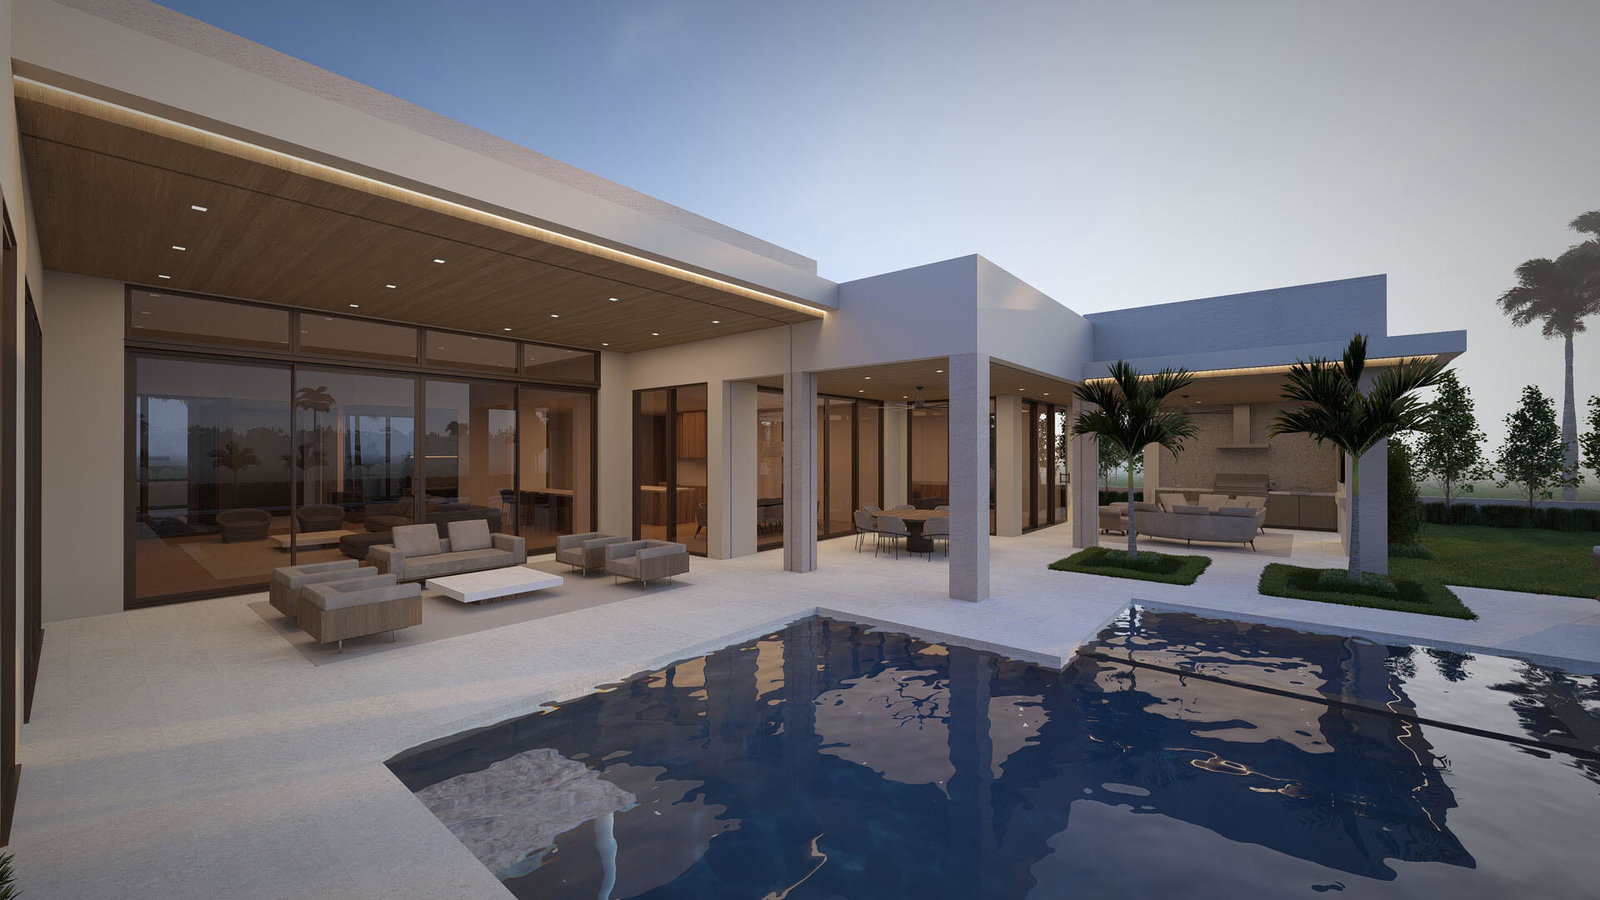
Discover a brand-new Signature Estate by SRD Building Corp., positioned on an oversized golf course homesite with 130' of golf frontage within the prestigious Royal Palm Yacht & Country Club. Offered fully furnished and turnkey by the award-winning P&H Interiors, this exceptional single-story residence encompasses more than 6,800 square feet of thoughtfully designed living space with five bedrooms, blending architectural scale with the effortless comfort of single-level living. Designed for both grand entertaining and everyday enjoyment, the outdoor setting features a resort-style pool with an integrated spa, sun shelf, and dramatic water feature. An expansive covered lanai offers a summer room and fully equipped outdoor kitchen, creating a seamless extension of the home's interior living spaces. Every detail has been curated for modern luxury, from Crestron whole-home automation and advanced security systems to refined finishes throughout. The gourmet kitchen is anchored by an oversized center island and appointed with premium appliances, complemented by a casual dining area that flows effortlessly into the spacious great room, where a striking fireplace serves as the focal point. Privately situated, the master suite opens to a tranquil garden terrace and features dual boutique dressing rooms and luxurious spa-inspired baths. Additional highlights include a richly appointed library, an impressive Club Room with a 136-inch state-of-the-art video wall, and a dedicated wellness suite featuring a sauna, steam room, exercise area, and cold plunge. A grand circular motor court and attached three-car garage with a dedicated golf cart bay complete the residence. Estimated Completion December 2026. The buyer is responsible for documentary stamp taxes on the deed and title insurance.
/u.realgeeks.media/garygardiner/Gary_Gardiner.png)
Additional Information
- Tax Year
- 2025
- Year Built
- 2026
- Garage Spaces
- 3
- furnished
- Furnished
- Pets
- Yes
- Amenities
- Home Owners Association, None
- View
- Golf Course, Pond, Pool, Water
- Pool
- Yes
- Lot Size
- 0.44
- Construction
- Block
- Restrictions
- BuyerApprovalRequired, NoCorporateBuyer, RentalRestriction
- Roof
- Flat
- Flooring
- Tile, Wood
- Water
- Public
- Sewer
- Public Sewer
- Cooling
- Central Air
- Interior Features
- Wet Bar, Built-in Features, Bathtub, Central Vacuum, High Ceilings, Kitchen Island, Main Level Primary, Multiple En Suite Bathrooms, Pantry, Soaking Tub, Separate Shower
- HOA Fee
- $4,450
- HOA Fee Freq
- Annually
Mortgage Calculator
Listing courtesy of Royal Palm Properties LLC. Contact: