1049 Lincoln C, Boca Raton, FL 33434
- $130,000
- 2
- BD
- 2
- BA
- 916
- SqFt








- List Price
- $130,000
- Listing Price
- $130,000
- Days on Market
- 38
- MLS#
- B26059455
- Bedrooms
- 2
- Bathrooms
- 2
- Living Sq. Ft
- 916
- Property Class
- Condo
- Status
- ACTIVE UNDER CONTRACT
- County
- Palm Beach
- Region
- 4760
- Development
- PB04
- Building Name
- Century Village
Property Description
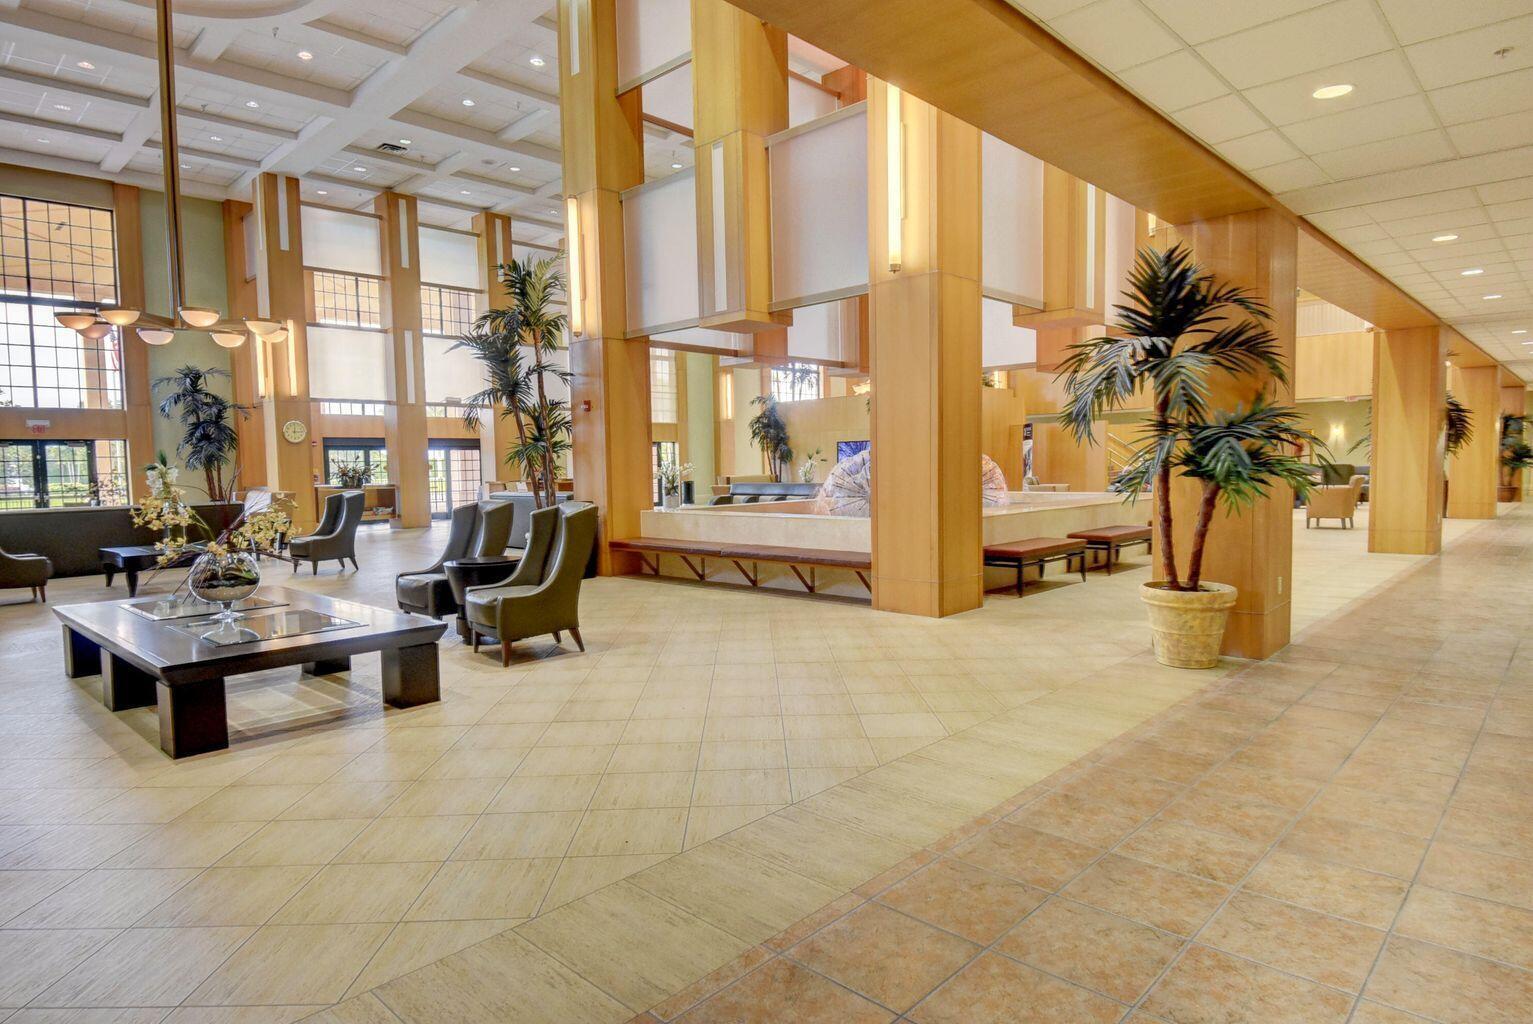
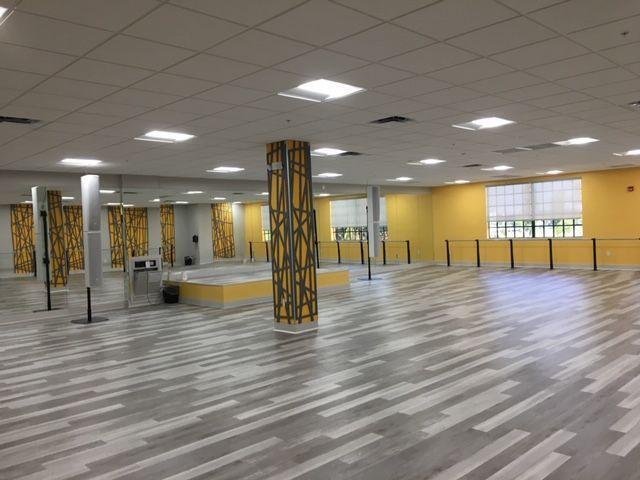
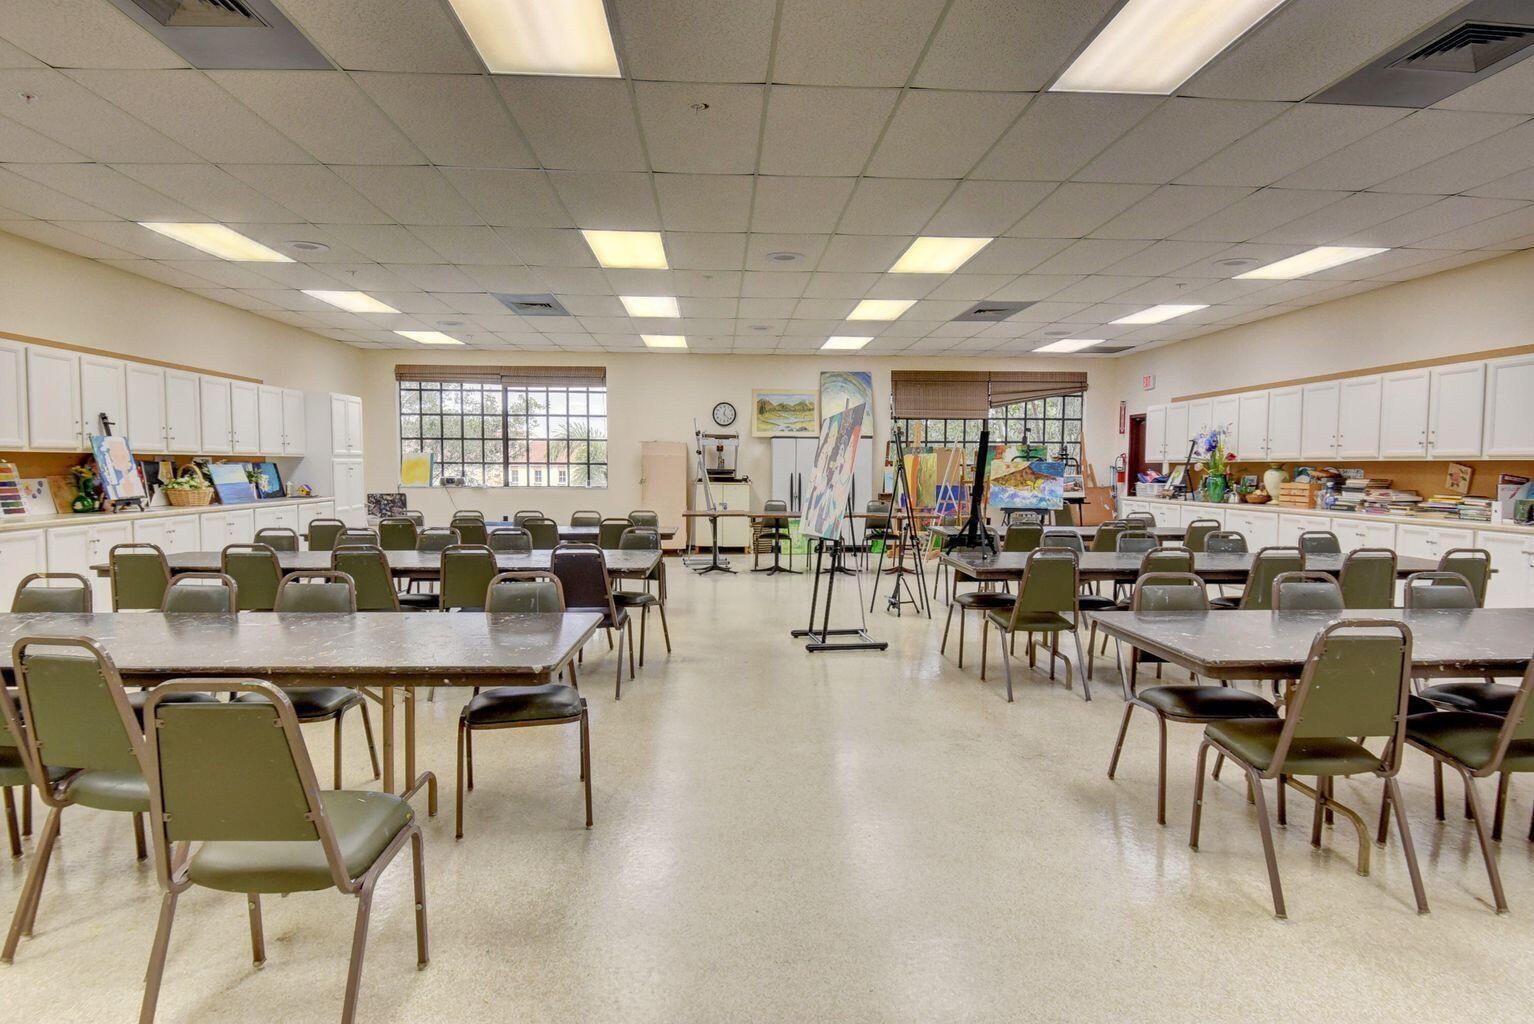
This stunning first-floor, two-bedroom, two-bathroom condo features an updated kitchen with stainless steel appliances and abundant cabinetry, stylish tile flooring throughout, and modernized bathrooms. Enjoy comfortable living with tasteful furnishings and an enclosed patio offering magnificent, relaxing lake views. Monthly Maint $530.56 and Monthly Recreation Lease $315.54. The amenities include internet and WIFI, Century Village is like living in a resort, fitness center, live shows,movies,buses,classes,bingo,card rooms,trips,tennis,close to shopping and restaurants,come see and then check out the clubhouse to see it, per association this is a 55 plus community.
/u.realgeeks.media/garygardiner/Gary_Gardiner.png)
Additional Information
- Tax Year
- 2025
- Year Built
- 1981
- furnished
- Furnished
- Amenities
- Billiard Room, Clubhouse, Elevator(s), Fitness Center, Gated, Indoor Pool, Library, Parking, Pool, Putting Green(s), Recreation Facilities, Tennis Court(s), Transportation Service, Trash
- View
- Lake, Water
- Waterfront Description
- Lake Front
- Construction
- Block
- Restrictions
- BuyerApprovalRequired, NoLease1stYearOwned, RentalRestriction
- Security
- Gated with Guard, Gated Community
- Roof
- Other
- Flooring
- Tile
- Exterior Features
- None, Outdoor Living Area
- Water
- Public
- Sewer
- Public Sewer
- Cooling
- Central Air
- Interior Features
- Separate Shower, Stacked Bedrooms, Walk-In Closet(s)
- HOA Fee
- $530
- HOA Fee Freq
- Monthly
- Waterfront
- Lake Front
- Unit Floor
- 1
Mortgage Calculator
Listing courtesy of Preferred Properties Int'l Rea. Contact: