18798 Caspian Circle, Boca Raton, FL 33496
- $599,900
- 3
- BD
- 2
- BA
- 1,531
- SqFt




- List Price
- $599,900
- Listing Price
- $599,900
- Days on Market
- 43
- MLS#
- B26058908
- Bedrooms
- 3
- Bathrooms
- 2
- Living Sq. Ft
- 1,531
- Property Class
- Single Family Residential
- Elementary School
- Whispering Pines (Palm Beach)
- Middle School
- Omni
- High School
- Olympic Heights
- Status
- ACTIVE
- County
- Palm Beach
- Region
- 4760
- Development
- PB04
- Subdivision
- Weitzer Sub 2
Property Description
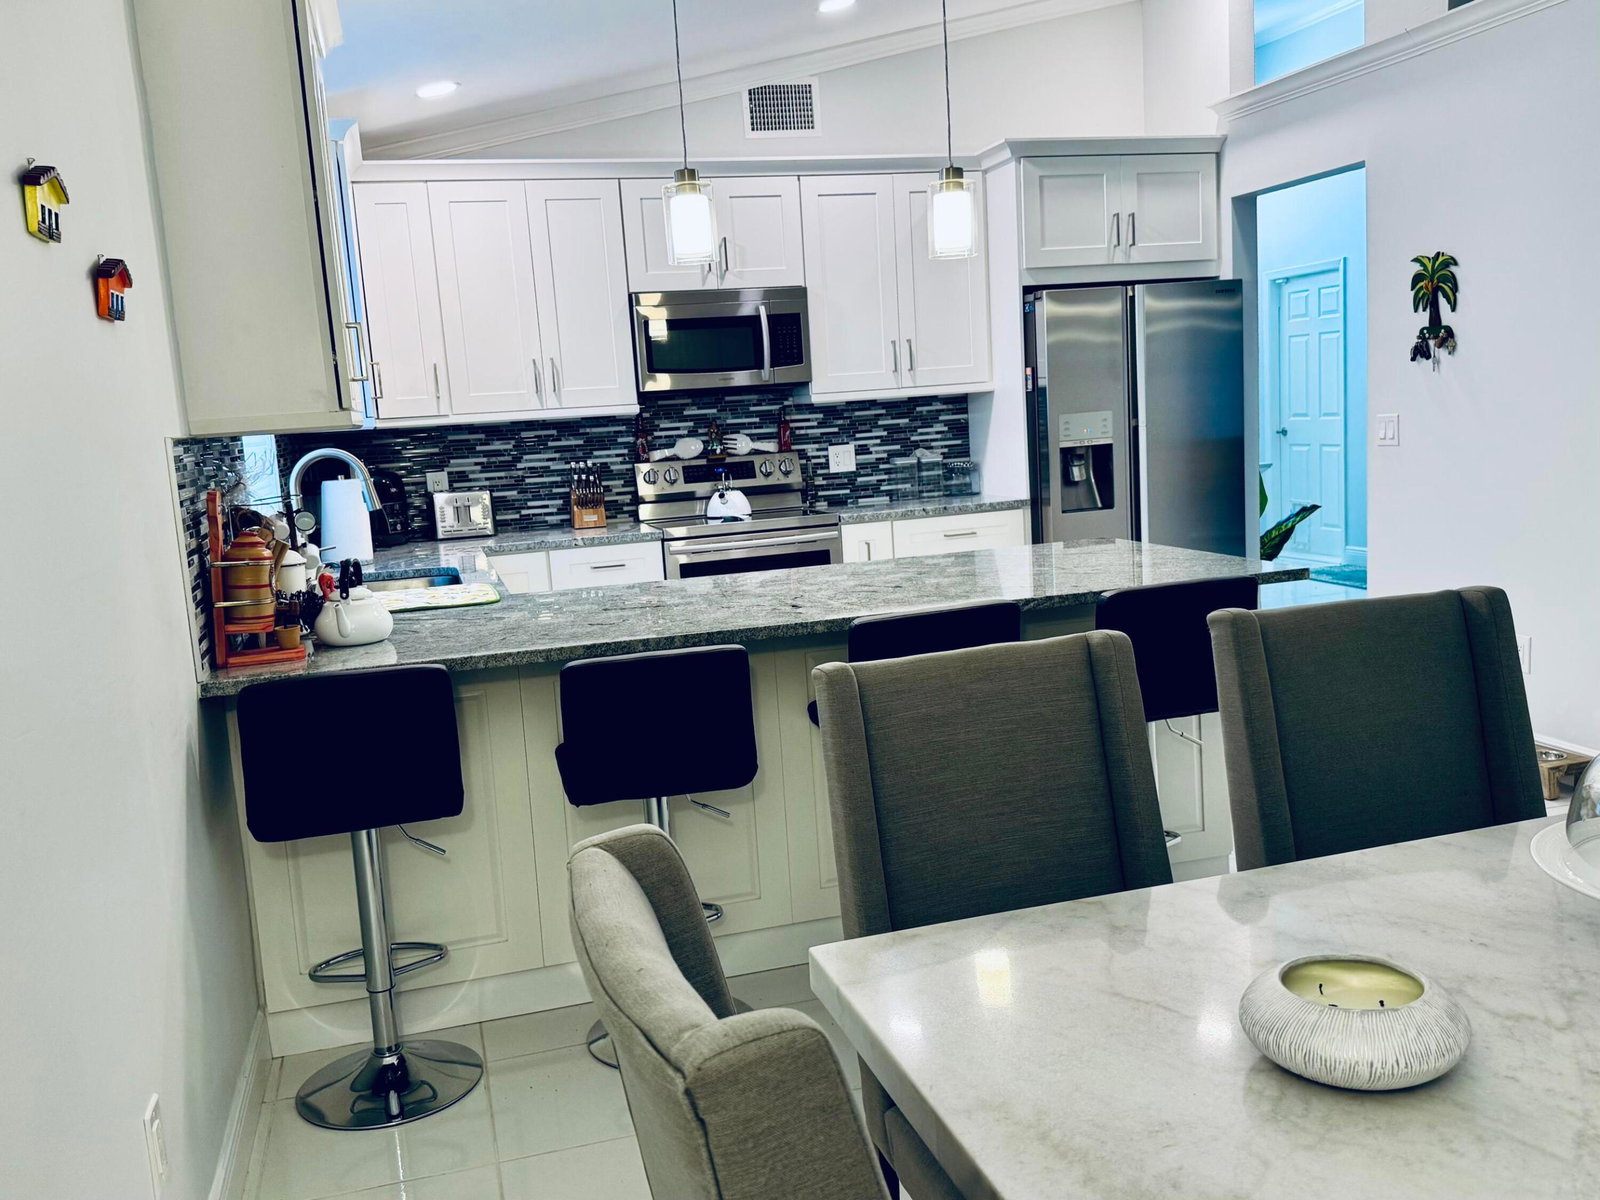
This renovated Sun-drenched single-family home, thoughtfully oriented to capture natural light throughout the day. A long, private driveway adds curb appeal and extra parking. Inside, an open-concept floor plan creates seamless flow between living, dining, and kitchen perfect for everyday living and entertaining. Located in an A-rated Boca Raton school zone, this residence sits in a well-maintained community featuring a great size pool, tennis courts, and peaceful green spaces for nature enjoyment. Low HOA covers cable and community amenities. Barrel roof replaced in 2020 for added peace of mind.
/u.realgeeks.media/garygardiner/Gary_Gardiner.png)
Additional Information
- Tax Year
- 2025
- Year Built
- 1993
- Garage Spaces
- 2
- furnished
- Negotiable
- Pets
- Yes
- Amenities
- Clubhouse, Home Owners Association, Park, Picnic Area, Playground, Pool, Tennis Court(s), Trail(s)
- View
- Canal, Water
- Waterfront Description
- Canal Access, Canal Front
- Lot Size
- 0.11
- Construction
- Stucco
- Restrictions
- NoCommercialVehicles, NoSmoking
- Security
- Smoke Detector(s)
- Roof
- Barrel, Tile
- Flooring
- Tile, Wood
- Exterior Features
- Outdoor Living Area
- Water
- Public
- Sewer
- Public Sewer
- Cooling
- Central Air, Ceiling Fan(s), Electric
- Interior Features
- Built-in Features, Closet Cabinetry, Dual Sinks, High Ceilings, Kitchen/Dining Combo, Main Level Primary, Separate Shower, Vaulted Ceiling(s), Walk-In Closet(s)
- HOA Fee
- $218
- HOA Fee Freq
- Monthly
- Waterfront
- Canal Access, Canal Front
- Unit Floor
- 1
Mortgage Calculator
Listing courtesy of Exit Realty Premier Elite. Contact: