1806 NE 21ST Place, Cape Coral, FL 33909
- $349,000
- 3
- BD
- 2
- BA
- 1,887
- SqFt



- List Price
- $349,000
- Listing Price
- $349,000
- Days on Market
- 43
- MLS#
- B26058831
- Bedrooms
- 3
- Bathrooms
- 2
- Living Sq. Ft
- 1,887
- Property Class
- Single Family Residential
- Status
- ACTIVE
- County
- Lee
- Region
- 5940 - Other Florida County
- Development
- Other
- Subdivision
- Cape Coral
Property Description
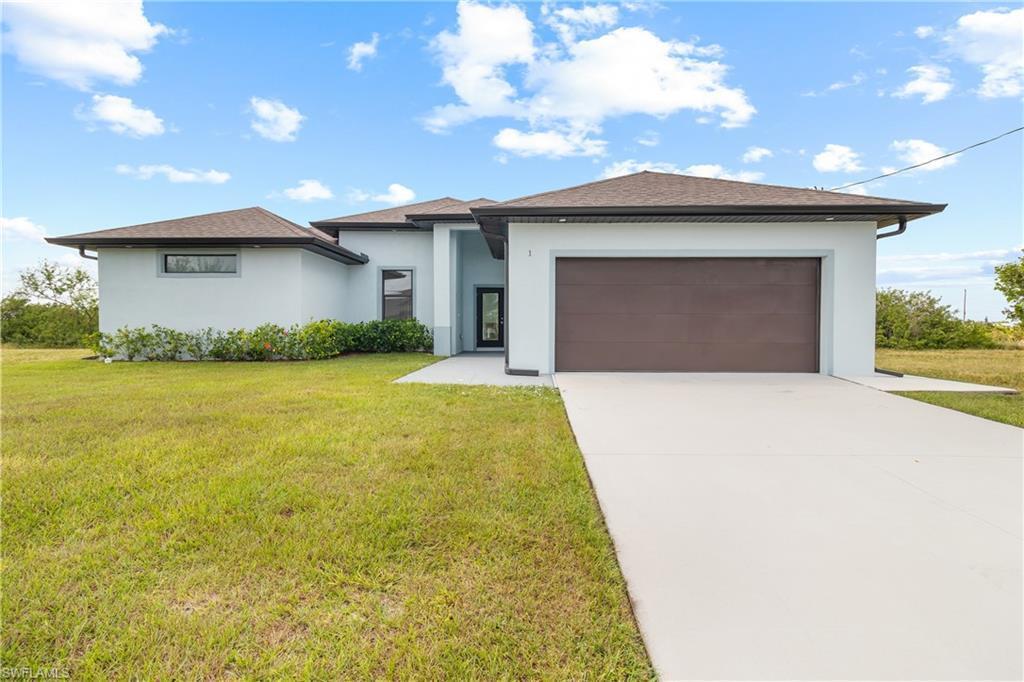
One or more photo(s) has been virtually staged, AI generated or rendered. Now It's the Perfect Time to Buy! This gorgeous new construction on a freshwater canal could be the one! With an open concept floor plan and a sleek modern design, this home has everything you need and more. Here's what makes it stand out: 3 spacious bedrooms + Den, 2 stylish baths, 2-car garage, Gorgeous Italian tile throughout the home. A kitchen that's chef-approved with quartz countertops, stainless steel appliances, and a French door refrigerator Remote control ceiling fans in every room for your comfort. The master suite is a dream! It features his & hers custom-designed closets, a self-standing tub, and a double-entry walk-in shower with multiple showerheads and separate sinks.
/u.realgeeks.media/garygardiner/Gary_Gardiner.png)
Additional Information
- Tax Year
- 2025
- Year Built
- 2023
- Garage Spaces
- 2
- furnished
- Unfurnished
- Pets
- Yes
- View
- Canal, Water
- Waterfront Description
- Other
- Lot Size
- 0.25
- Construction
- Block, Concrete, Stucco
- Restrictions
- NoRestrictions
- Roof
- Shingle
- Flooring
- Marble, Tile
- Exterior Features
- None, Outdoor Living Area, Room For Pool
- Water
- Well
- Sewer
- Septic Tank
- Cooling
- Central Air, Ceiling Fan(s), Electric
- Interior Features
- Breakfast Area, Cathedral Ceiling(s), Dining Area, Separate/Formal Dining Room, Dual Sinks, Garden Tub/Roman Tub, High Ceilings, Kitchen Island, Living/Dining Room, Main Level Primary, Pantry, Split Bedrooms, Vaulted Ceiling(s), Walk-In Closet(s)
- Equipment/Appliances Included
- None
- Waterfront
- Other
- Unit Floor
- 1
Mortgage Calculator
Listing courtesy of CENTURY 21 Tenace Realty. Contact: