1112 GREEN PINE Boulevard Unit G3, West Palm Beach, FL 33409
- $199,000
- 2
- BD
- 2
- BA
- 1,104
- SqFt




- List Price
- $199,000
- Listing Price
- $199,000
- Days on Market
- 45
- MLS#
- B26057777
- Bedrooms
- 2
- Bathrooms
- 2
- Living Sq. Ft
- 1,104
- Property Class
- Condo
- Elementary School
- Seminole Trails
- Middle School
- Bear Lakes
- High School
- Palm Beach Lakes
- Status
- ACTIVE
- County
- Palm Beach
- Region
- 5410
- Development
- PB23
Property Description
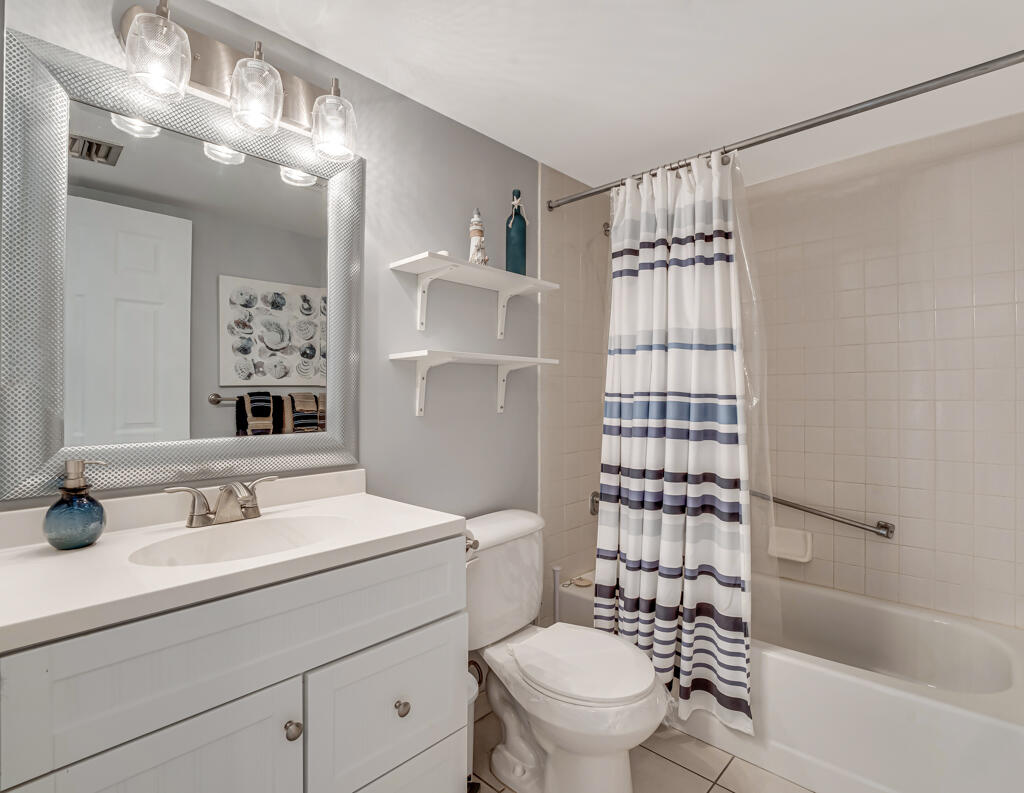
Welcome to your beautiful top-floor condo in Palm Club Village, a gated community. This bright and inviting 2-bedroom, 2-bath home features high ceilings, an abundance of natural light, and a brand-new A/C installed in July 2025. Freshly painted and completely carpet-free, it boasts tastefully updated bathrooms and a screened private patio overlooking the water, perfect for enjoying the peaceful view. Ideally located just steps from the community pool and clubhouse, this move-in-ready condo is one you won't want to miss. Call us today to schedule your private showing.
/u.realgeeks.media/garygardiner/Gary_Gardiner.png)
Additional Information
- Tax Year
- 2025
- Year Built
- 1984
- furnished
- Unfurnished
- Pets
- Yes
- Amenities
- Clubhouse, Gated, Management, Parking, Pool, Property Manager On-Site, Sidewalks, Street Lights, Tennis Court(s), Trail(s)
- View
- Lake, Water
- Waterfront Description
- Lake Front
- Construction
- Block
- Restrictions
- BuyerApprovalRequired, NoBoats, NoCommercialVehicles, NoRv, RentalRestriction
- Security
- Gated with Guard, Gated Community, Key Card Entry, Smoke Detector(s)
- Roof
- Other
- Flooring
- Ceramic Tile, Tile, Vinyl
- Exterior Features
- Balcony, Outdoor Living Area
- Water
- Public
- Sewer
- Public Sewer
- Cooling
- Central Air, Ceiling Fan(s), Electric
- Interior Features
- Bedroom on Main Level, Breakfast Area, Cathedral Ceiling(s), Family/Dining Room, High Ceilings, Tub Shower, Vaulted Ceiling(s)
- HOA Fee
- $570
- HOA Fee Freq
- Monthly
- Waterfront
- Lake Front
- Unit Floor
- 3
Mortgage Calculator
Listing courtesy of RE/MAX Consultants Realty 1. Contact: