5906 CRYSTAL SHORES Drive Unit 404, Boynton Beach, FL 33437
- $239,000
- 3
- BD
- 2
- BA
- 1,813
- SqFt








- List Price
- $239,000
- Listing Price
- $239,000
- Days on Market
- 46
- MLS#
- B26057437
- Bedrooms
- 3
- Bathrooms
- 2
- Living Sq. Ft
- 1,813
- Property Class
- Condo
- Elementary School
- Hagen Road
- Middle School
- Carver Community
- High School
- Atlantic
- Status
- ACTIVE
- County
- Palm Beach
- Region
- 4620
- Development
- PB14
- Building Name
- 10
Property Description
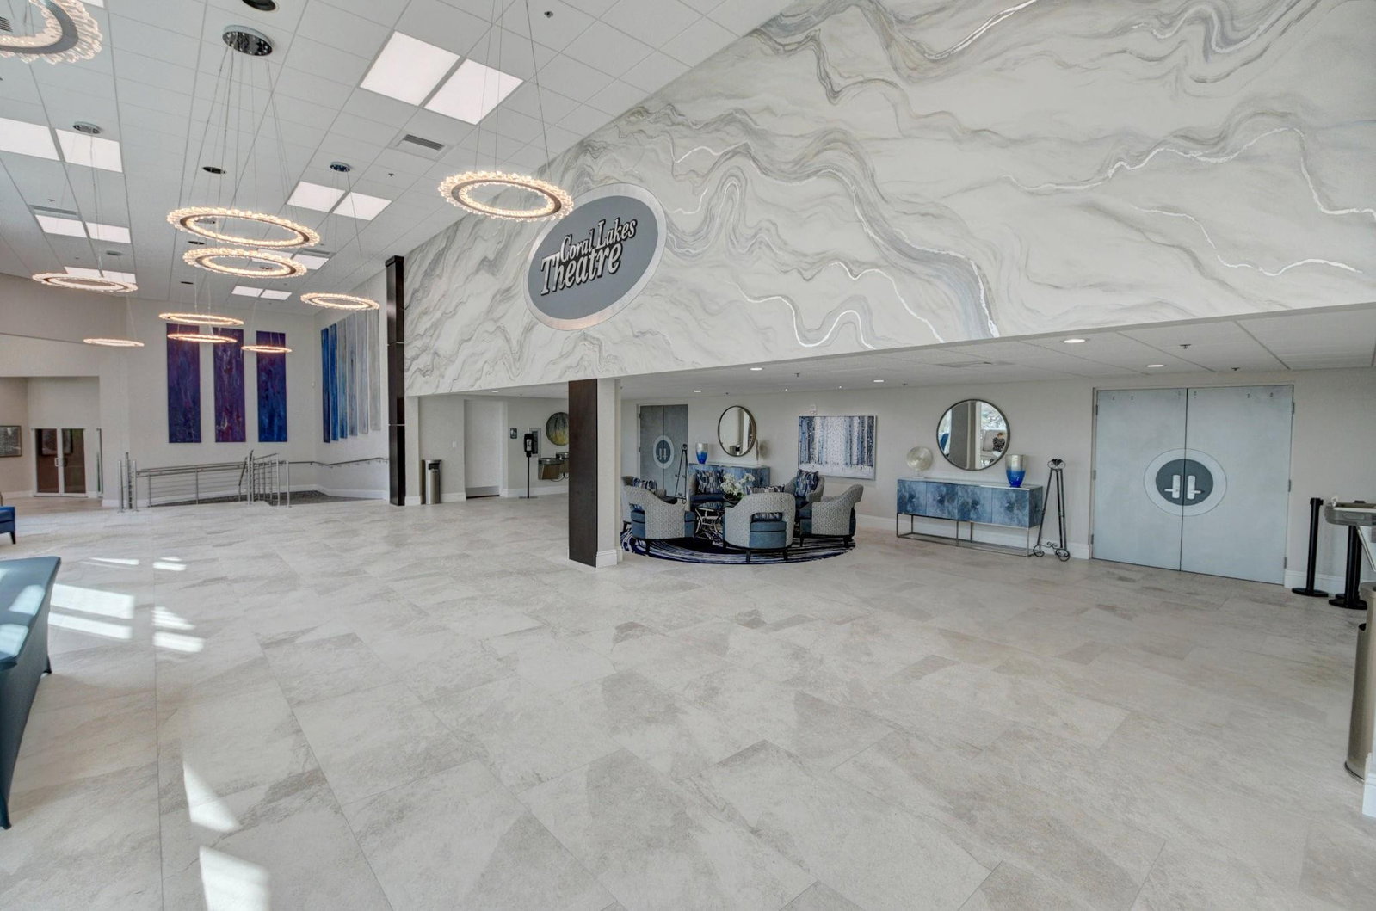
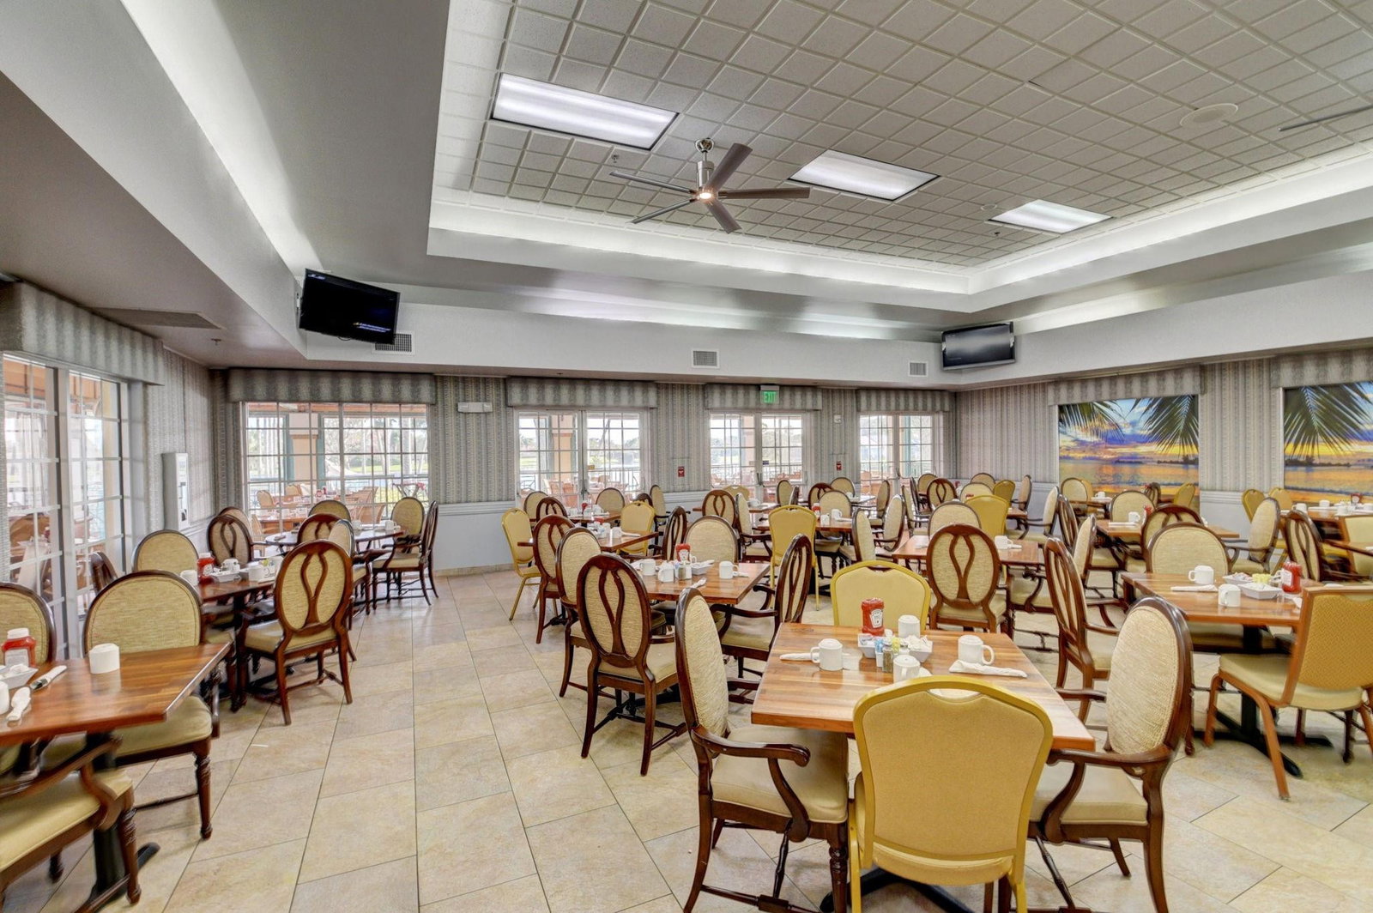
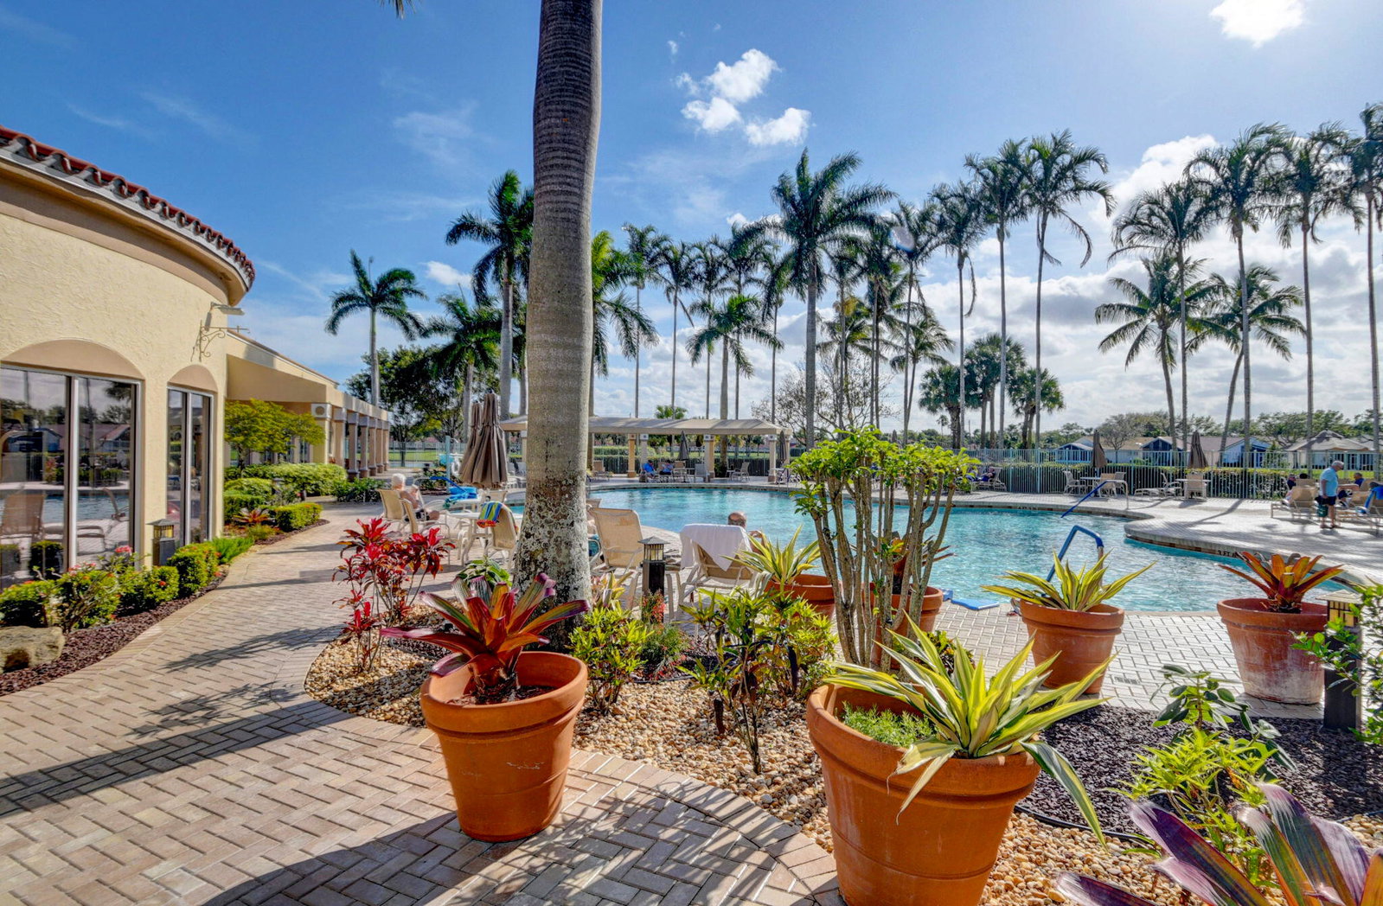
PRICED BELOW MARKET - SELLER WANTS IT SOLD! Penthouse-floor, LAKE-VIEW condo in Regal Shores of Coral Lakes, a 55+ ACTIVE community. This nicely updated 2 BD + DEN (or 3rd) split plan lives BIG with open living, dining, and a sunny sunroom. The eat-in kitchen delivers: ANTIQUED MAPLE RAISED-PANEL CABINETRY, granite counters, tumbled-stone backsplash w/inlay, pantry, plus water filtration. The primary is oversized & KING-ready, with a sitting area, ensuite offering DOUBLE VANITIES, garden tub & SEPARATE SHOWER, plus a giant walk-in and 2nd closet. Storage is abundant throughout. Steps to satellite pool, tennis, pickleball & shuffleboard, or go all-in at the RESORT-STYLE CLUBHOUSE: cafe, grand theatre, billiards, library, indoor/outdoor pools, spa, sauna, fitness, & MORE! 30+ clubs. Check out the MATTERPORT VIRTUAL TOUR attached and do your WALK-THROUGH NOW!
/u.realgeeks.media/garygardiner/Gary_Gardiner.png)
Additional Information
- Tax Year
- 2025
- Year Built
- 1999
- furnished
- Negotiable
- Amenities
- Basketball Court, Billiard Room, Bocce Court, Clubhouse, Community Kitchen, Fitness Center, Gated, Golf Course, Hobby Room, Indoor Pool, Library, Maintenance, Maintenance Grounds, Management, Parking, Pickleball, Pool, Property Manager On-Site, Recreation Facilities, Restaurant, Sauna, Shuffleboard Court, Street Lights
- View
- Garden, Lake, Water
- Waterfront Description
- Lake Front, None
- Construction
- Block
- Restrictions
- BuyerApprovalRequired, NoCommercialVehicles, NoRv, NoTruck, OtherRestrictions
- Security
- Elevator Secured, Fire Sprinkler System, Security Gate, Gated Community, Phone Entry, Security Fence, Security Guard, Security Lights
- Roof
- Flat
- Flooring
- Carpet, Ceramic Tile, Tile, Wood
- Exterior Features
- Lighting, Other, Tennis Court(s)
- Water
- Public
- Sewer
- Public Sewer
- Cooling
- Central Air, Ceiling Fan(s), Electric
- Interior Features
- Built-in Features, Bedroom on Main Level, Breakfast Area, Bathtub, Dual Sinks, Entrance Foyer, Eat-in Kitchen, Kitchen/Dining Combo, Living/Dining Room, Pantry, Split Bedrooms, Soaking Tub, Separate Shower, Walk-In Closet(s)
- HOA Fee
- $1,044
- HOA Fee Freq
- Monthly
- Waterfront
- Lake Front, None
- Unit Floor
- 4
Mortgage Calculator
Listing courtesy of RE/MAX Experience. Contact: