221 THORNTON Drive, Palm Beach Gardens, FL 33418
- $2,499,500
- 5
- BD
- 5
- BA
- 4,584
- SqFt






- List Price
- $2,499,500
- Listing Price
- $2,499,500
- Days on Market
- 51
- MLS#
- B26057218
- Bedrooms
- 5
- Bathrooms
- 5
- Living Sq. Ft
- 4,584
- Property Class
- Single Family Residential
- Elementary School
- Timber Trace
- Middle School
- Watson B. Duncan
- High School
- Palm Beach Gardens
- Status
- ACTIVE
- County
- Palm Beach
- Region
- 5360
- Development
- PB27
- Subdivision
- Pga Resort Community Of Preston
Property Description
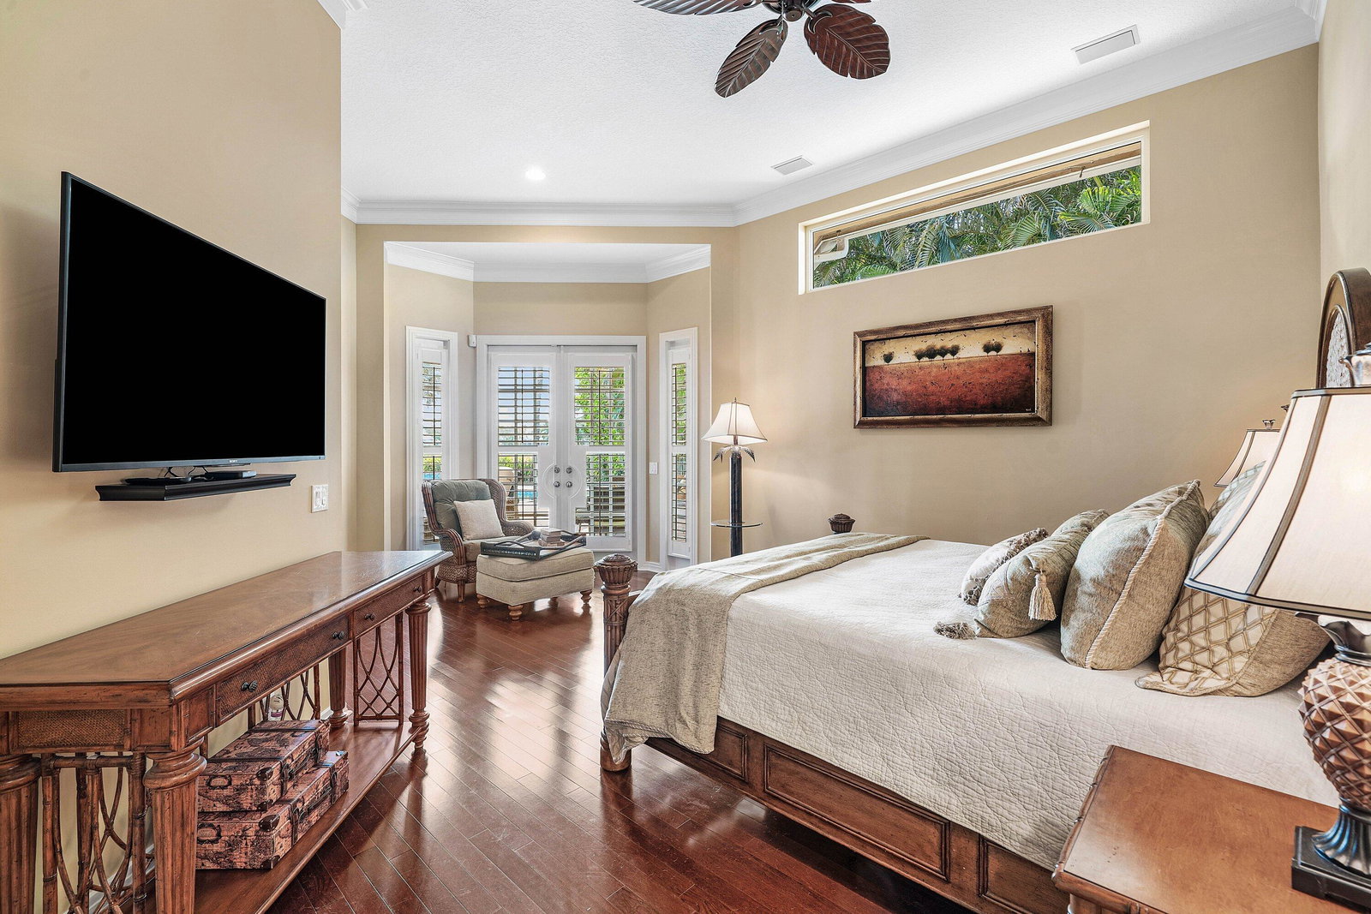
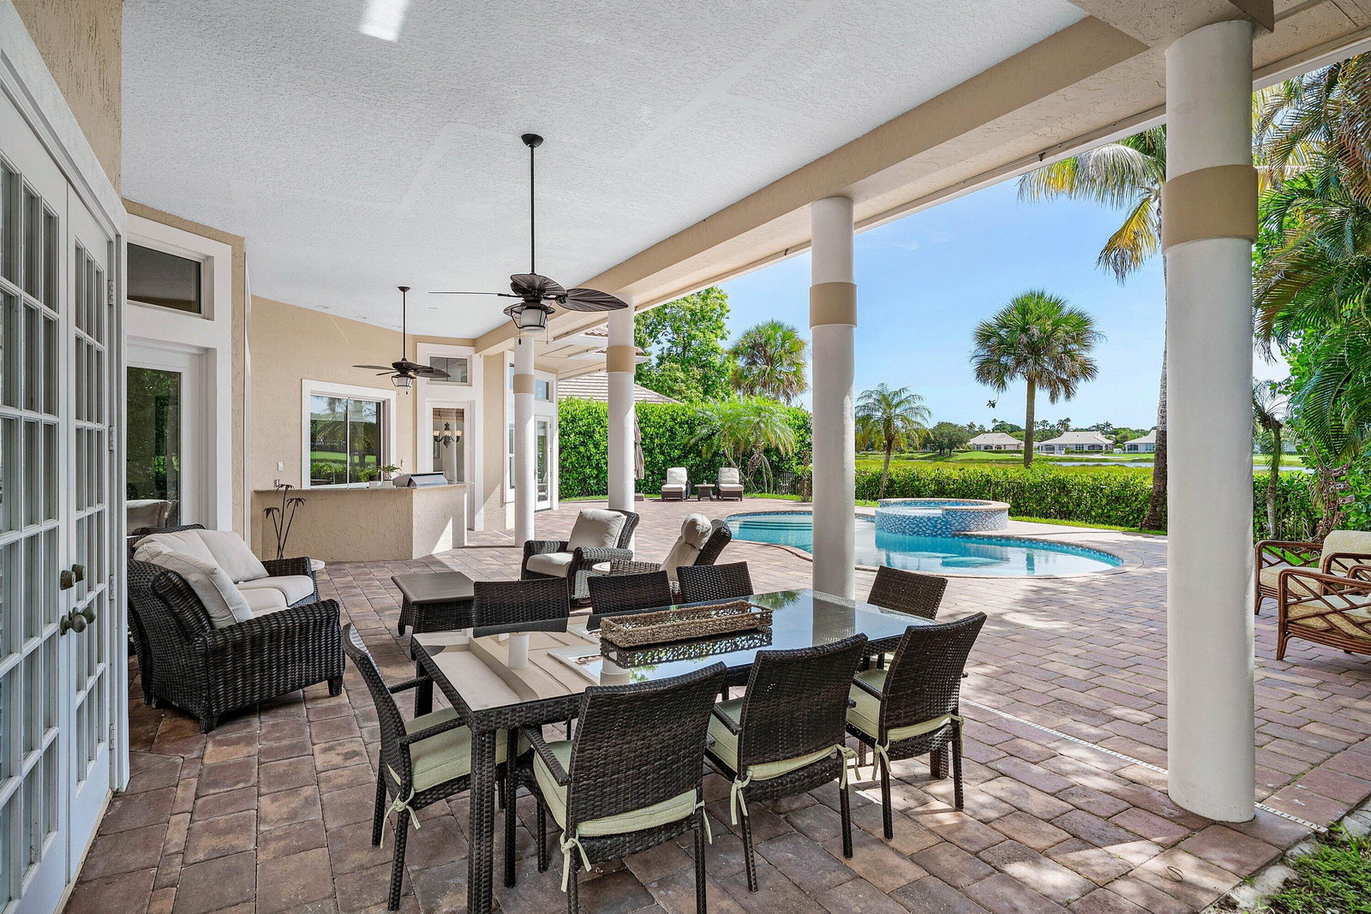
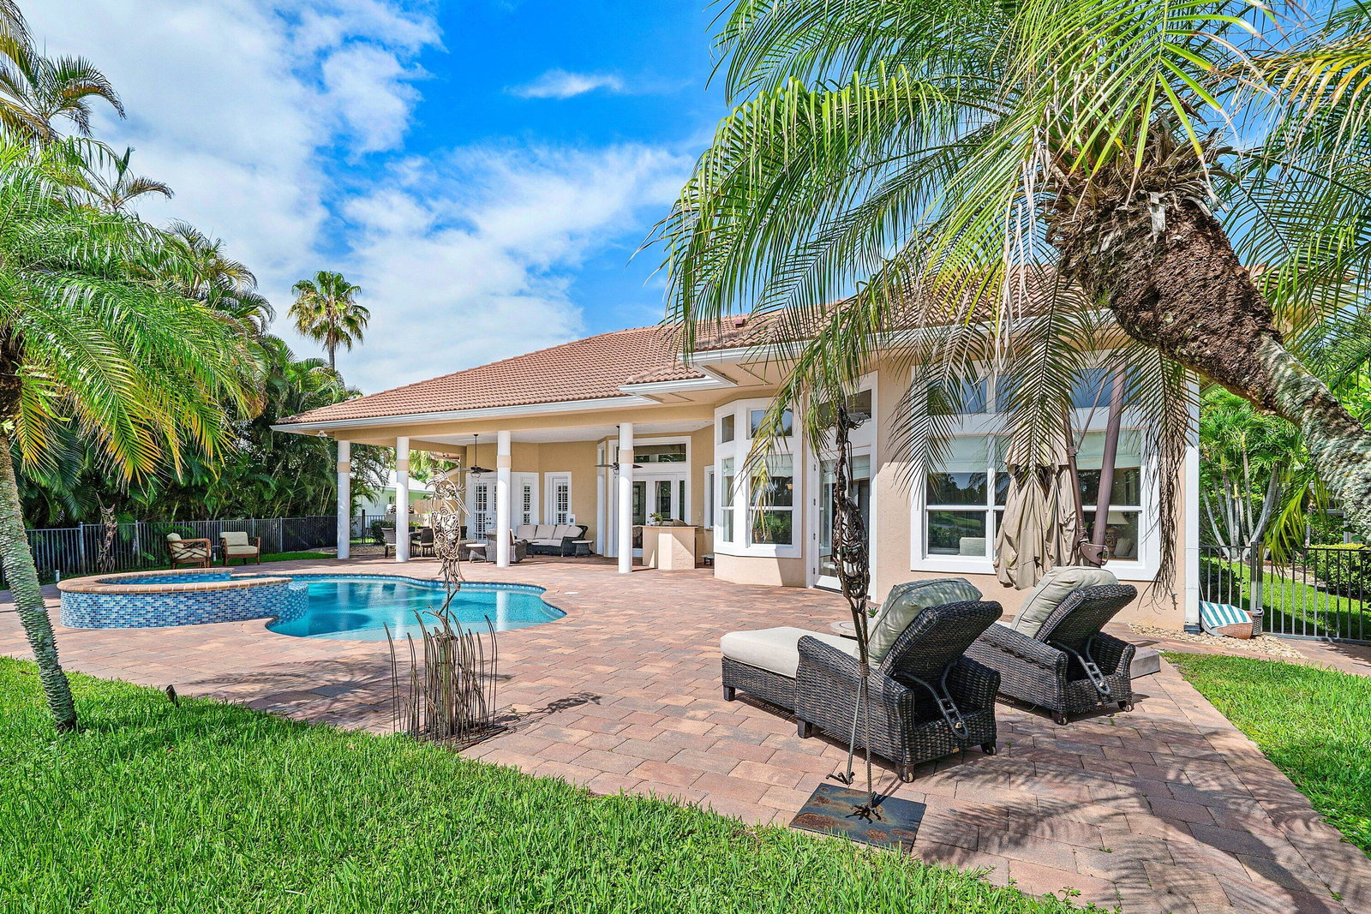
One-of-a-kind 5/4.5 estate perfectly positioned on an expansive .82 acre homesite! This home is in the prestigious gated Preston community of PGA National. On the 12th hole of the Palmer Course, this property offers breathtaking fairway views. Adding flexibility and value, the 1 bed, 1 bath guest house includes a kitchen, making it ideal for guests. Designed for relaxation and entertaining, the private backyard oasis features a tropical pool & spa and expansive covered patio-creating the perfect setting from morning coffee to sunset gatherings. Blending generous living spaces and spectacular golf-course views, this residence offers the perfect balance of luxury, and outdoor living. Opportunities to own a private golf-course retreat of this caliber are truly rare.
/u.realgeeks.media/garygardiner/Gary_Gardiner.png)
Additional Information
- Tax Year
- 2025
- Year Built
- 1992
- Garage Spaces
- 3
- furnished
- Negotiable
- Pets
- Yes
- Amenities
- Gated, Golf Course, Home Owners Association, Sidewalks, Street Lights, Tennis Court(s), Trail(s)
- View
- Golf Course, Pond, Pool, Water
- Waterfront Description
- None
- Pool
- Yes
- Lot Size
- 0.8300000000000001
- Construction
- Block, Stucco
- Restrictions
- NoLease1stYearOwned, NoBoats, NoCommercialVehicles, NoRv, NoTruck, NoTrailerParking, OtherRestrictions, RentalRestriction
- Security
- Gated with Guard, Gated Community
- Roof
- Spanish Tile, Tile
- Flooring
- Ceramic Tile, Other, Wood
- Exterior Features
- Barbecue, Outdoor Kitchen, Outdoor Living Area
- Water
- Public
- Sewer
- Public Sewer
- Cooling
- Central Air, Ceiling Fan(s), Electric
- Interior Features
- Built-in Features, Breakfast Area, Bathtub, Dining Area, Separate/Formal Dining Room, Entrance Foyer, Eat-in Kitchen, Garden Tub/Roman Tub, High Ceilings, Kitchen Island, Main Level Primary, Pantry, Split Bedrooms, Soaking Tub, Separate Shower, Bar, Walk-In Closet(s)
- HOA Fee
- $395
- HOA Fee Freq
- Monthly
- Waterfront
- None
Mortgage Calculator
Listing courtesy of Blue Water Real Estate Group. Contact: