12668 SOLANA BAY Circle, Palm Beach Gardens, FL 33412
- $2,337,823
- 5
- BD
- 6
- BA
- 4,182
- SqFt




- List Price
- $2,337,823
- Listing Price
- $2,337,823
- Days on Market
- 49
- MLS#
- B26056809
- Bedrooms
- 5
- Bathrooms
- 6
- Living Sq. Ft
- 4,182
- Approx. Lot Size
- 50' x 140'
- Property Class
- Single Family Residential
- Elementary School
- Pierce Hammock
- Middle School
- Osceola Creek
- High School
- Palm Beach Gardens
- Status
- ACTIVE
- County
- Palm Beach
- Region
- 5550
- Development
- PB27
- Subdivision
- Solana Bay At Avenir
Property Description
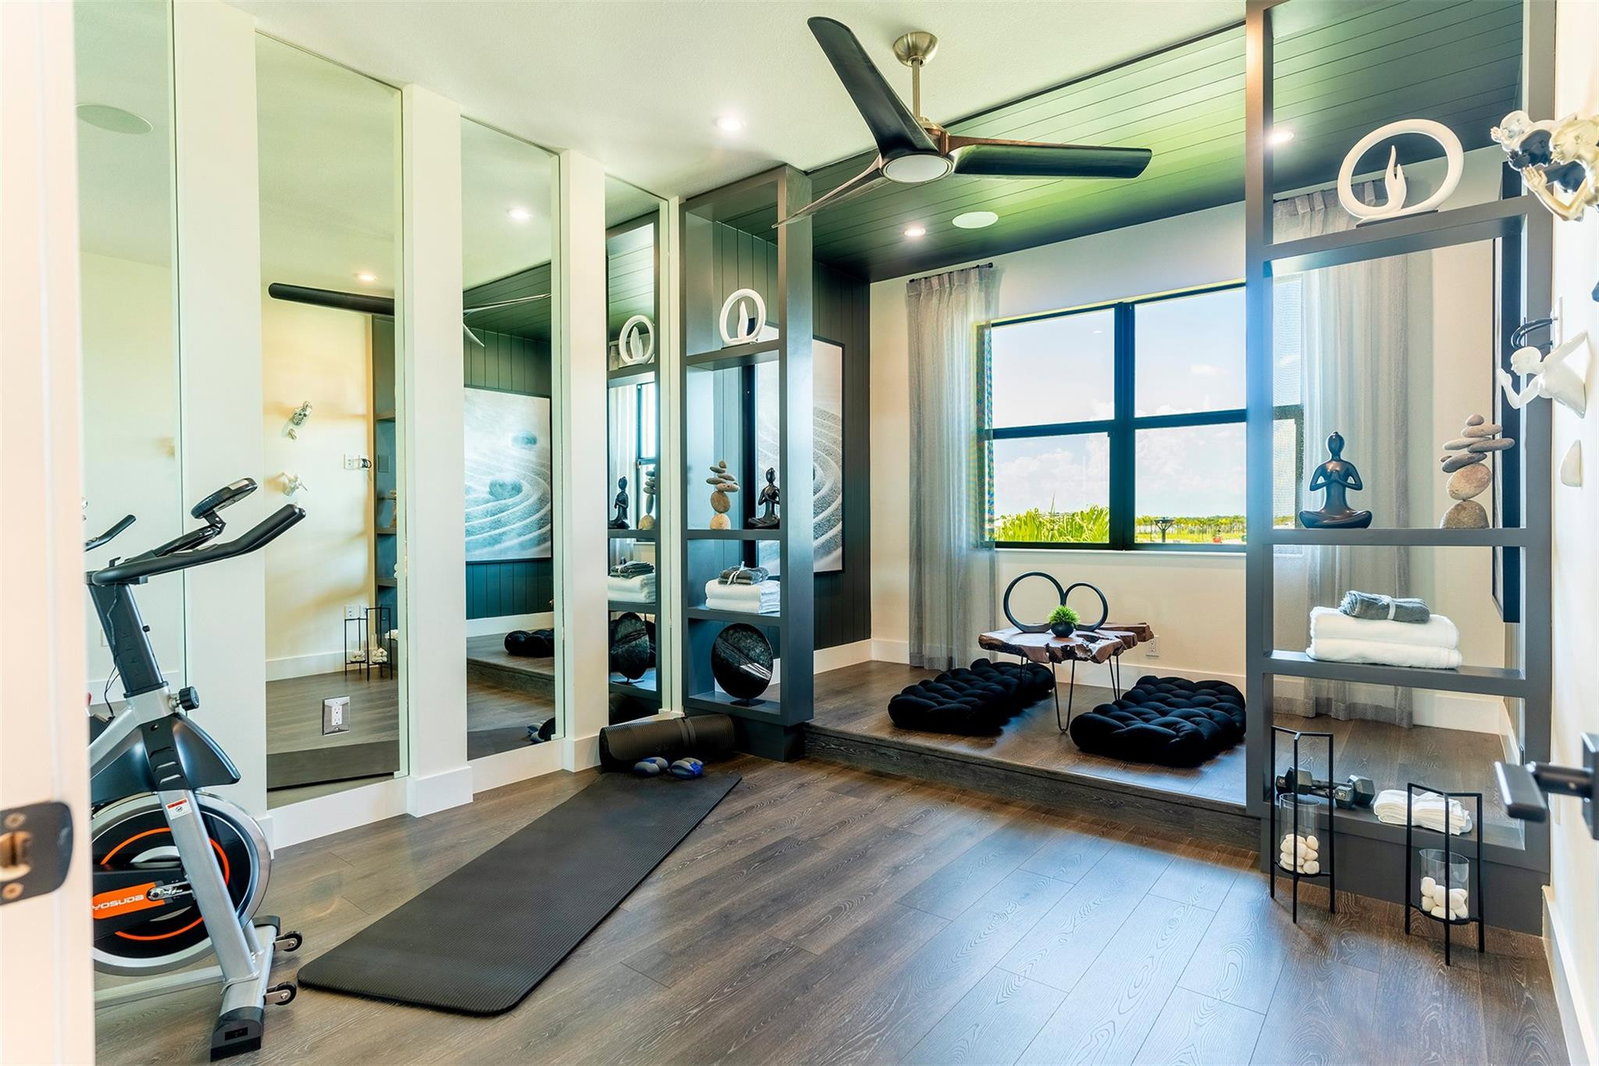
READY TO MOVE IN! BUILDER MODEL HOME - FULLY FURNISHED! Discover the Manhattan Model at Solana Bay, a 5 Bed / 6 Bath lake-view home featuring two primary suites, a gym, den, loft, and home theatre. Filled with natural light, this open-concept design offers high ceilings, 32x32 porcelain tile, and an extra-large chef-inspired kitchen with quartz countertops, oversized island, stainless steel appliances, wall oven, built-in microwave, 42" cabinets, and a natural gas cooktop. Includes a 2-car garage, tankless water heater, gas dryer, impact windows/doors, smart home automation, and alarm monitoring. Enjoy a private pool with spa and outdoor summer kitchen. Community amenities include a resort-style heated pool, lap pool, tennis, pickleball, fitness center, and cabanas. Square footage approx.
/u.realgeeks.media/garygardiner/Gary_Gardiner.png)
Additional Information
- Tax Year
- 2025
- Year Built
- 2023
- Garage Spaces
- 2
- furnished
- Unfurnished
- Pets
- Yes
- Amenities
- Clubhouse, Fitness Center, Gated, Home Owners Association, Other, Pickleball, Pool, Sidewalks
- View
- Lake, Water
- Waterfront Description
- Lake Front, None
- Pool
- Yes
- Lot Size
- 0.17
- Construction
- Block
- Restrictions
- OtherRestrictions
- Security
- Security System Owned, Security System, Gated Community
- Roof
- Concrete, Flat, Tile
- Flooring
- Ceramic Tile, Vinyl
- Water
- Public
- Sewer
- Public Sewer
- Cooling
- Central Air, Electric, Reverse Cycle
- Interior Features
- Bedroom on Main Level, Bathtub, Entrance Foyer, Kitchen Island, Main Level Primary, Multiple Primary Suites, Multiple En Suite Bathrooms, Pantry, Soaking Tub, Separate Shower, Upper Level Primary, Walk-In Closet(s)
- HOA Fee
- $360
- HOA Fee Freq
- Monthly
- Waterfront
- Lake Front, None
- Unit Floor
- 1
Mortgage Calculator
Listing courtesy of Coldwell Banker Realty. Contact: