9619 Chianti Classico Terrace, Boca Raton, FL 33496
- $3,150,000
- 5
- BD
- 5
- BA
- 3,998
- SqFt




- List Price
- $3,150,000
- Listing Price
- $3,150,000
- Price Change
- ▼ $100,000 1788895847
- Days on Market
- 51
- MLS#
- B26056299
- Bedrooms
- 5
- Bathrooms
- 5
- Living Sq. Ft
- 3,998
- Property Class
- Single Family Residential
- Elementary School
- Whispering Pines (Palm Beach)
- Middle School
- Eagles Landing
- High School
- Olympic Heights
- Status
- ACTIVE
- County
- Palm Beach
- Region
- 4750
- Development
- PB04
- Subdivision
- Boca Bridges
Property Description
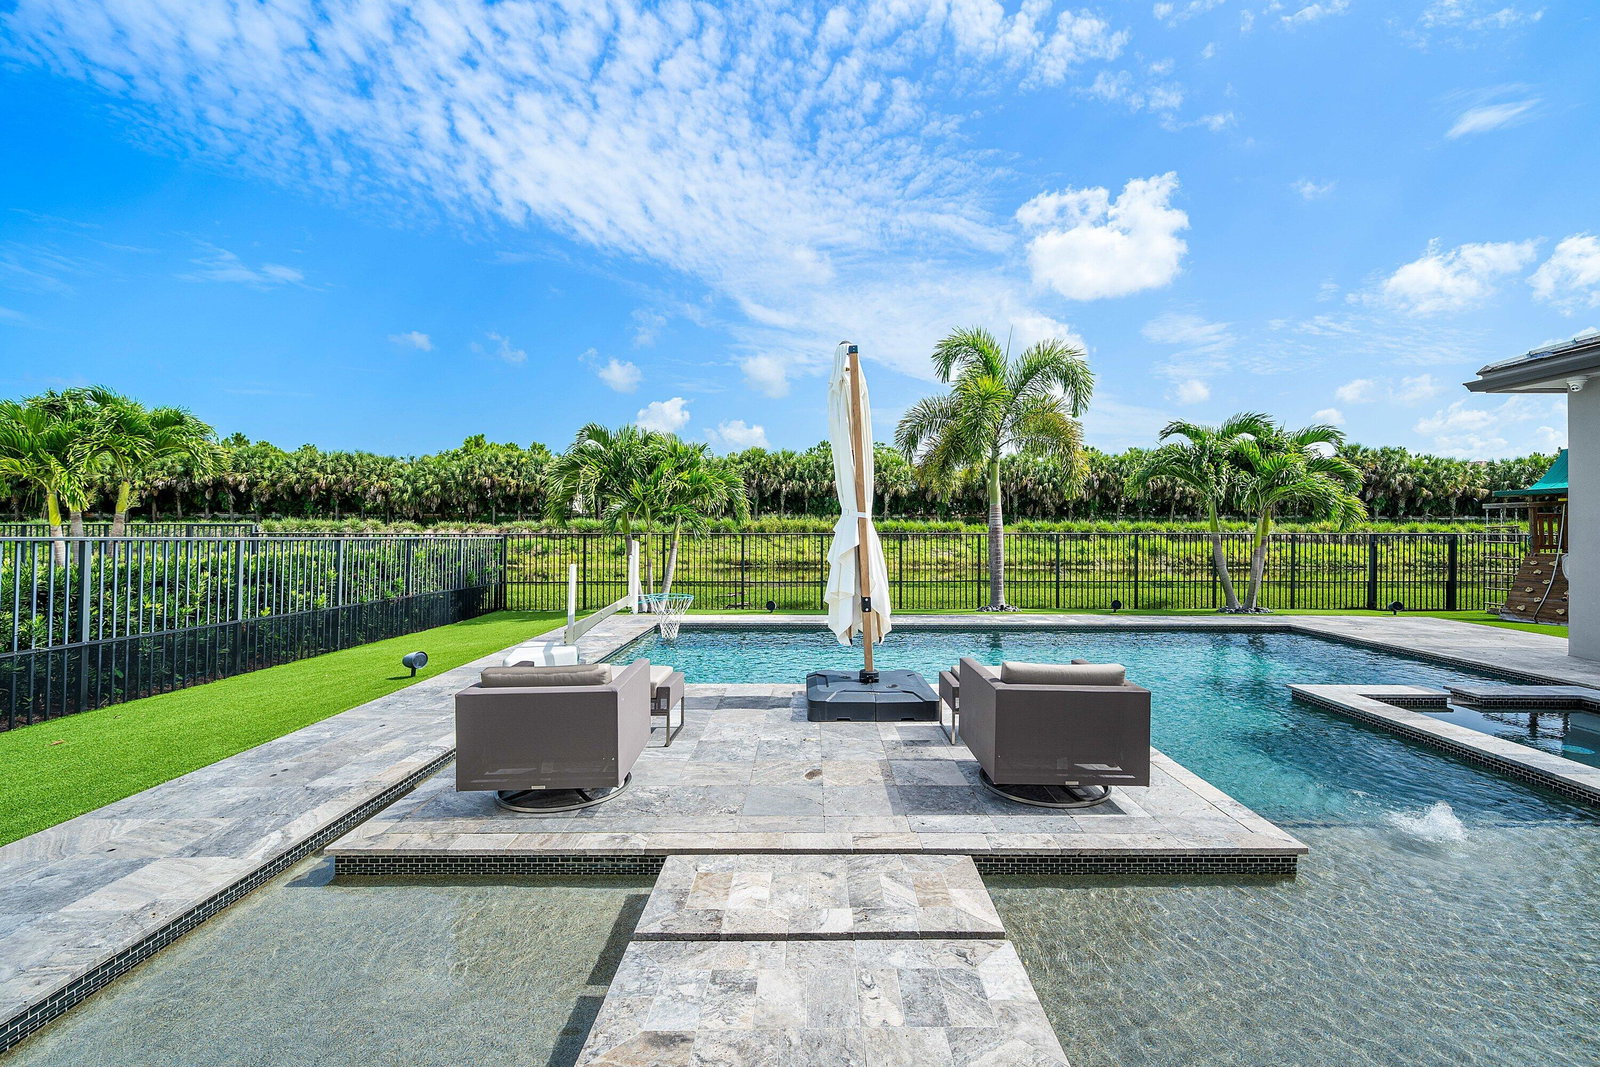
Welcome to this exceptional Charleston Grand Contemporary model in Boca Bridges. This north-facing residence is ideally situated on a quiet cul-de-sac and showcases sophisticated upgrades throughout. Features include a Control4 Smart Home System, designer lighting, motorized window treatments, custom closets, 4 bedrooms plus a flexible club room/5th bedroom, and a stunning indoor-outdoor living space with motorized Phantom screens, outdoor kitchen, heated saltwater pool, Travertine patio, and turfed backyard. Additional upgrades include impact glass, whole-house generator, water filtration system, epoxy garage flooring, and Sub-Zero/Wolf appliances. Enjoy world-class amenities at Boca Bridges' 27,000 SF clubhouse, with restaurant, resort style pool, splash pad, tennis/pickleball, and gym. Boca Bridges residents enjoy an unparalleled lifestyle with a spectacular 27,000-square-foot clubhouse featuring a resort-style pool, state-of-the-art fitness center, tennis and pickleball courts, indoor basketball, a full-service restaurant and bar, and a vibrant social calendar. Don't miss this rare opportunity to own one of Boca Bridges' finest homes. Schedule your private showing today.
/u.realgeeks.media/garygardiner/Gary_Gardiner.png)
Additional Information
- Tax Year
- 2025
- Year Built
- 2022
- Garage Spaces
- 3
- furnished
- Unfurnished
- Pets
- Yes
- Amenities
- Basketball Court, Clubhouse, Fitness Center, Gated, Home Owners Association, Maintenance, Management, Pickleball, Picnic Area, Playground, Pool, Property Manager On-Site, Recreation Facilities, Restaurant, Sauna, Security, Sidewalks, Spa/Hot Tub, Street Lights, Trail(s)
- View
- Canal, Other
- Pool
- Yes
- Lot Size
- 0.29
- Construction
- Block, Concrete, Stucco
- Restrictions
- BuyerApprovalRequired
- Security
- Security System Owned, Closed Circuit Camera(s), Carbon Monoxide Detector(s), Security Gate, Gated with Guard, Gated Community, Smoke Detector(s), Security Guard
- Roof
- Concrete, Tile
- Flooring
- Ceramic Tile, Other, Wood
- Exterior Features
- Built-in Barbecue, Barbecue, Lighting, Outdoor Kitchen, Outdoor Living Area, Tennis Court(s)
- Water
- Public
- Sewer
- Public Sewer
- Cooling
- Central Air, Zoned
- Interior Features
- Wet Bar, Bidet, Built-in Features, Breakfast Area, Bathtub, Closet Cabinetry, Cathedral Ceiling(s), Dining Area, Separate/Formal Dining Room, Dual Sinks, Entrance Foyer, High Ceilings, Kitchen Island, Custom Mirrors, Main Level Primary, Pantry, Sitting Area in Primary, Soaking Tub, Separate Shower, Tub Shower, Vaulted Ceiling(s)
- Equipment/Appliances Included
- Generator
- HOA Fee
- $1,174
- HOA Fee Freq
- Monthly
Mortgage Calculator
Listing courtesy of Compass Florida LLC. Contact: