1011 SW 7TH Street, Boca Raton, FL 33486
- $795,000
- 4
- BD
- 2
- BA
- 1,477
- SqFt


- List Price
- $795,000
- Listing Price
- $795,000
- Days on Market
- 51
- MLS#
- B26055831
- Bedrooms
- 4
- Bathrooms
- 2
- Living Sq. Ft
- 1,477
- Approx. Lot Size
- 75 X 85
- Property Class
- Single Family Residential
- Elementary School
- Addison Mizner
- Middle School
- Boca Raton Community
- High School
- Boca Raton
- Status
- ACTIVE
- County
- Palm Beach
- Region
- 4290
- Development
- PB02
- Subdivision
- Boca Raton Square Unit 1
Property Description
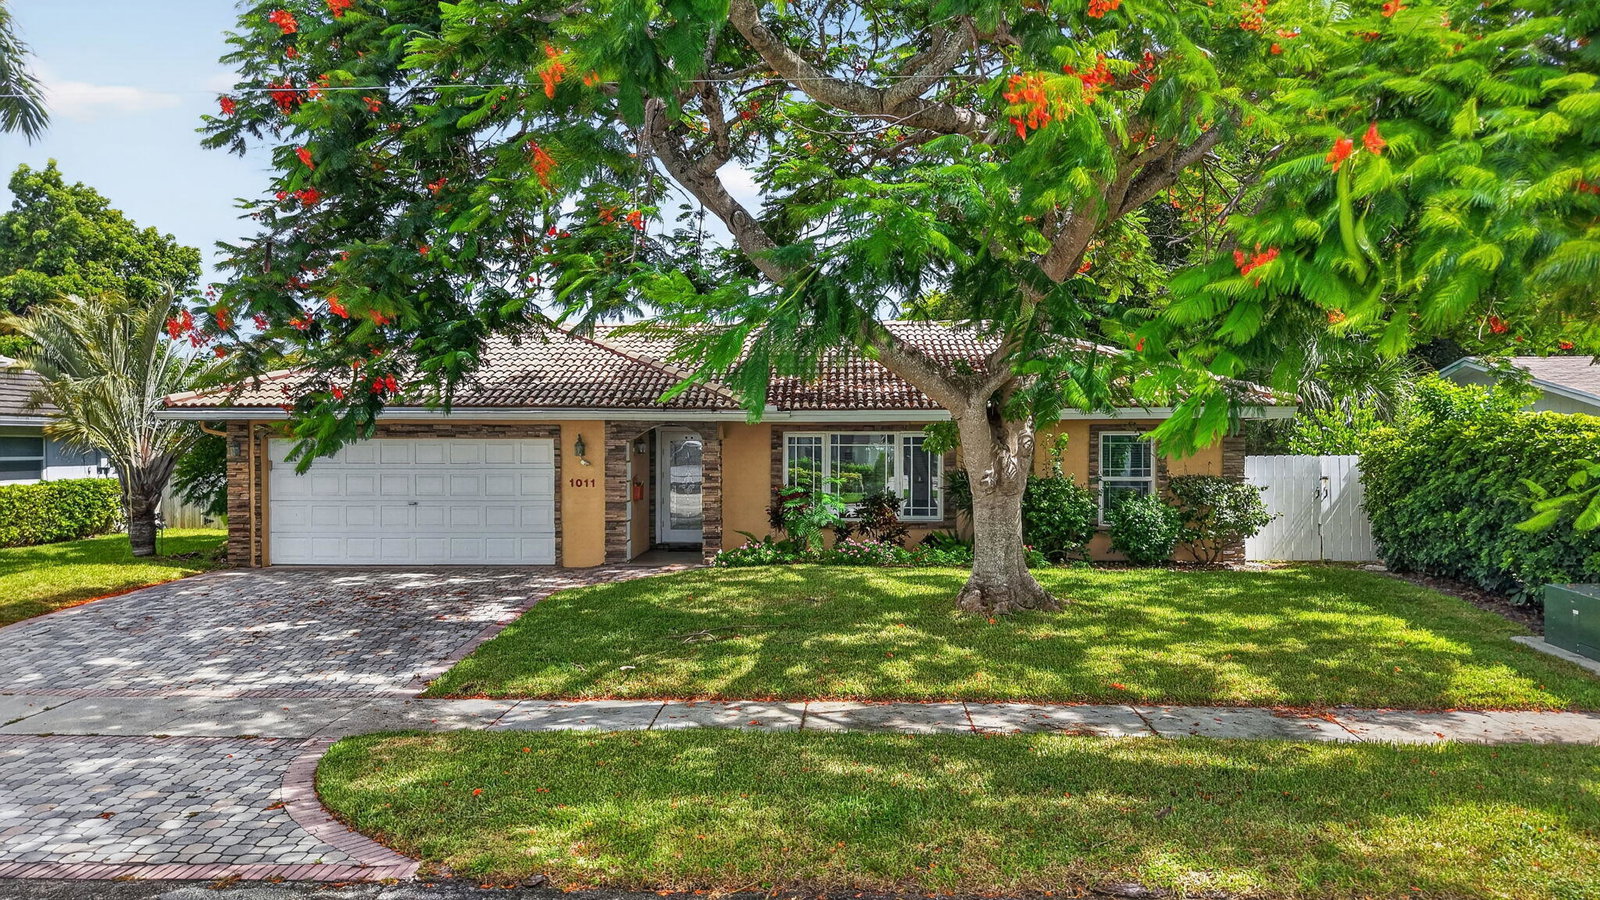
Welcome to Boca Square, one of East Boca Raton's most sought-after neighborhoods, known for its A-rated schools, central location, and convenient access to everything Boca has to offer. This 4-bedroom, 2-bath residence offers a desirable split-bedroom floor plan and presents an excellent opportunity to update and personalize to your own style. Situated on a spacious lot with plenty of room to add a pool, the backyard features mature fruit trees, a screened patio for year-round enjoyment, and a large utility shed providing exceptional storage or workshop space. Inside, the home offers a functional layout with abundant potential, while impact windows and PVC plumbing provide valuable improvements already in place. Additional highlights include a two-car garage, no HOA, and easy-to-show convenience. Located just minutes from Boca's beautiful beaches, downtown shopping and dining, Florida Atlantic University, major highways, and everyday conveniences, this home combines location, flexibility, and opportunity in one exceptional package. Whether you're looking to renovate, invest, or create your forever home in one of East Boca's most established communities, this is a rare opportunity you won't want to miss.
/u.realgeeks.media/garygardiner/Gary_Gardiner.png)
Additional Information
- Tax Year
- 2025
- Year Built
- 1971
- Garage Spaces
- 2
- furnished
- Unfurnished
- Pets
- Yes
- Amenities
- Sidewalks
- View
- Water
- Waterfront Description
- None
- Lot Size
- 0.19
- Construction
- Brick, Block, Stucco
- Restrictions
- NoRestrictions
- Security
- None
- Roof
- Concrete, Tile
- Flooring
- Carpet, Ceramic Tile, Tile, Wood
- Exterior Features
- Awning(s), Outdoor Living Area, Storage
- Water
- Public
- Sewer
- Public Sewer
- Cooling
- Central Air, Ceiling Fan(s)
- Interior Features
- Living/Dining Room, Pantry, Split Bedrooms, Separate Shower
- Equipment/Appliances Included
- Satellite Dish
- Waterfront
- None
Mortgage Calculator
Listing courtesy of Keller Williams Realty Service. Contact: