10313 Lexington Estates Boulevard, Boca Raton, FL 33428
- $1,159,000
- 5
- BD
- 4
- BA
- 2,800
- SqFt




- List Price
- $1,159,000
- Listing Price
- $1,159,000
- Price Change
- ▼ $40,000 1786564138
- Days on Market
- 53
- MLS#
- B26055531
- Bedrooms
- 5
- Bathrooms
- 4
- Living Sq. Ft
- 2,800
- Property Class
- Single Family Residential
- Elementary School
- Coral Sunset
- Middle School
- Loggers Run Community
- High School
- West Boca Raton
- Status
- ACTIVE
- County
- Palm Beach
- Region
- 4880
- Development
- PB04
- Subdivision
- Lexington Homes Estates
Property Description
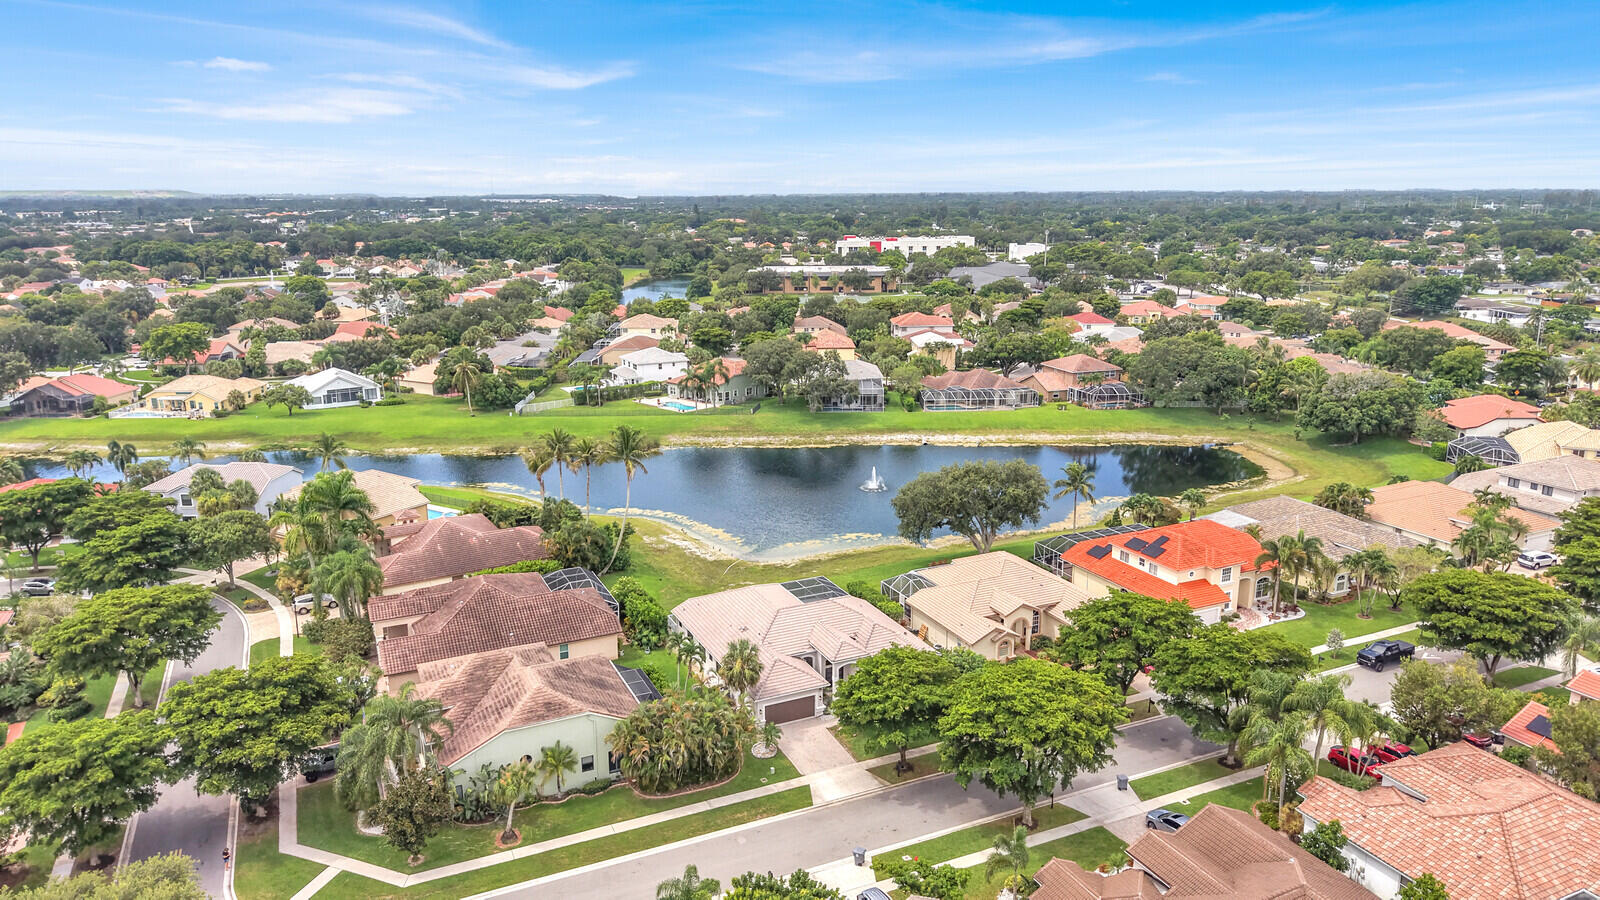
Luxury, privacy, and breathtaking lake views come together in this meticulously upgraded 5-bedroom, 4-bathroom residence offering 2,800 square feet of thoughtfully designed living space in the highly sought-after Lexington Estates of Boca Raton. Inside, the home showcases a beautifully designed open layout with large modern tile flooring throughout the main living areas and engineered hardwood flooring in the bedrooms. The stunning kitchen features a center island, soft-close illuminated cabinetry with pull-out shelving, and a pantry. Its functional design is perfect for both everyday living and entertaining. The luxurious primary suite offers a private retreat with a spacious layout and a beautifully appointed en-suite bathroom featuring dual vanities, a separate glass-enclosed shower, soaking tub, dedicated vanity seating area, and a large walk-in closet with custom built-ins for exceptional organization. The home also offers a large second bedroom with an en-suite bathroom, an additional playroom, and a dedicated home office, providing exceptional flexibility. Thoughtful upgrades throughout include impact windows and doors, a SpringWell whole-house water filtration system, garage with epoxy floors and custom storage, security cameras surrounding the property with a video doorbell, and all-electric utilities. Step outside to the resort-style backyard designed for entertaining - with a heated saltwater pool, cabana bath, outdoor shower, and a built-in entertainment area complete with a TV and speakers. A mature mango tree and panoramic lake view add the perfect tropical finishing touches. The south-facing backyard is bathed in sunshine throughout the day, creating the ideal setting for year-round outdoor living. Residents of Lexington Estates enjoy a beautifully maintained gated community featuring a heated resort-style pool, tennis and pickleball courts, basketball courts, a playground, and a private gated entrance to the neighborhood elementary school with dedicated security guard. This exceptional home—nestled lakeside in one of the most secluded locations at the back of the community—offers a rare combination of breathtaking lake views, thoughtful upgrades, and resort-style amenities. Situated on a quiet interior street with minimal through traffic, it provides an ideal setting for outdoor play, neighborhood gatherings, and peaceful everyday living, all while offering an exceptional sense of privacy in one of Boca Raton's most desirable gated communities.
/u.realgeeks.media/garygardiner/Gary_Gardiner.png)
Additional Information
- Tax Year
- 2025
- Year Built
- 1997
- Garage Spaces
- 2
- Pets
- Yes
- Amenities
- Basketball Court, Gated, Home Owners Association, Pickleball, Playground, Pool, Security, Sidewalks, Street Lights, Tennis Court(s)
- Waterfront Description
- Lake Front
- Pool
- Yes
- Construction
- Block
- Restrictions
- BuyerApprovalRequired
- Security
- Gated Community
- Roof
- Tile
- Flooring
- Tile, Wood
- Exterior Features
- Outdoor Living Area, Outdoor Shower
- Water
- Public
- Sewer
- Public Sewer
- Cooling
- Central Air, Ceiling Fan(s)
- Interior Features
- Breakfast Bar, Built-in Features, Bathtub, Dining Area, Separate/Formal Dining Room, Dual Sinks, Entrance Foyer, High Ceilings, Kitchen Island, Pantry, Soaking Tub, Separate Shower, Walk-In Closet(s)
- HOA Fee
- $380
- HOA Fee Freq
- Monthly
- Waterfront
- Lake Front
Mortgage Calculator
Listing courtesy of Keller Williams Realty Service. Contact: