6041 NW 84th Terrace, Parkland, FL 33067
- $5,250,000
- 6
- BD
- 6
- BA
- 7,648
- SqFt




- List Price
- $5,250,000
- Listing Price
- $5,250,000
- Price Change
- ▼ $250,000 1788549101
- Days on Market
- 54
- MLS#
- B26055507
- Bedrooms
- 6
- Bathrooms
- 6
- Living Sq. Ft
- 7,648
- Property Class
- Single Family Residential
- Elementary School
- Riverglades
- Middle School
- Westglades
- High School
- Marjory Stoneman Douglas
- Status
- ACTIVE
- County
- Broward
- Region
- 3612
- Development
- NW41 - North Broward 441 To Everglades (3611-3642)
- Subdivision
- Tall Pines
Property Description
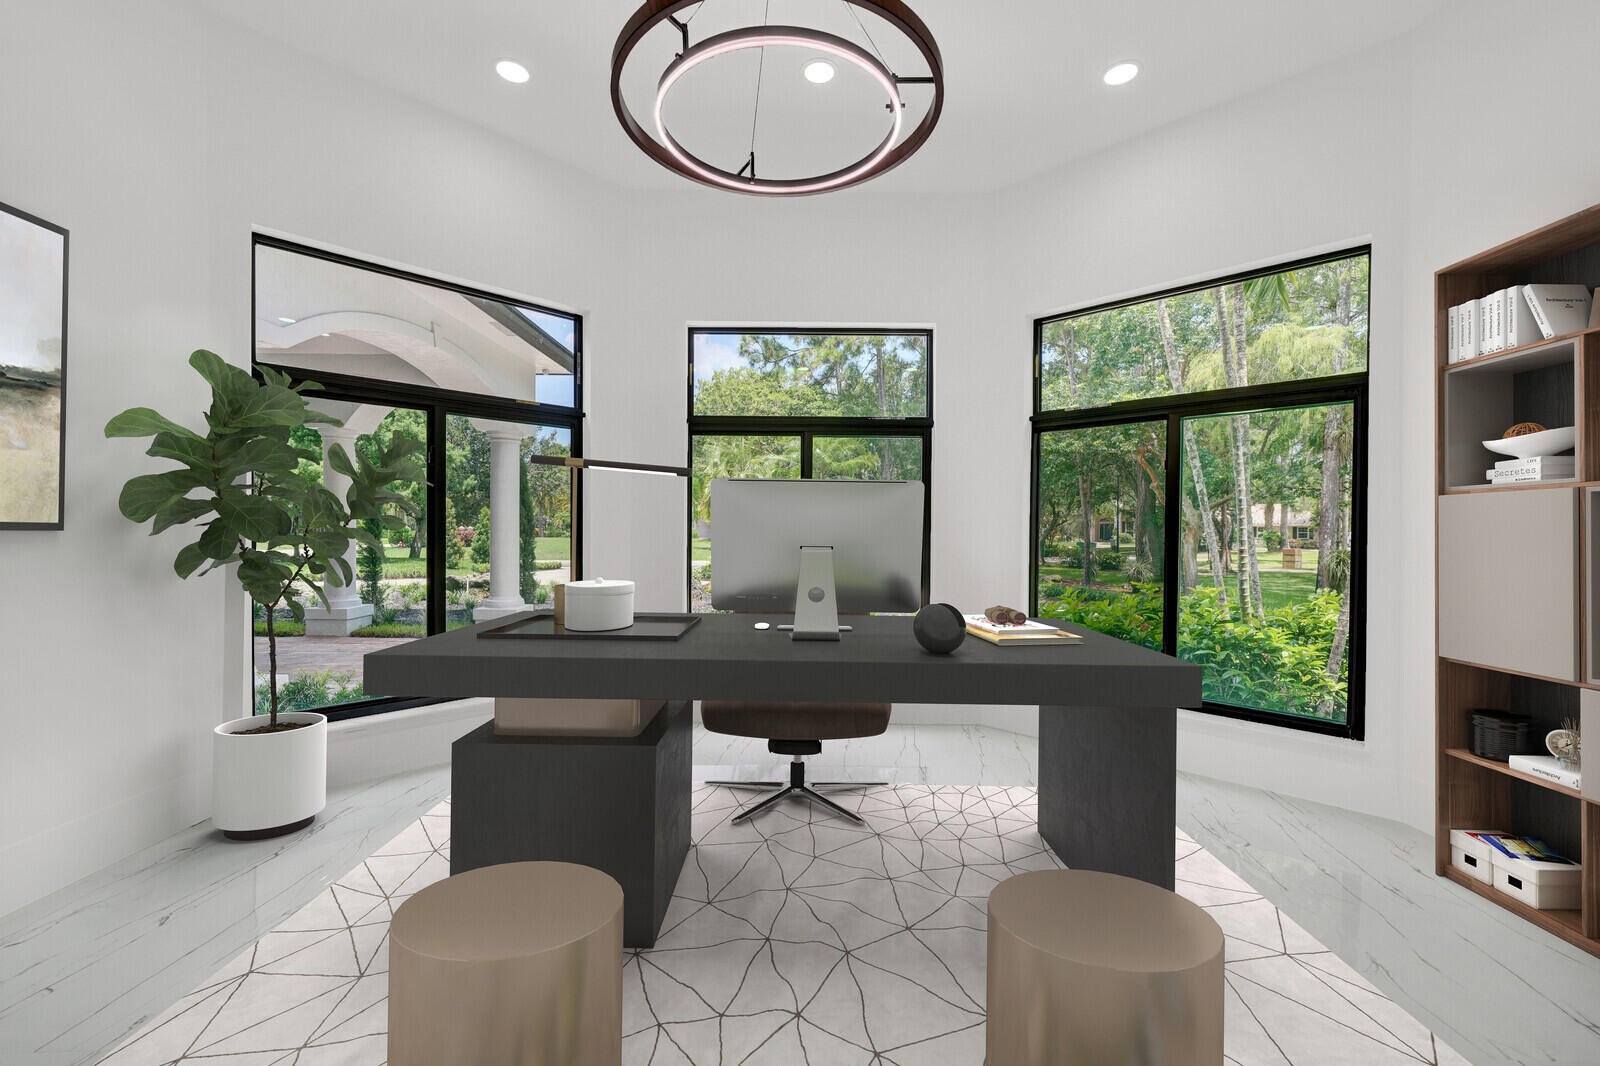
Welcome to one of the most exceptional estates in Parkland, located within the prestigious 24-hour manned-gated community of Tall Pines. Perfectly positioned on a private 1-acre corner lot on a cul-de-sac, this completely renovated luxury residence offers 7,648 square feet of living space, blending elegance, privacy, and resort-style living. From the moment you arrive, the estate makes a commanding impression with a wrap-around driveway with an elegant porte cochère providing a luxurious, all-weather covered entry, along with a separate owner's driveway leading to a 3-car garage and parking for 9+ cars. No detail was overlooked in this total top-to-bottom renovation. This exceptional home features 6 bedrooms, 5 and 1/2 bathrooms along with a private office, gym, and a dedicated movie theater. A brand-new roof, impact windows and doors, and designer finishes throughout create a home that is both stunning and move-in ready. Designed for everyday living and grand entertaining, the home showcases a formal dining room with a wine cellar and butler's pantry, a full-size bar with a wet bar, a striking saltwater fish tank, and expansive living spaces filled with natural light. The kitchen is anchored by a Sub-Zero refrigerator and premium appliances. The first-floor primary suite occupies its own private wing, offering a true retreat with direct access to the office and gym. The suite features two oversized walk-in closets and a spa-inspired bathroom complete with a floating soaking tub and luxurious walk-in shower. Step outside to your resort-style backyard oasis surrounded by lush tropical landscaping with expansive grounds offering privacy and tranquility. The outdoor space features a heated saltwater pool and jacuzzi creating the perfect setting for relaxation or entertaining. The property is also connected to city water and sewer, which is unique to many homes in Parkland and offers added convenience and reliability. This extraordinary estate offers a rare opportunity to own one of Parkland's most impressive homes. Schedule your private showing today and experience the unmatched luxury, privacy, and lifestyle this remarkable property has to offer.
/u.realgeeks.media/garygardiner/Gary_Gardiner.png)
Additional Information
- Tax Year
- 2025
- Year Built
- 2001
- Garage Spaces
- 3
- furnished
- Unfurnished
- Pets
- Yes
- Amenities
- Gated, Home Owners Association, None
- View
- Garden, Lake, Pool
- Waterfront Description
- Lake Front
- Pool
- Yes
- Construction
- Block, Concrete
- Restrictions
- NoRestrictions
- Security
- Gated with Guard, Gated Community, Smoke Detector(s)
- Roof
- Flat
- Flooring
- Laminate, Marble
- Exterior Features
- Outdoor Living Area
- Water
- Public
- Sewer
- Public Sewer
- Cooling
- Central Air, Electric
- Interior Features
- Bathtub, Dining Area, Separate/Formal Dining Room, Dual Sinks, Garden Tub/Roman Tub, Kitchen Island, Custom Mirrors, Main Level Primary, Pantry, Storage, Soaking Tub, Separate Shower, Walk-In Closet(s)
- HOA Fee
- $303
- HOA Fee Freq
- Monthly
- Waterfront
- Lake Front
Mortgage Calculator
Listing courtesy of Keller Williams Realty Service. Contact: