8218 Adrina Shores Way, Boynton Beach, FL 33473
- $975,000
- 5
- BD
- 4
- BA
- 3,230
- SqFt






- List Price
- $975,000
- Listing Price
- $975,000
- Days on Market
- 40
- MLS#
- B26055232
- Bedrooms
- 5
- Bathrooms
- 4
- Living Sq. Ft
- 3,230
- Property Class
- Single Family Residential
- Elementary School
- Sunset Palms
- Middle School
- West Boynton
- High School
- Park Vista
- Status
- ACTIVE UNDER CONTRACT
- County
- Palm Beach
- Region
- 4720
- Development
- PB15
- Subdivision
- Canyon Trails
Property Description
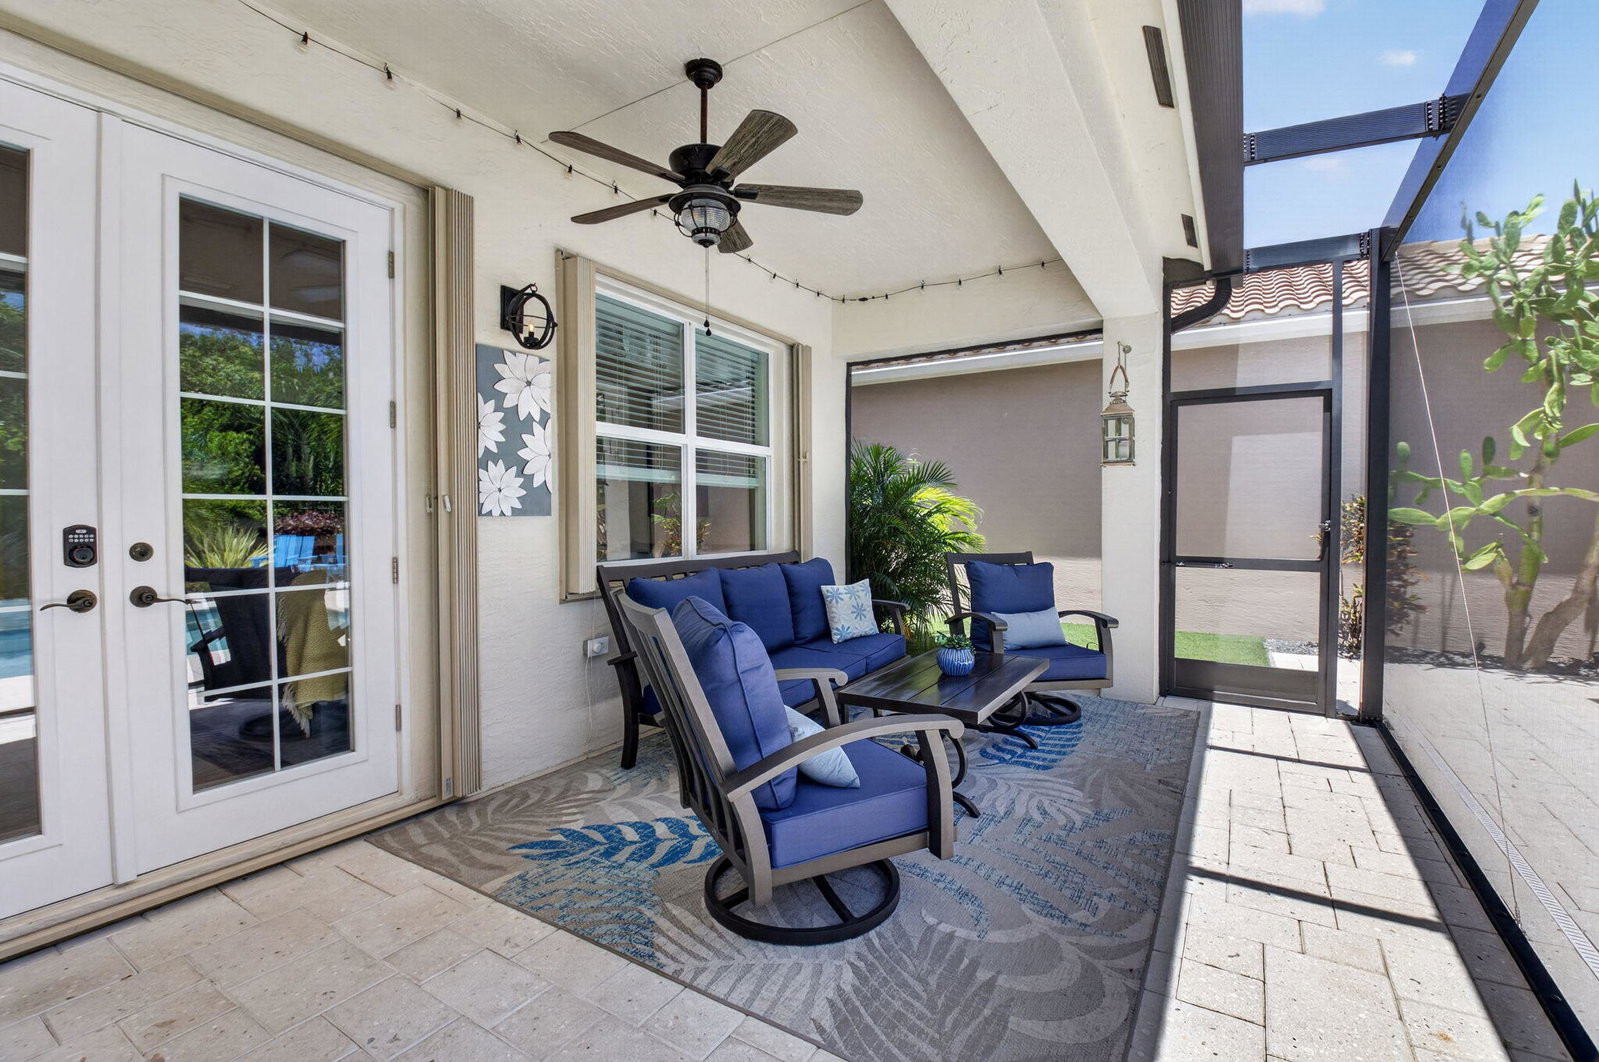
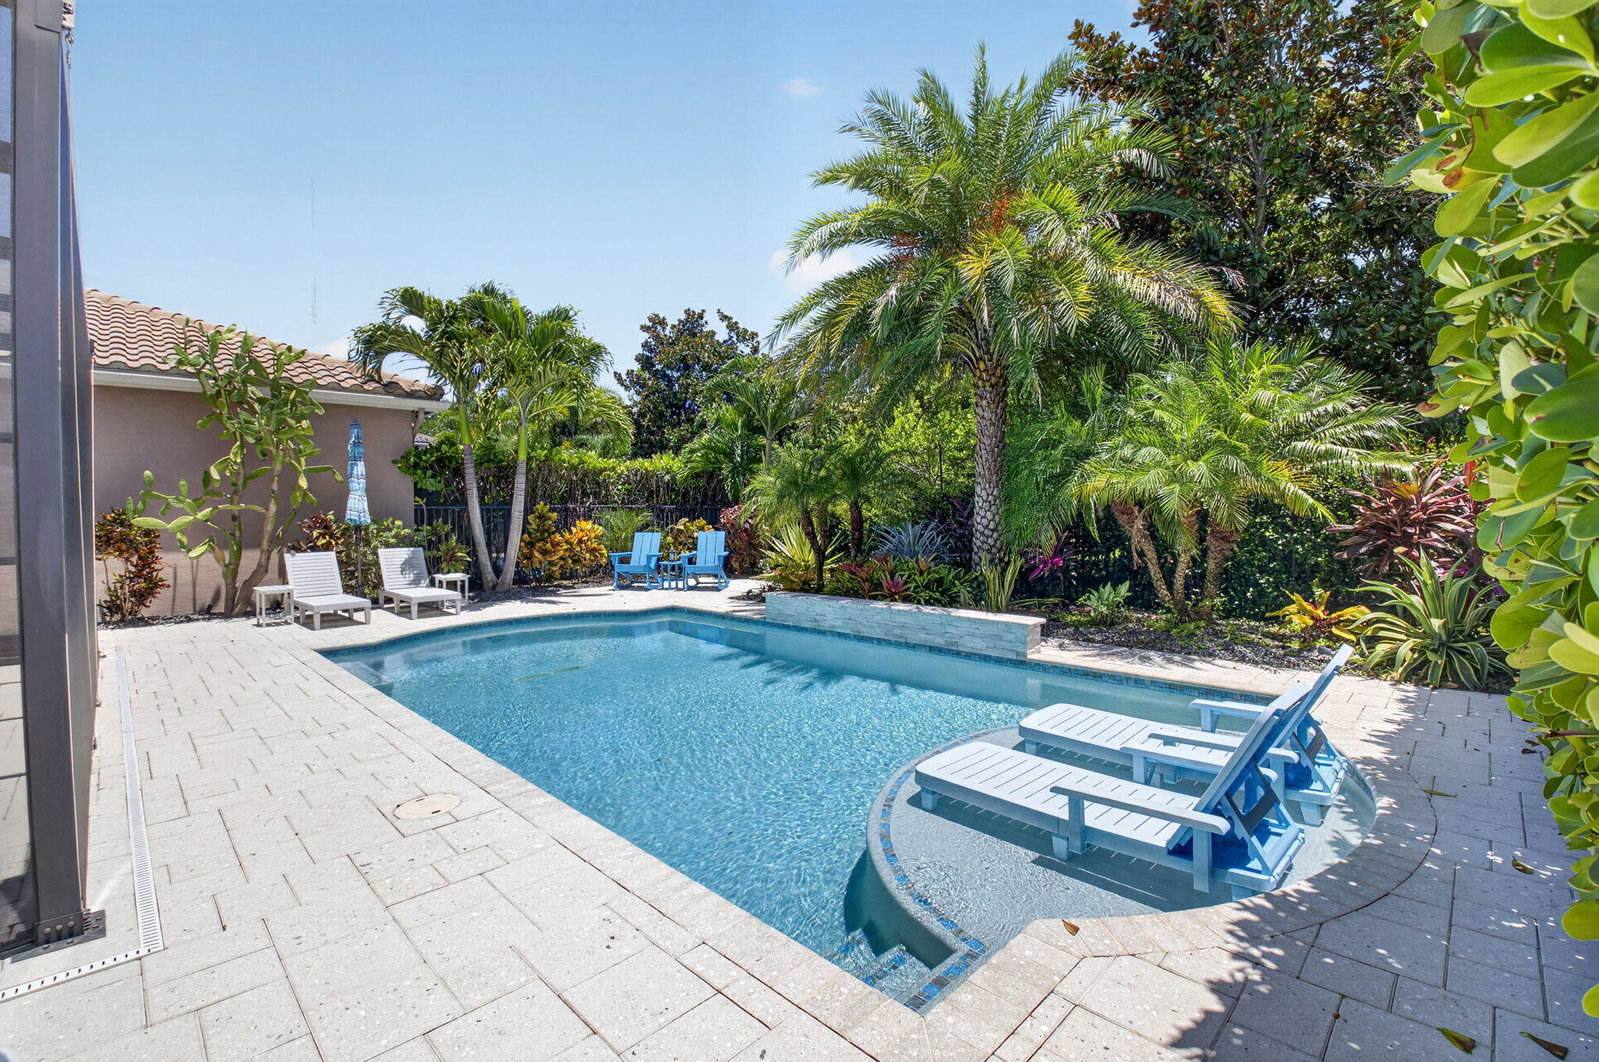
Move-in ready stunning Antigua model- 5 BEDS /4 full BATHS! A secluded tropical paradise with an enchanting backyard pool. This thoughtfully designed home includes a 1st-floor BEDRM & full bath ideal for guest/ home office. Step inside to discover a freshly painted interior & an expansive upstairs loft , perfect for a second living area or playroom & spacious Primary BR. Upgraded flooring throughout the entire second floor, absolutely NO carpet! The heart of the home boasts a spacious kitchen complete with new appliances. Custom window blinds throughout. A new A/C unit with UV light purification system, updated lighting throughout, new pool saltwater system. The enclosed patio features hurricane-rated screening & is surrounded by freshly updated lush landscaping creating a private oasis. Step through the impact-rated French doors to your private outdoor sanctuary! With full hurricane protection, premium finishes, and meticulous care, this move-in-ready home is an absolute must-see!
/u.realgeeks.media/garygardiner/Gary_Gardiner.png)
Additional Information
- Tax Year
- 2025
- Year Built
- 2012
- Garage Spaces
- 2
- furnished
- Unfurnished
- Pets
- Yes
- Amenities
- Basketball Court, Clubhouse, Community Kitchen, Fitness Center, Gated, Home Owners Association, Management, Park, Picnic Area, Playground, Pool, Property Manager On-Site, Recreation Facilities, Sidewalks, Street Lights, Tennis Court(s)
- View
- Garden, Pool
- Waterfront Description
- None
- Pool
- Yes
- Construction
- Block, Stucco
- Restrictions
- BuyerApprovalRequired, NoBoats, NoShortTermRentals, NoRv, NoTrailerParking, OtherRestrictions, RentalRestriction
- Security
- Gated with Guard, Gated Community, Smoke Detector(s), Security Guard
- Roof
- Barrel, Tile
- Flooring
- Ceramic Tile, Laminate, Tile, Wood
- Exterior Features
- Outdoor Living Area
- Water
- Public
- Sewer
- Public Sewer
- Cooling
- Central Air
- Interior Features
- Breakfast Bar, Bathtub, Dining Area, Separate/Formal Dining Room, Dual Sinks, Entrance Foyer, Garden Tub/Roman Tub, Pantry, Split Bedrooms, Soaking Tub, Separate Shower, Upper Level Primary, Walk-In Closet(s)
- HOA Fee
- $935
- HOA Fee Freq
- Quarterly
- Waterfront
- None
- Unit Floor
- 1
Mortgage Calculator
Listing courtesy of Luxury Partners Realty. Contact: