5791 Lakeview Mews Place, Boynton Beach, FL 33437
- $369,900
- 2
- BD
- 2
- BA
- 1,468
- SqFt




- List Price
- $369,900
- Listing Price
- $369,900
- Price Change
- ▼ $10,000 1786564138
- Days on Market
- 53
- MLS#
- B26054817
- Bedrooms
- 2
- Bathrooms
- 2
- Living Sq. Ft
- 1,468
- Property Class
- Single Family Residential
- Elementary School
- Hagen Road
- Middle School
- Carver Community
- High School
- Boynton Beach
- Status
- ACTIVE
- County
- Palm Beach
- Region
- 4610
- Development
- PB14
- Subdivision
- Villas Of Green Glen Ii-B
Property Description
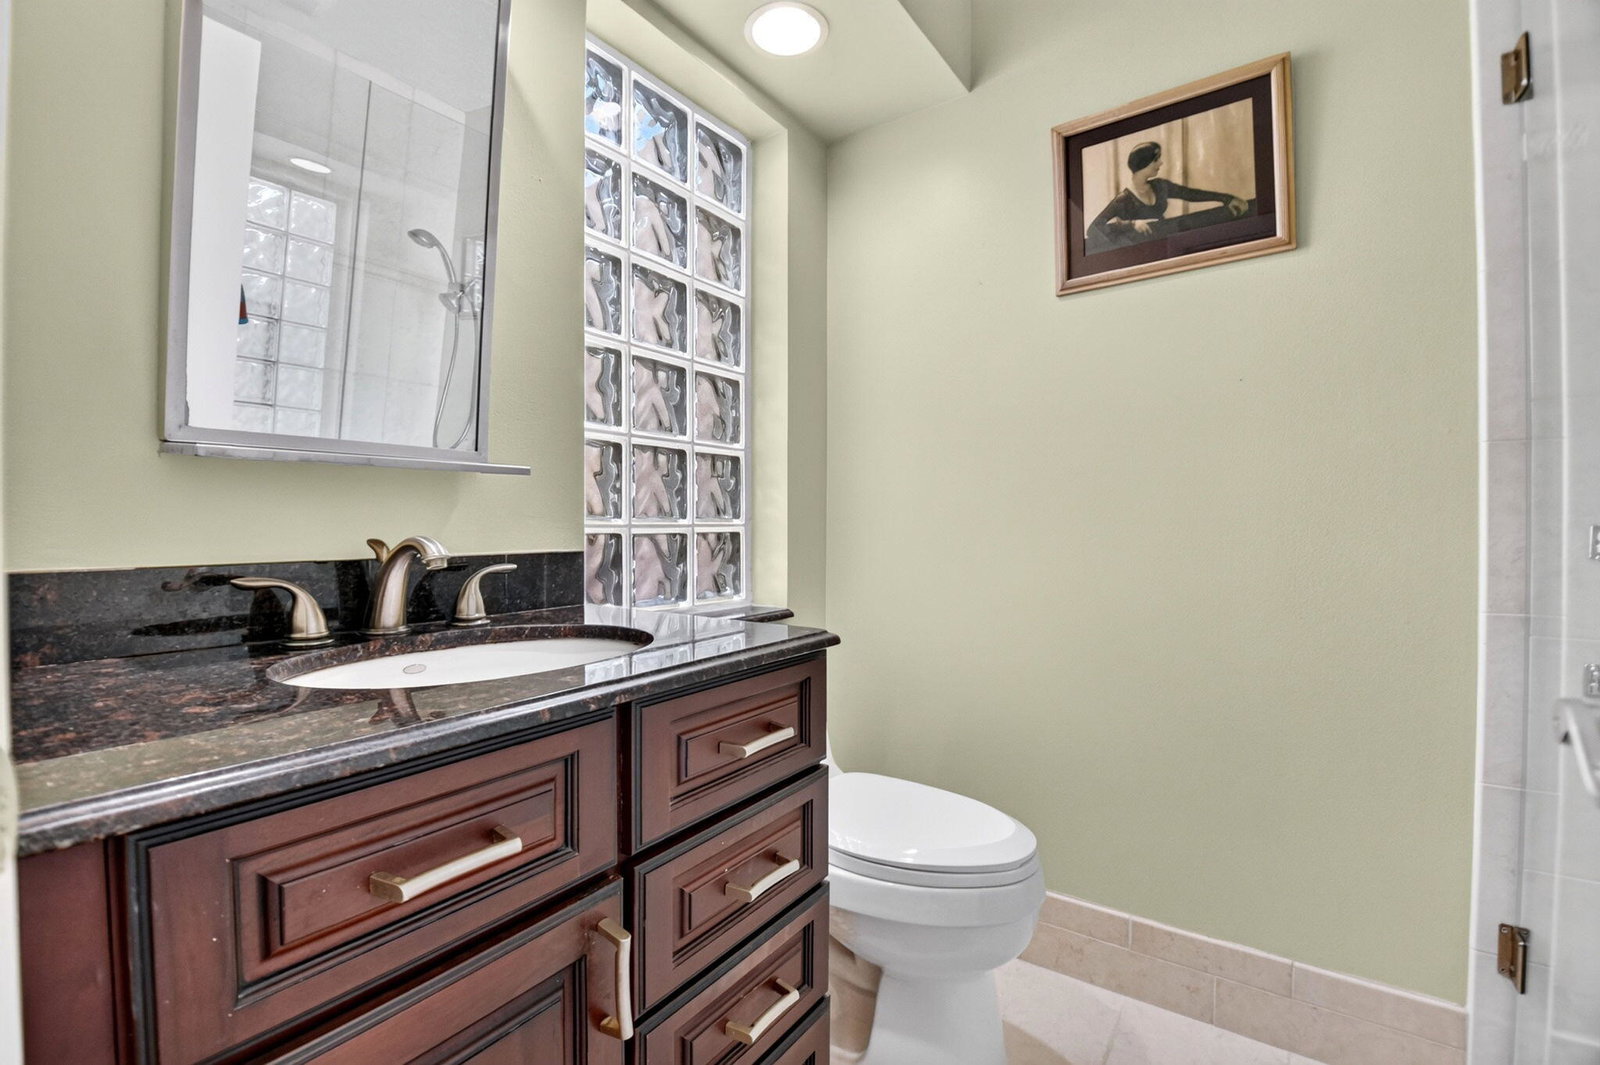
Welcome to this beautifully updated 2-bedroom, 2-bath home tucked away on a peaceful cul-de-sac in the desirable Villas of Green Glen II at Indian Spring. From the charming covered entry, you'll immediately appreciate the light-filled, open feel of this inviting home. The spacious living and dining areas flow seamlessly into a large 21-foot Florida room, creating an ideal space for relaxing, entertaining, or simply enjoying the tranquil green-space view. The updated eat-in kitchen features newer stainless-steel appliances, a convenient pass-through to the Florida room, and easy access to the private patio. The split-bedroom floor plan offers privacy, while vaulted ceilings, recessed lighting, custom window shades, tile and laminate flooring, and generous closet space add comfort and style. A 2-car attached garage provides plenty of storage and convenience. Enjoy the ease of Florida living with a neighborhood pool just moments away. Optional membership to Indian Spring Country Club is available, offering golf, tennis, pickleball, fitness, dining, and a vibrant social lifestyle. Centrally located near premier shopping, restaurants, entertainment, and major roadways, this exceptional home offers a wonderful combination of comfort, privacy, convenience, and the best of South Florida living.
/u.realgeeks.media/garygardiner/Gary_Gardiner.png)
Additional Information
- Tax Year
- 2025
- Year Built
- 1980
- Garage Spaces
- 2
- furnished
- Unfurnished
- Pets
- Yes
- Amenities
- Clubhouse, Gated, Home Owners Association, Pool, Street Lights
- View
- Garden
- Lot Size
- 0.17
- Construction
- Block
- Restrictions
- BuyerApprovalRequired, NoBoats, NoCommercialVehicles, NoRv, NoTrailerParking
- Security
- Gated with Guard, Gated Community, Security Guard
- Roof
- Concrete, Tile
- Flooring
- Ceramic Tile, Laminate, Tile
- Water
- Public
- Sewer
- Public Sewer
- Cooling
- Central Air, Ceiling Fan(s), Electric
- Interior Features
- Bedroom on Main Level, Closet Cabinetry, Cathedral Ceiling(s), Dining Area, Separate/Formal Dining Room, Eat-in Kitchen, Main Level Primary, Split Bedrooms, Separate Shower, Vaulted Ceiling(s), Walk-In Closet(s)
- HOA Fee
- $600
- HOA Fee Freq
- Quarterly
Mortgage Calculator
Listing courtesy of The Keyes Company. Contact: 561-445-0068