10548 154TH Road N, Jupiter, FL 33478
- $1,475,000
- 6
- BD
- 3
- BA
- 3,234
- SqFt




- List Price
- $1,475,000
- Listing Price
- $1,475,000
- Price Change
- ▼ $25,000 1787769967
- Days on Market
- 54
- MLS#
- B26054815
- Bedrooms
- 6
- Bathrooms
- 3
- Living Sq. Ft
- 3,234
- Approx. Lot Size
- 165X330 APPROX.
- Property Class
- Single Family Residential
- Elementary School
- Jupiter Farms
- Middle School
- Watson B. Duncan
- High School
- Jupiter
- Status
- ACTIVE
- County
- Palm Beach
- Region
- 5040
- Development
- PB31
- Subdivision
- Pbce/Jupiter Farms
Property Description
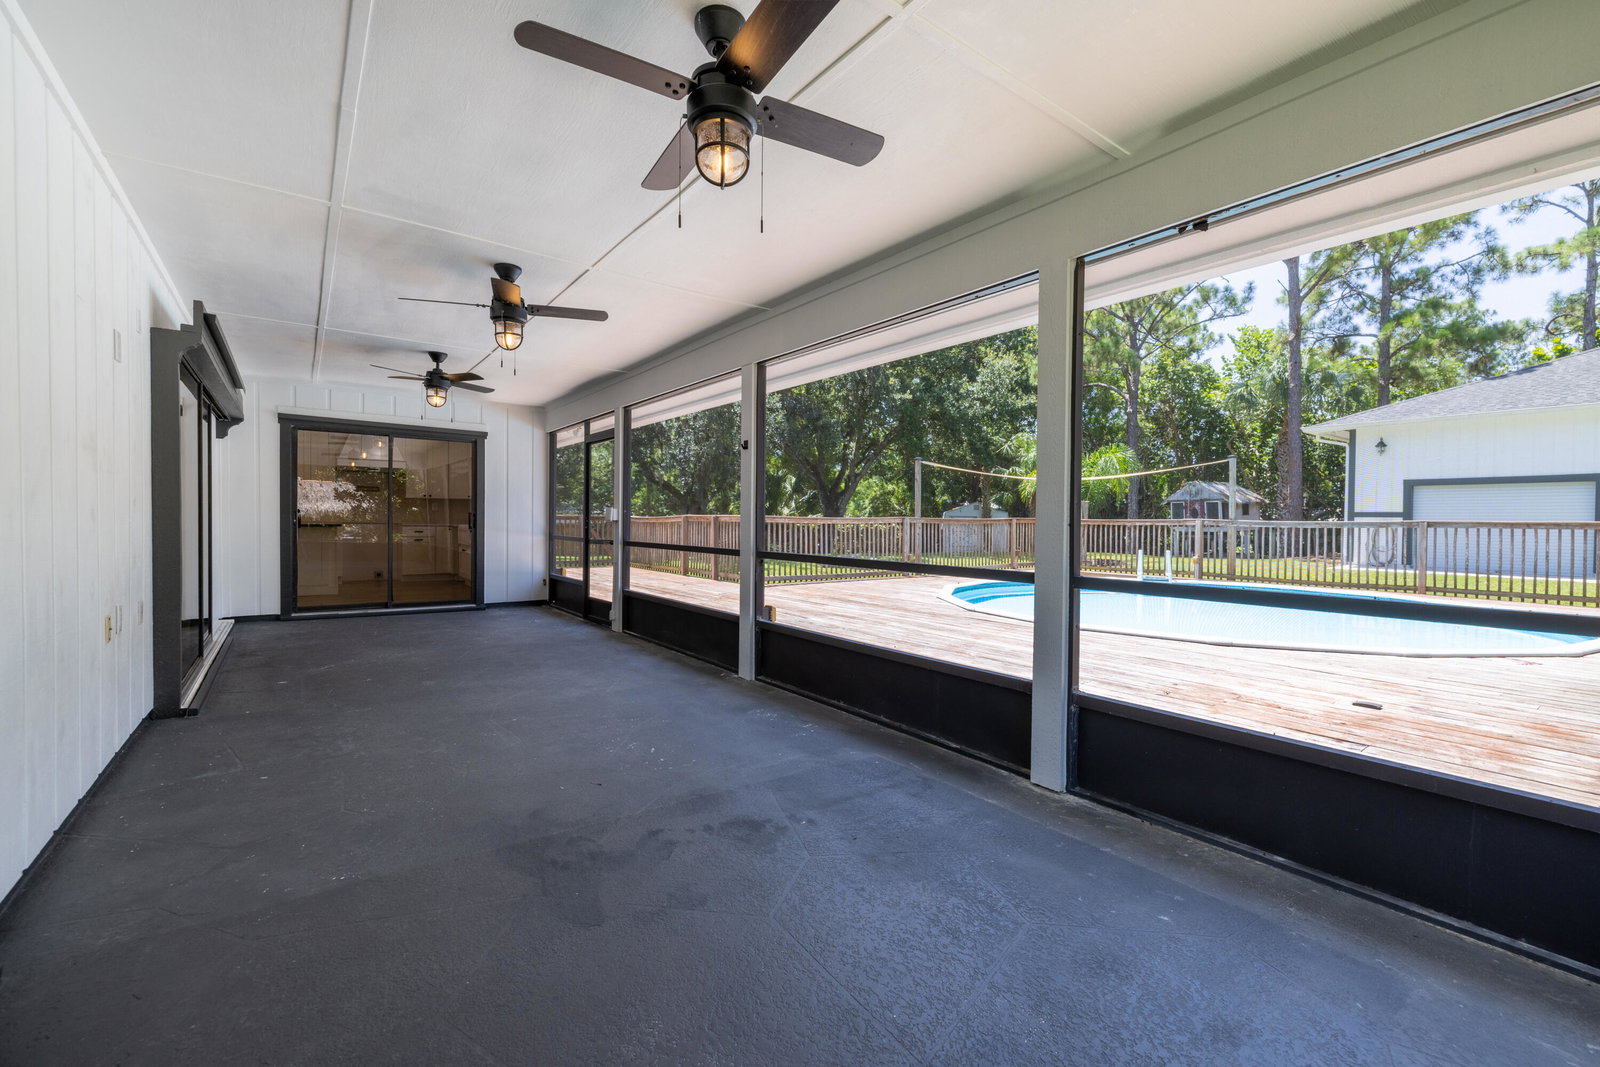
Welcome to this exceptional single-family home in Jupiter Farms, where peace and space meet in an equestrian-friendly community with quick access to nearby trails and parks. Set on a high-elevation lot with no history of flooding, this property offers 6 bedrooms, 3 bathrooms, and an open, triple-split floor plan with soaring cathedral ceilings and excellent natural light throughout. Double front doors and a cedar portico welcome you inside, where four sets of sliders—including an 8-foot opening from the living room—lead to a spacious screened porch. The expansive, beautifully landscaped backyard is fenced and designed for outdoor enjoyment, featuring an above-ground pool with an extra-large deck and outdoor shower, a tiki hut, fire pit, hammock area, and plenty of local wildlife. Best of all, there is no HOA, giving you the freedom to utilize the incredible amenities this property offers. A massive 30x50 detached garage/workshop provides ample storage, alongside a large concrete driveway with a turnaround, RV parking with 30-amp electric, dual-zone A/C, a great well system, an electric gate opener, and two transfer boxes with outside generator plugs. This inviting retreat perfectly combines functional, high-capacity living with a serene country setting just minutes from the beach.
/u.realgeeks.media/garygardiner/Gary_Gardiner.png)
Additional Information
- Tax Year
- 2025
- Year Built
- 1988
- Garage Spaces
- 4
- Pets
- Yes
- Amenities
- Equestrian Facilities
- View
- Garden, Pool
- Waterfront Description
- None
- Pool
- Yes
- Lot Size
- 1.25
- Construction
- Frame, Stone, Wood Siding, Wood Frame
- Restrictions
- NoRestrictions
- Security
- Security System Owned, Security Gate, Smoke Detector(s)
- Roof
- Shingle
- Flooring
- Laminate
- Exterior Features
- Outdoor Living Area, Storage
- Water
- Well
- Sewer
- Septic Tank
- Cooling
- Central Air, Ceiling Fan(s), Electric, Zoned
- Interior Features
- Breakfast Bar, Built-in Features, Bedroom on Main Level, Cathedral Ceiling(s), Dining Area, Separate/Formal Dining Room, Dual Sinks, High Ceilings, Kitchen Island, Main Level Primary, Split Bedrooms, Vaulted Ceiling(s), Bar, Walk-In Closet(s)
- Waterfront
- None
- Unit Floor
- 1
Mortgage Calculator
Listing courtesy of REDFIN CORPORATION. Contact: