10223 Hunt Club Lane, Palm Beach Gardens, FL 33418
- $1,050,000
- 4
- BD
- 2
- BA
- 2,167
- SqFt




- List Price
- $1,050,000
- Listing Price
- $1,050,000
- Days on Market
- 39
- MLS#
- B26053664
- Bedrooms
- 4
- Bathrooms
- 2
- Living Sq. Ft
- 2,167
- Property Class
- Single Family Residential
- Elementary School
- Timber Trace
- Middle School
- Watson B. Duncan
- High School
- Palm Beach Gardens
- Status
- ACTIVE UNDER CONTRACT
- County
- Palm Beach
- Region
- 5300
- Subdivision
- Gardens Hunt Club
Property Description
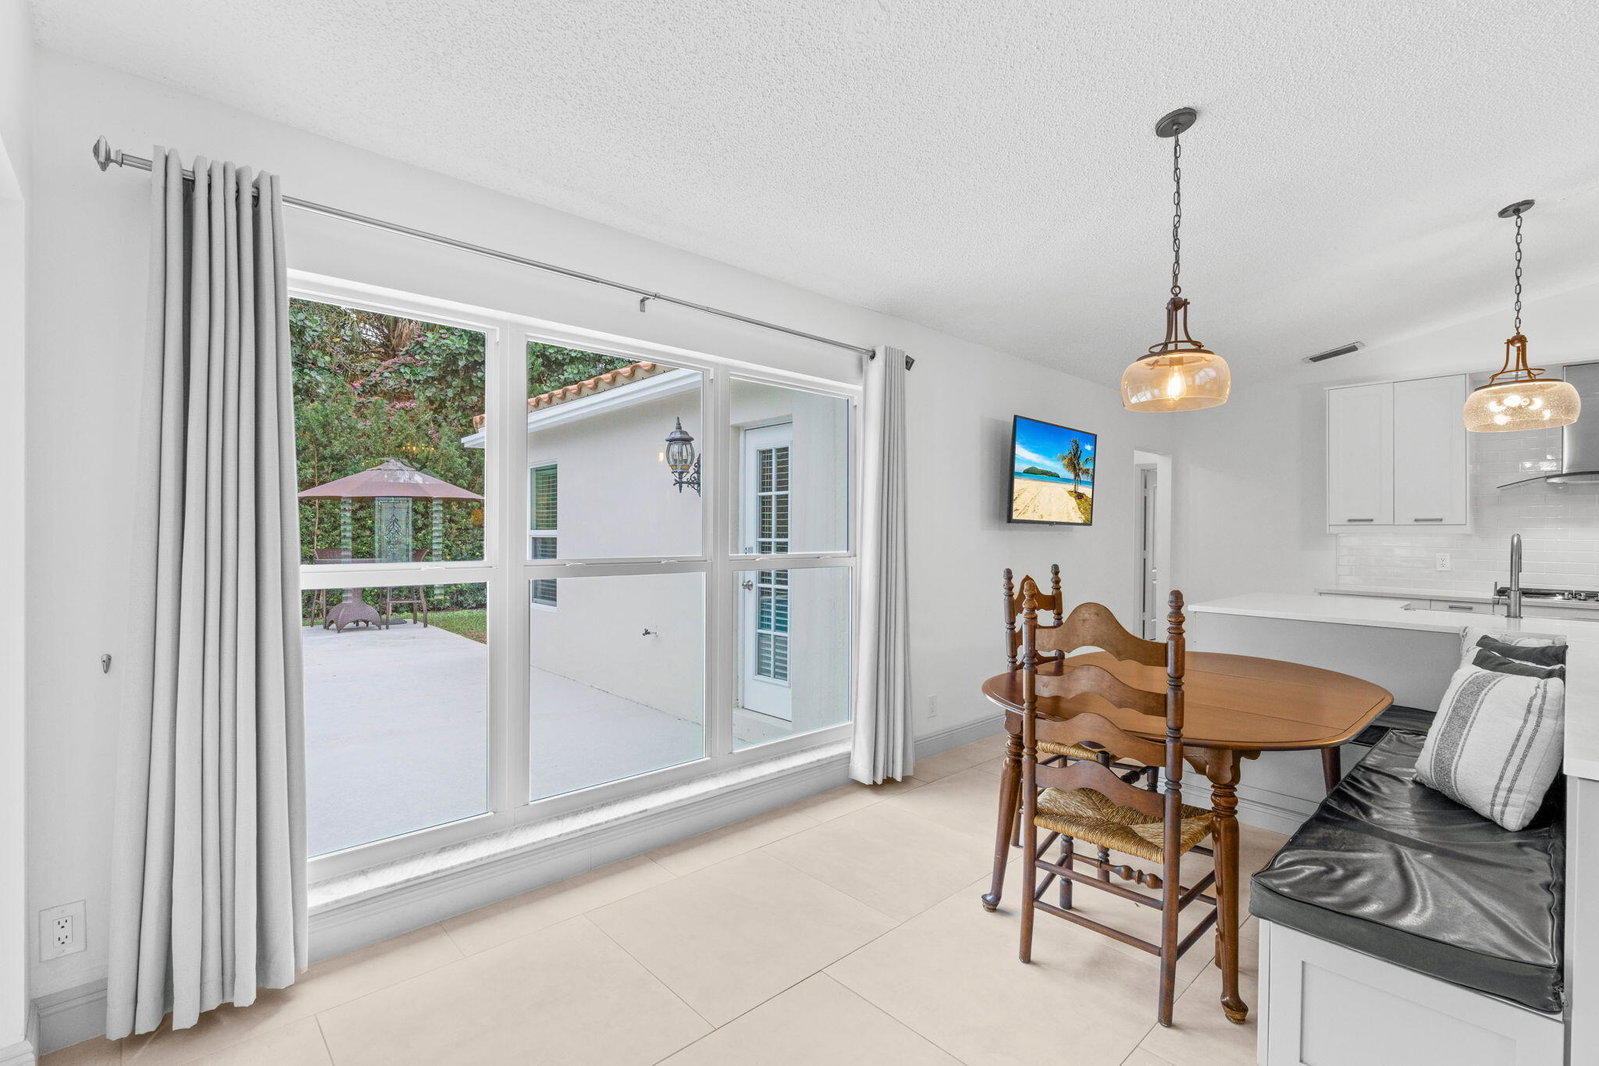
Welcome to this beautifully upgraded 4-bedroom, 2-bath CBS pool home featuring recently installed top-of-the-line impact glass windows, located in the highly desirable Hunt Club of Palm Beach Gardens. Fully renovated in 2021 and set on an oversized lot, this residence is thoughtfully designed for effortless Florida living. Inside, soaring vaulted ceilings anchor the spacious living room, enhancing natural light and creating an airy, open feel that flows seamlessly throughout the home with cohesive flooring underfoot. The designer kitchen serves as the heart of the home, showcasing quartz countertops, natural gas, high-end finishes, and newer appliances including a 2025 GE Profile refrigerator and dishwasher. The primary suite is generously sized, while both bathrooms offer a spa-inspired aesthetic with quartz countertops and a clean, modern design. Additional interior upgrades include a new electrical panel and custom, professionally designed closet systems. Step outside to a private, fully fenced backyard where a refreshed saltwater pool sets the stage for both entertaining and relaxation. Recent improvements include a new pool pump and saltwater conversion in 2025, a newly sealed pool deck in 2026, and fresh exterior paint completed in 2025. Major systems have been thoughtfully updated with a new A/C system in 2022 and a gas hot water heater installed in 2023. Centrally located just minutes from premier golf courses, shopping, dining, and beautiful beaches, this home offers both comfort and convenience. The Hunt Club community HOA enhances the lifestyle with cable, internet, playground, garbage service, and maintenance of common areas providing truly low-maintenance living. Make this luxurious retreat your own and experience refined living in this exceptional residence.
/u.realgeeks.media/garygardiner/Gary_Gardiner.png)
Additional Information
- Tax Year
- 2025
- Year Built
- 1991
- Garage Spaces
- 2
- furnished
- Unfurnished
- Pets
- Yes
- Amenities
- Gated, Home Owners Association, Playground, Sidewalks, Street Lights
- View
- Garden, Pool
- Waterfront Description
- None
- Pool
- Yes
- Lot Size
- 0.23
- Construction
- Block
- Restrictions
- BuyerApprovalRequired, NoCommercialVehicles, RentalRestriction
- Security
- Gated Community, Smoke Detector(s)
- Roof
- Barrel
- Flooring
- Laminate, Tile
- Exterior Features
- Outdoor Living Area
- Water
- Public
- Sewer
- Public Sewer
- Cooling
- Central Air, Ceiling Fan(s)
- Interior Features
- Bathtub, Dining Area, Separate/Formal Dining Room, Dual Sinks, Eat-in Kitchen, Kitchen Island, Kitchen/Dining Combo, Split Bedrooms, Soaking Tub, Separate Shower, Vaulted Ceiling(s), Walk-In Closet(s)
- HOA Fee
- $210
- HOA Fee Freq
- Monthly
- Waterfront
- None
Mortgage Calculator
Listing courtesy of Glass Realty, LLC. Contact: