4692 LAKESIDE Circle, West Palm Beach, FL 33417
- $379,999
- 2
- BD
- 2
- BA
- 1,189
- SqFt




- List Price
- $379,999
- Listing Price
- $379,999
- Price Change
- ▼ $19,901 1788477351
- Days on Market
- 62
- MLS#
- B26053066
- Bedrooms
- 2
- Bathrooms
- 2
- Living Sq. Ft
- 1,189
- Property Class
- Single Family Residential
- Elementary School
- Seminole Trails
- Middle School
- Bear Lakes
- High School
- Palm Beach Lakes
- Status
- ACTIVE
- County
- Palm Beach
- Region
- 5400
- Development
- PB23
- Subdivision
- Palm Club West Village 2
Property Description
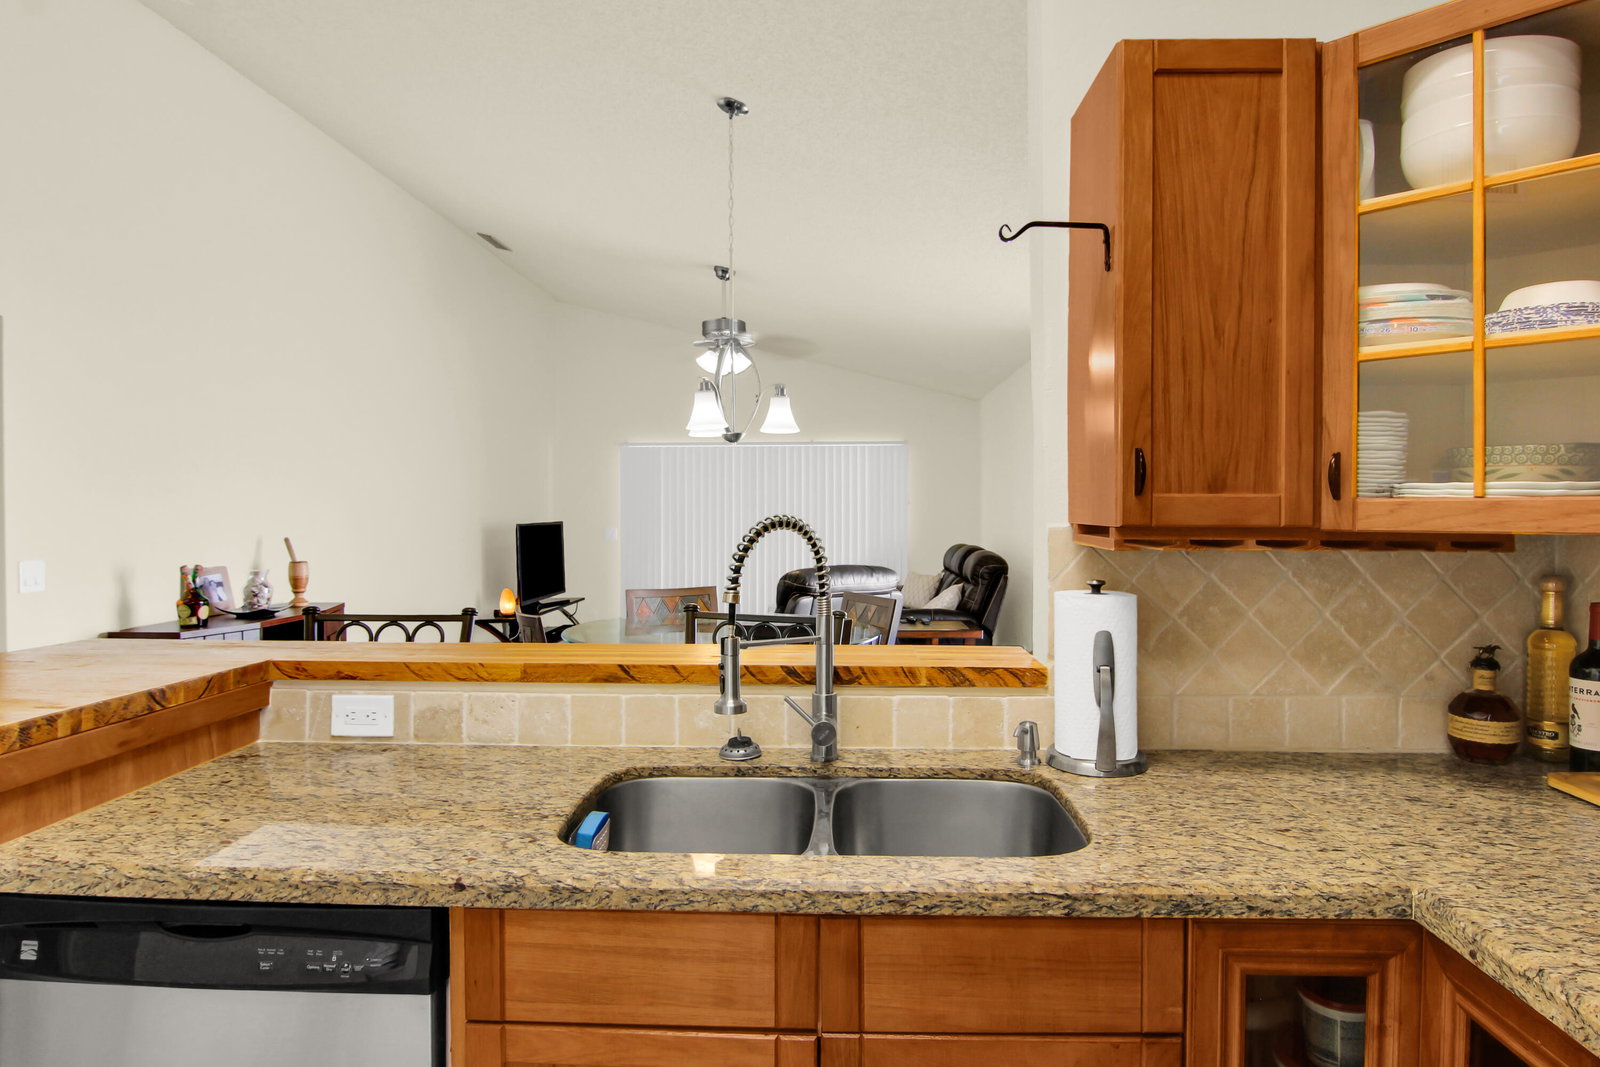
Impeccably maintained single-Family residence, nestled in one of the areas sought after communities with low HOA fees. Every detail reflects exceptional pride of ownership, offering a truly move-in ready home.A welcoming foyer sets the stage for the thoughtfully designed open-concept split floor plan, showcasing soaring vaulted ceilings, new flooring, fresh designer paint,new base boards, updated switch plates and receptacles throughout.The gourmet kitchen is beautifully appointed with rich solid wood cabinetry, gleaming granite countertops and an open layout that overlooks the main living spaces. Master suite complete with updated walk in shower and closet. Major improvements including newer roof, electric water heater, refrigerator and a replaced garage door opener."MR Clean Lives here" Bring your fussiest buyer.Call Listing agent for your private tour. Fee includes common grounds maintenance pool, tennis courts, cable & internet.
/u.realgeeks.media/garygardiner/Gary_Gardiner.png)
Additional Information
- Tax Year
- 2025
- Year Built
- 1986
- Garage Spaces
- 1
- furnished
- Unfurnished
- Pets
- Yes
- Amenities
- Home Owners Association, Pool, Sidewalks, Street Lights, Tennis Court(s)
- View
- Garden
- Waterfront Description
- None
- Lot Size
- 0.11
- Construction
- Frame, Vinyl Siding
- Restrictions
- BuyerApprovalRequired, NoLease2ndYearOwned, NoBoats, NoCommercialVehicles, OtherRestrictions, RentalRestriction
- Security
- Smoke Detector(s), Security Guard
- Roof
- Composition, Shingle
- Flooring
- Ceramic Tile, Laminate
- Exterior Features
- Barbecue, Outdoor Living Area, Porch
- Water
- Public
- Sewer
- Public Sewer
- Cooling
- Central Air, Ceiling Fan(s), Electric
- Interior Features
- Breakfast Area, Cathedral Ceiling(s), Family/Dining Room, Main Level Primary, Split Bedrooms, Separate Shower, Vaulted Ceiling(s), Walk-In Closet(s)
- Equipment/Appliances Included
- None
- HOA Fee
- $214
- HOA Fee Freq
- Monthly
- Waterfront
- None
- Unit Floor
- 1
Mortgage Calculator
Listing courtesy of RE/MAX Prestige Realty/WPB. Contact: