8328 GRAND MESSINA Circle, Boynton Beach, FL 33472
- $575,000
- 4
- BD
- 3
- BA
- 2,231
- SqFt








- List Price
- $575,000
- Listing Price
- $575,000
- Days on Market
- 14
- MLS#
- B26053040
- Bedrooms
- 4
- Bathrooms
- 3
- Living Sq. Ft
- 2,231
- Property Class
- Single Family Residential
- Elementary School
- Sunset Palms
- Middle School
- West Boynton
- High School
- Park Vista
- Status
- ACTIVE UNDER CONTRACT
- County
- Palm Beach
- Region
- 4710
- Development
- PB15
- Subdivision
- Melrose Pud Par H
Property Description
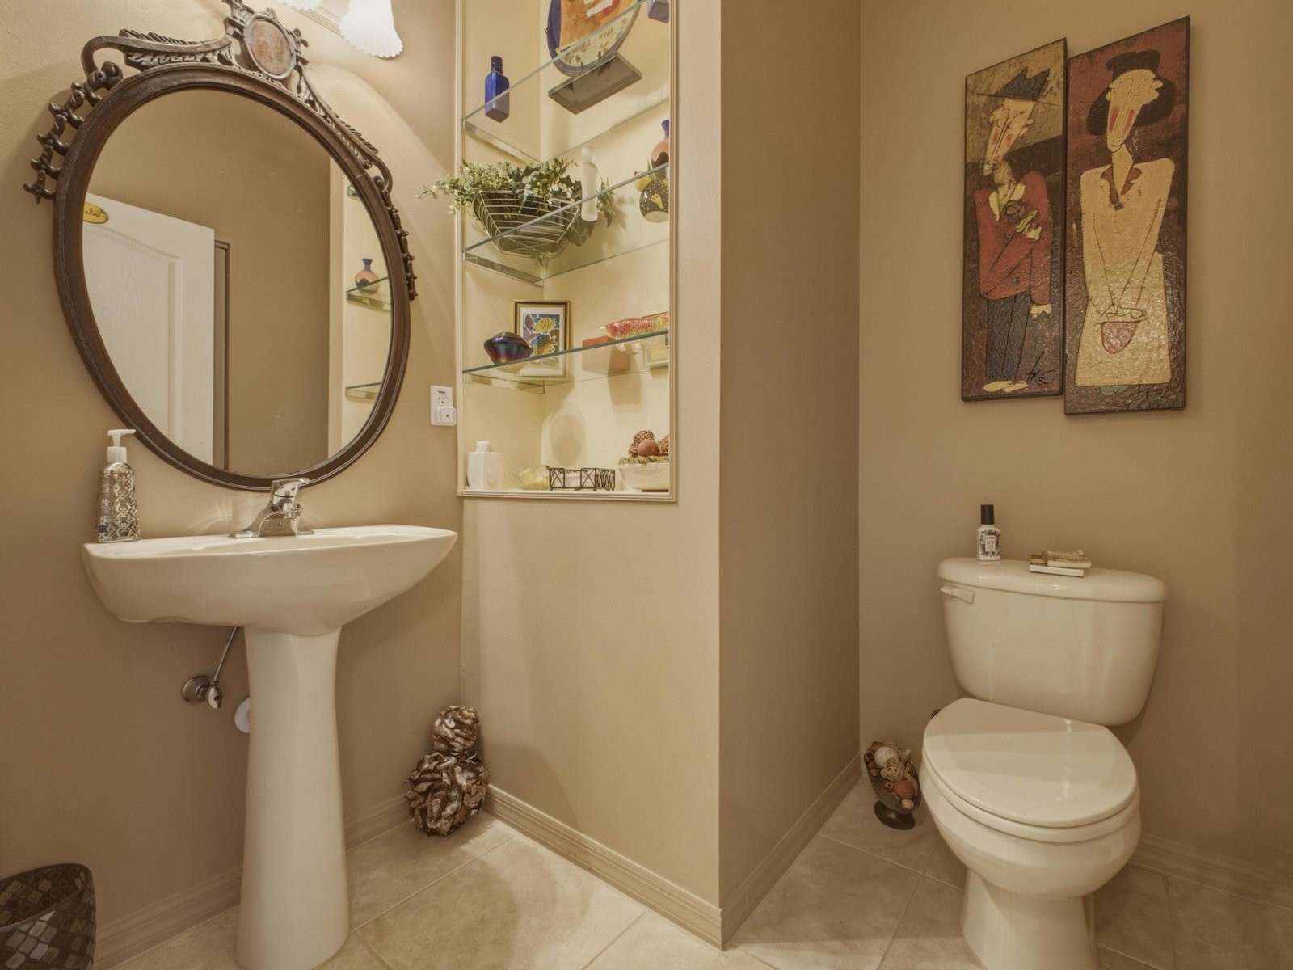
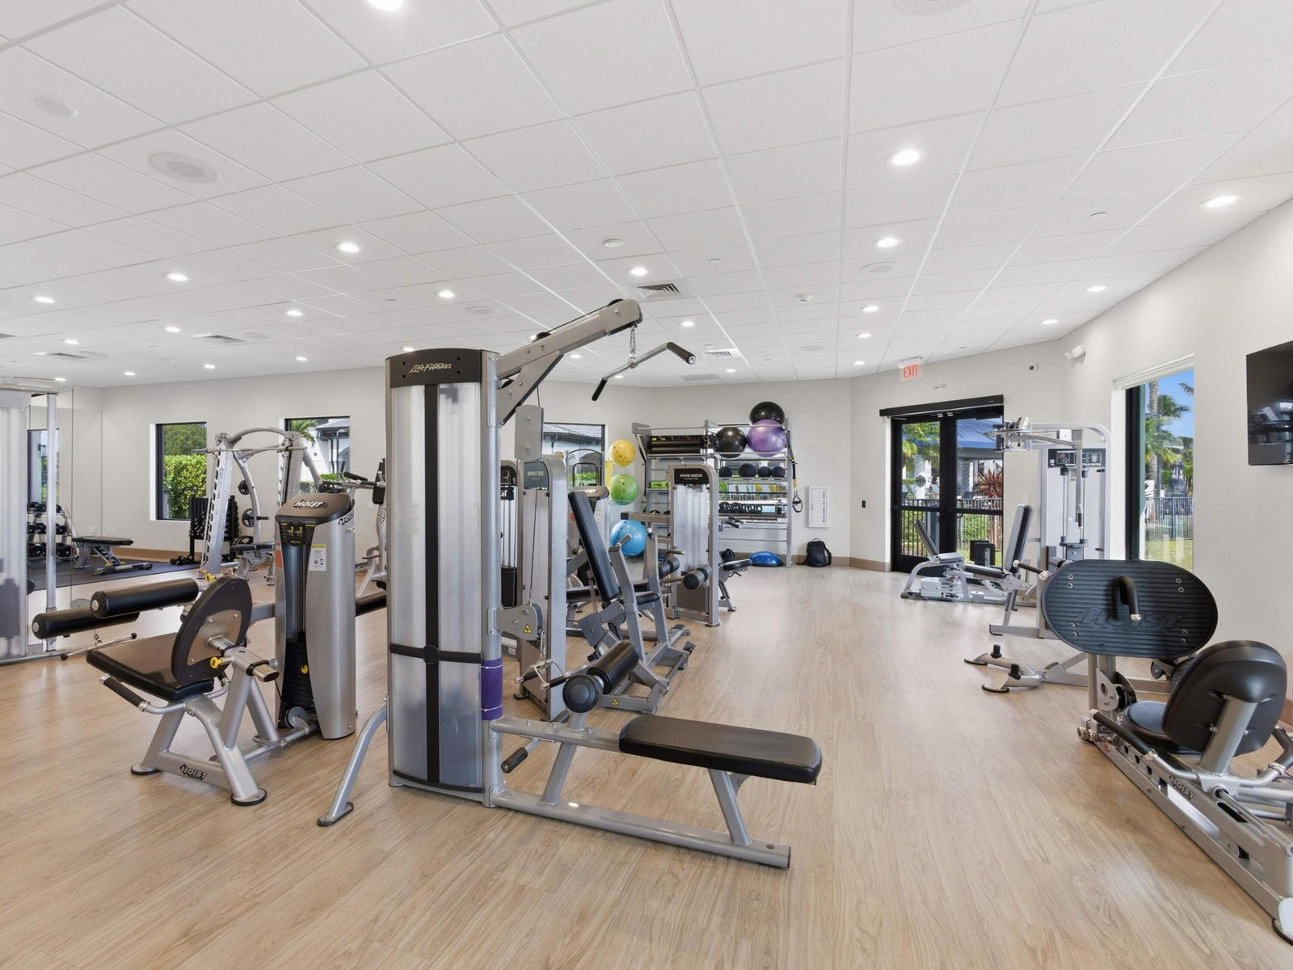
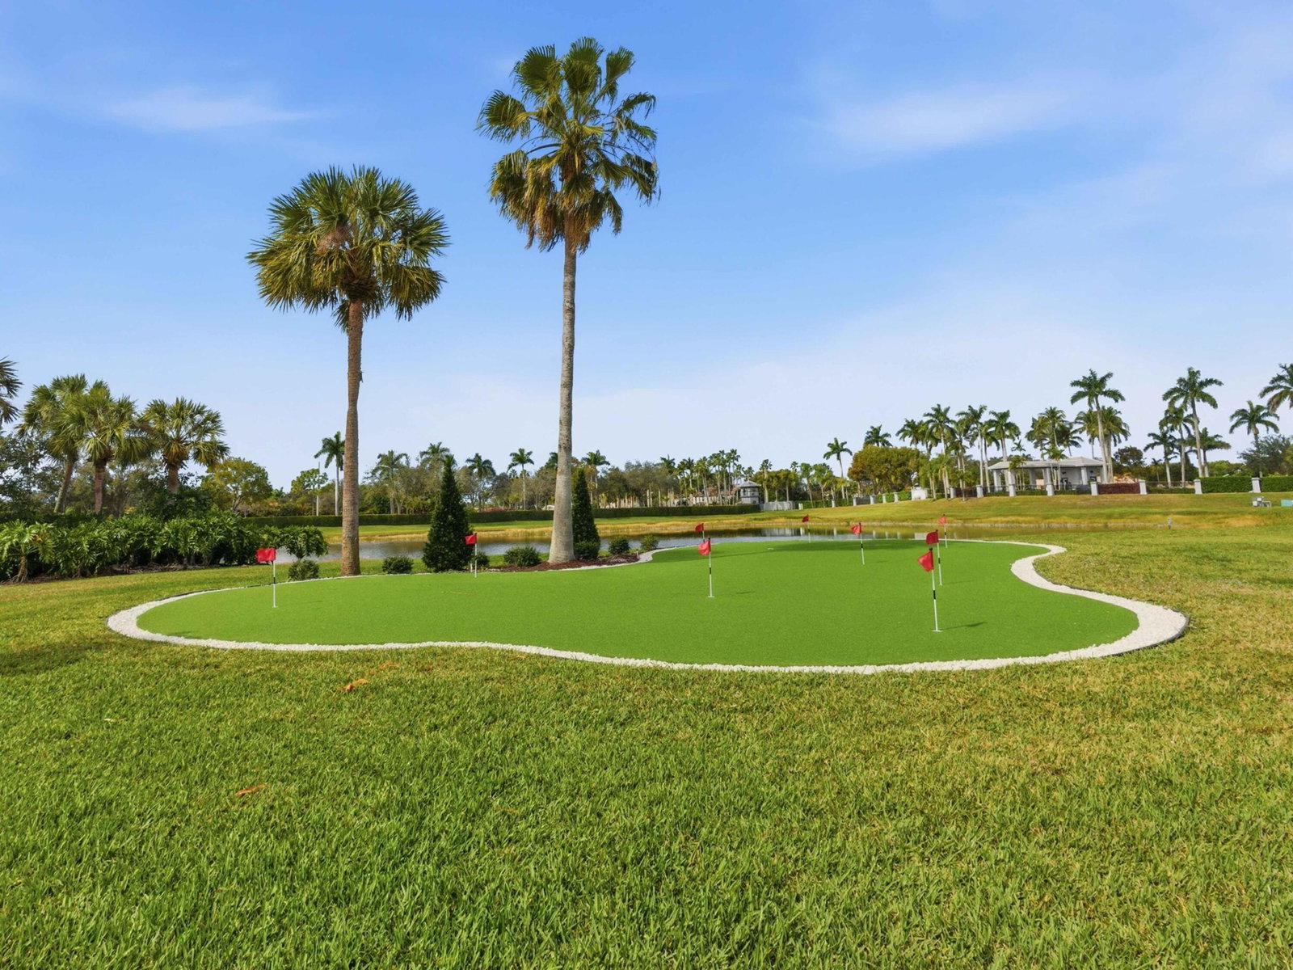
Welcome to this beautifully updated Vernio model situated on a premium long-lake lot with highly desirable north/south exposure. This spacious 4-bedroom, 2.5-bath home with a 2-car garage offers an exceptional floor plan, with generous closets in every bedroom and breathtaking water views from throughout the home. The updated gourmet kitchen features modern finishes, ample cabinetry, and is designed for both everyday living and entertaining. The open living spaces showcase tile flooring in the main living areas and laminate flooring in the bedrooms, with no carpet throughout. Enjoy peace of mind with accordion hurricane shutters and an updated A/C system. Step outside and relax while taking in the spectacular panoramic lake views from one of the community's most desirable waterfront loca Clubhouse ihas undergone an $18M renovation, and assessment is paid. It features a restaurant, bar, billiard room, theater, card room, library and health club. Enjoy pickleball, tennis, a resort style pool and much more!
/u.realgeeks.media/garygardiner/Gary_Gardiner.png)
Additional Information
- Tax Year
- 2025
- Year Built
- 2001
- Garage Spaces
- 2
- furnished
- Unfurnished
- Pets
- Yes
- Amenities
- Billiard Room, Bocce Court, Business Center, Clubhouse, Fitness Center, Gated, Home Owners Association, Library, Management, Park, Pickleball, Pool, Property Manager On-Site, Recreation Facilities, Restaurant, Sauna, Security, Shuffleboard Court, Sidewalks, Spa/Hot Tub, Tennis Court(s)
- View
- Lake, Water
- Waterfront Description
- Lake Front, None
- Lot Size
- 0.15
- Construction
- Block, Concrete, Stucco
- Restrictions
- NoRestrictions
- Security
- Gated with Guard, Gated Community, Smoke Detector(s)
- Roof
- Barrel, Tile
- Flooring
- Ceramic Tile, Laminate, Tile
- Exterior Features
- Outdoor Living Area, Room For Pool
- Water
- Public
- Sewer
- Public Sewer
- Cooling
- Central Air, Ceiling Fan(s), Electric
- Interior Features
- Breakfast Area, Dining Area, Separate/Formal Dining Room, Dual Sinks, High Ceilings, Main Level Primary, Pantry, Split Bedrooms, Separate Shower, Vaulted Ceiling(s), Walk-In Closet(s)
- HOA Fee
- $700
- HOA Fee Freq
- Monthly
- Waterfront
- Lake Front, None
- Unit Floor
- 1
Mortgage Calculator
Listing courtesy of Guaranteed Home Sales. Contact: