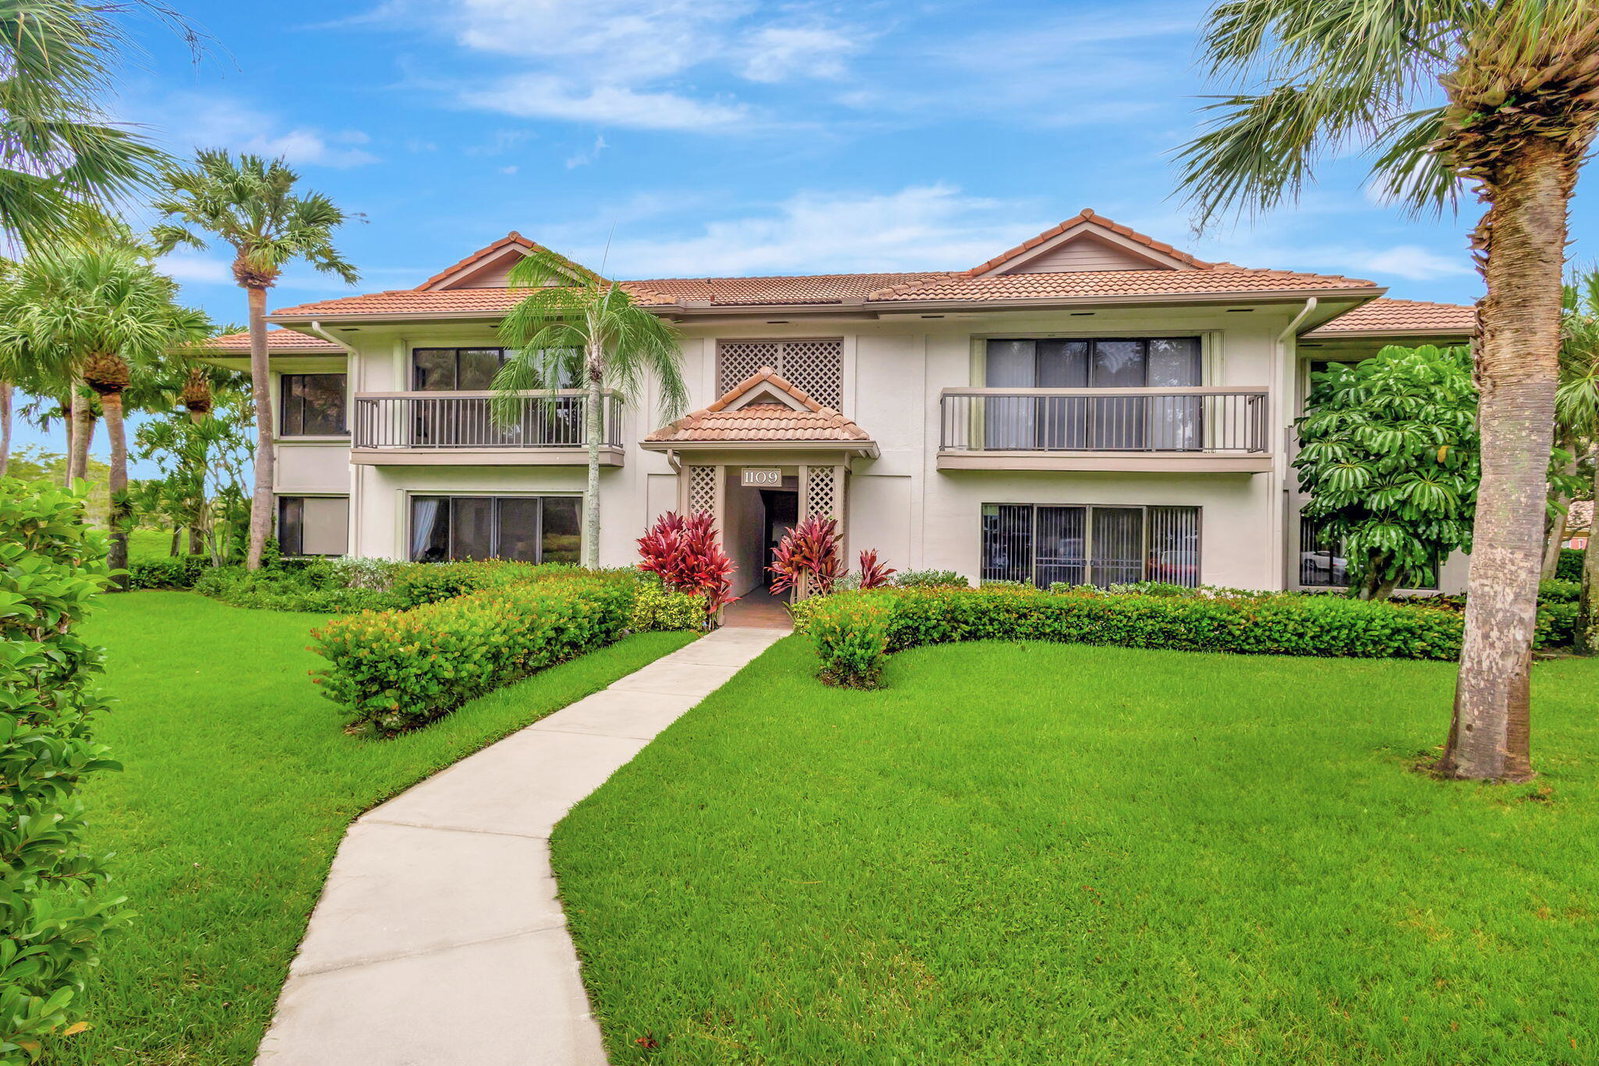
1109 Duncan Circle Unit 201, Palm Beach Gardens, FL 33418
- $309,000
- 2
- BD
- 2
- BA
- 1,035
- SqFt




- List Price
- $309,000
- Listing Price
- $309,000
- Price Change
- ▼ $21,000 1788341079
- Days on Market
- 66
- MLS#
- B26052001
- Bedrooms
- 2
- Bathrooms
- 2
- Living Sq. Ft
- 1,035
- Property Class
- Condo
- Elementary School
- Timber Trace
- Middle School
- Watson B. Duncan
- High School
- Palm Beach Gardens
- Status
- ACTIVE
- County
- Palm Beach
- Region
- 5360
- Development
- PB27
- Building Name
- 1109
Property Description
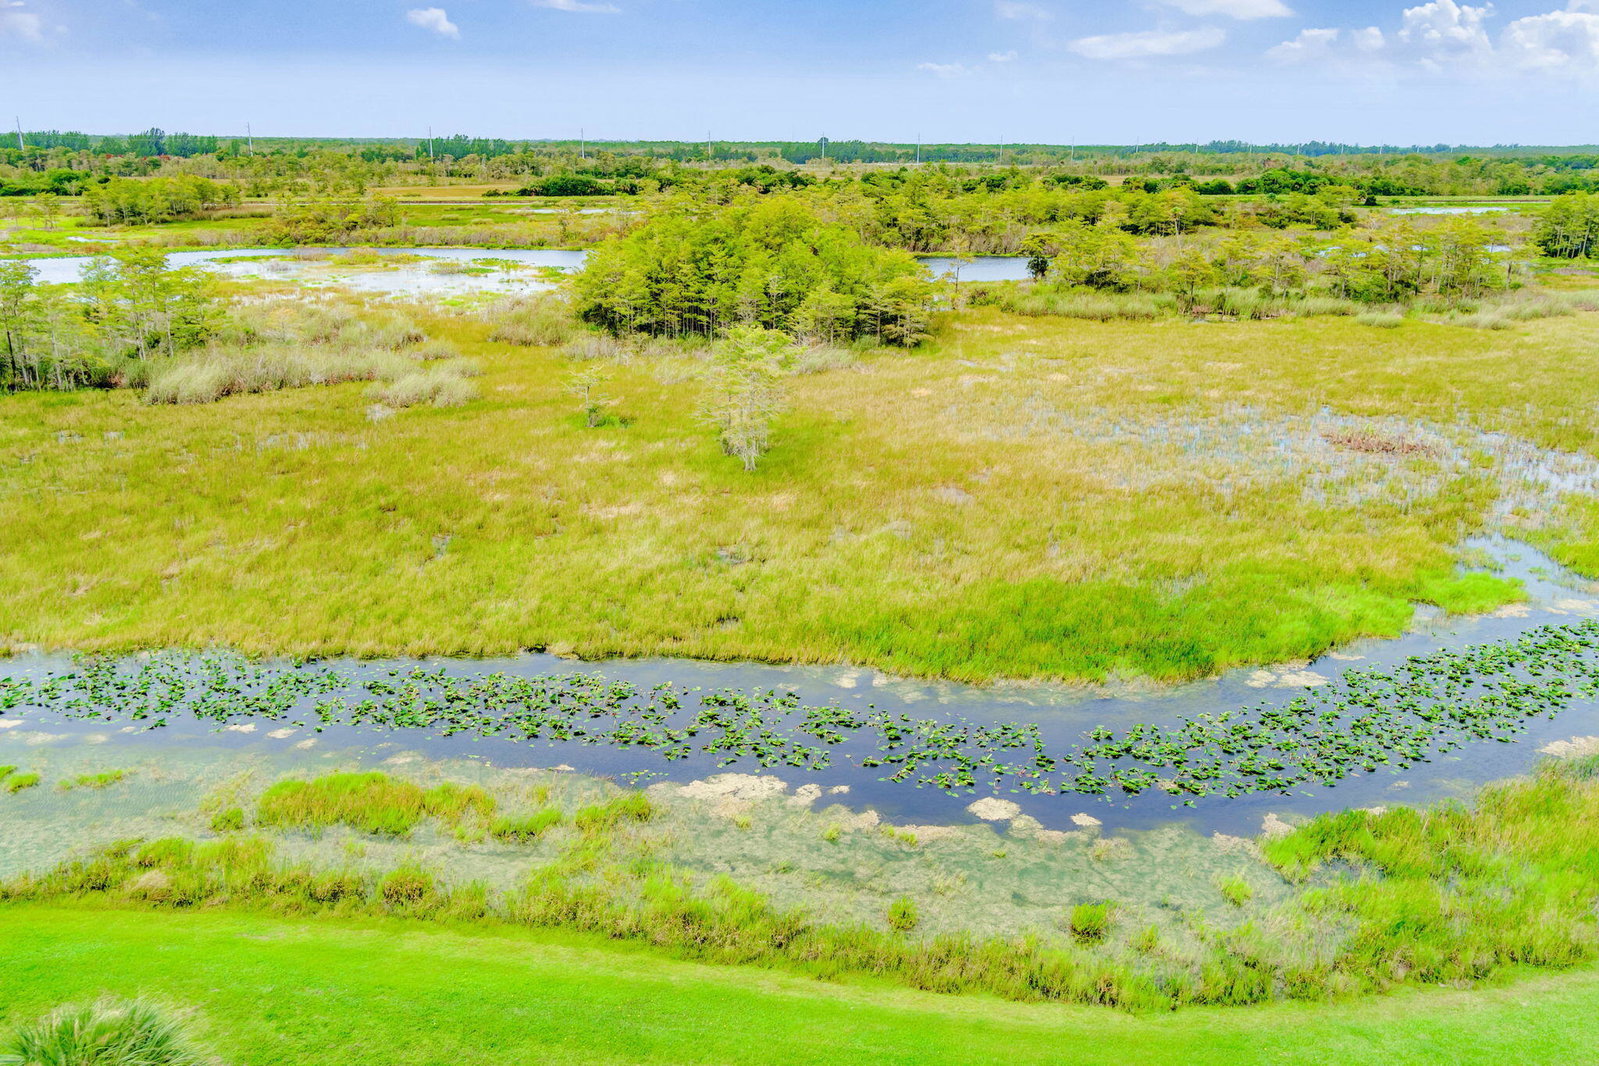
Darling upgraded open-floor plan 2B 2B plus Florida Room condo with vaulted ceilings and views of the Loxahatchee preserve in the desirable PGA National. Florida Room offers spacious area to entertain, enjoy your morning coffee, and watch the sunset over the preserve. Primary bedroom offers en suite bathroom, large walk-in closet, and privacy while large windows offer light and water view. Open kitchen features stone counter tops and plenty of storage and cooking space. Open dining area is close to kitchen for ease of entertaining. Close to shops, restaurants, Turnpike, and I-95. Come live on The Loxahatchee Nature Preserve.
/u.realgeeks.media/garygardiner/Gary_Gardiner.png)
Additional Information
- Tax Year
- 2025
- Year Built
- 1985
- furnished
- Unfurnished
- Pets
- Yes
- Amenities
- Basketball Court, Gated, Parking, Pool, Sidewalks, Street Lights, Tennis Court(s), Trail(s)
- View
- Garden, River
- Waterfront Description
- None
- Construction
- Frame, Stucco
- Restrictions
- BuyerApprovalRequired, NoCommercialVehicles
- Security
- Gated with Guard, Gated Community, Security Guard
- Roof
- Barrel, Tile
- Flooring
- Ceramic Tile, Laminate, Tile, Wood
- Exterior Features
- Outdoor Living Area
- Water
- Public
- Sewer
- Public Sewer
- Cooling
- Central Air
- Interior Features
- Breakfast Bar, Cathedral Ceiling(s), High Ceilings, Living/Dining Room, Separate Shower, Stacked Bedrooms, Vaulted Ceiling(s), Walk-In Closet(s)
- HOA Fee
- $574
- HOA Fee Freq
- Monthly
- Waterfront
- None
- Unit Floor
- 201
Mortgage Calculator
Listing courtesy of KW Reserve. Contact: