10788 Royal Caribbean Circle, Boynton Beach, FL 33437
- $475,000
- 3
- BD
- 2
- BA
- 1,679
- SqFt




- List Price
- $475,000
- Listing Price
- $475,000
- Days on Market
- 61
- MLS#
- B26051629
- Bedrooms
- 3
- Bathrooms
- 2
- Living Sq. Ft
- 1,679
- Property Class
- Condo
- Elementary School
- Crosspointe
- Middle School
- Carver Community
- High School
- Boynton Beach
- Status
- ACTIVE
- County
- Palm Beach
- Region
- 4610
- Development
- PB14
- Building Name
- Majestic Isles
Property Description
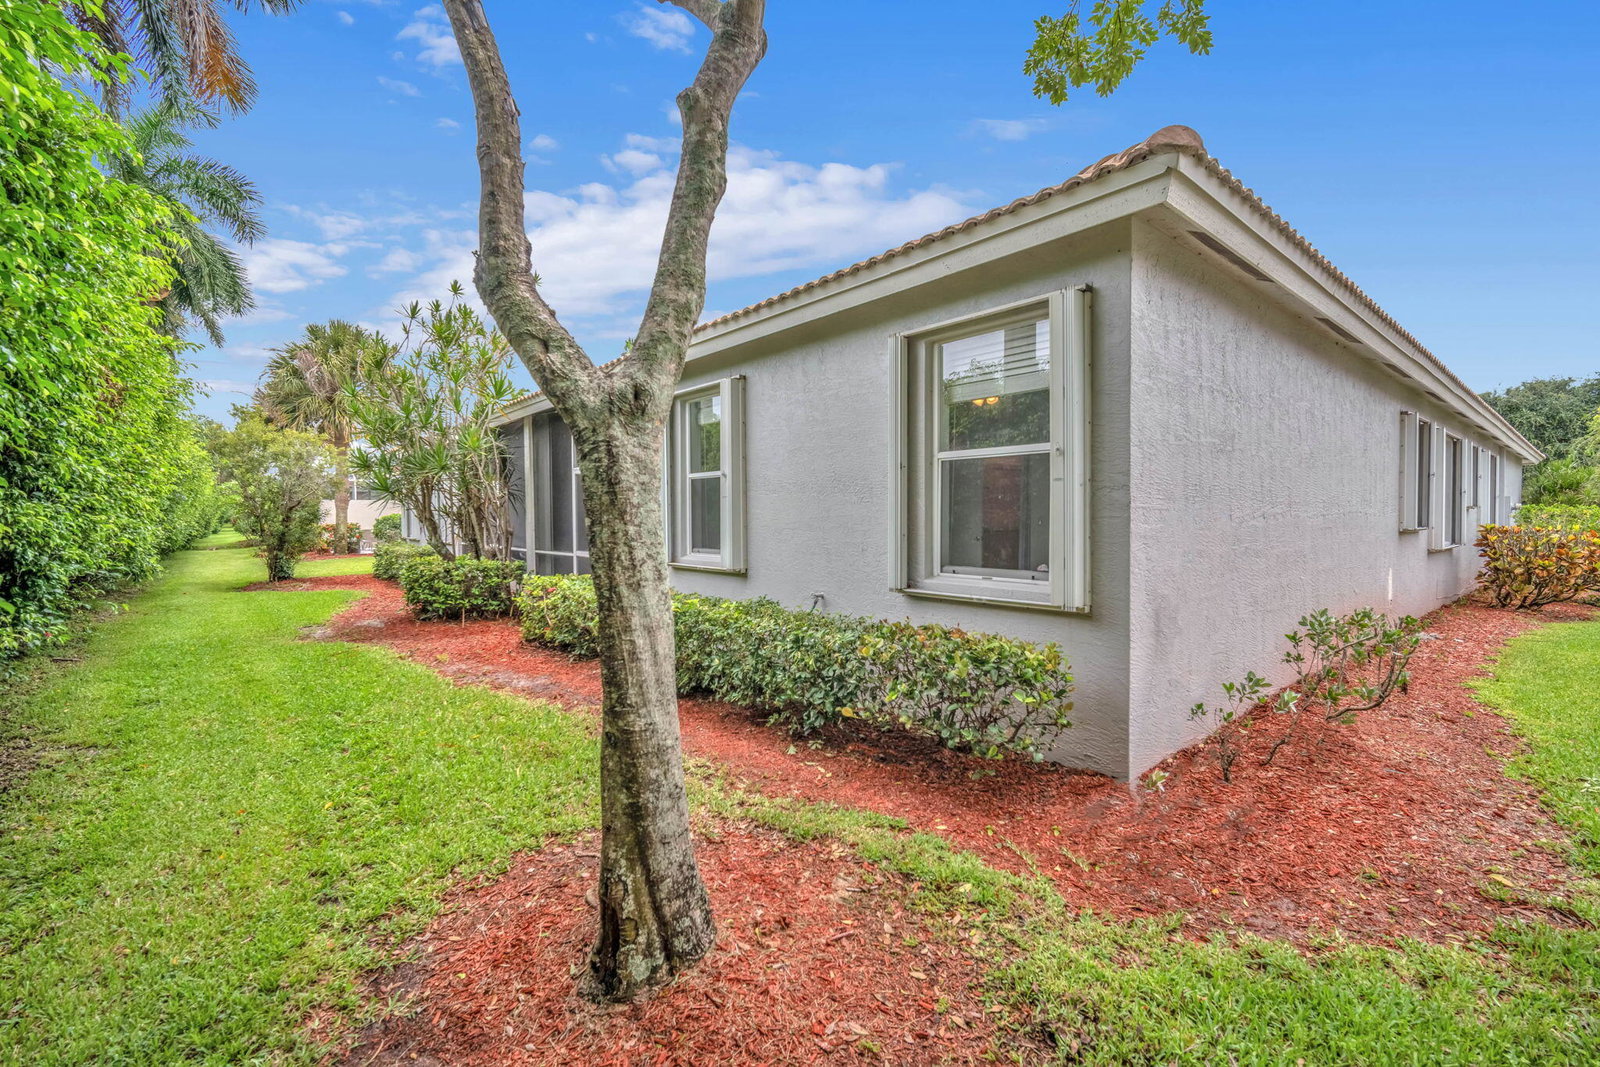
Welcome home to this beautifully updated villa in the highly desirable 55+ community of Majestic Isles. This move-in-ready residence offers the perfect blend of comfort, style, and low-maintenance living. Step inside to discover a bright and inviting floor plan featuring an updated kitchen with modern cabinetry, countertops, and newer appliances, beautifully renovated bathrooms. Generously sized bedrooms offer plenty of closet space, and the enclosed patio is the ideal spot to enjoy your morning coffee or unwind in the evening. 2 pets under 30 lbs. HOA includes internet, cable, lawn care, & access to many resort-style amenities. Stunning clubhouse features pool, sauna, steam room, card rooms, arts & crafts & more. Close to shopping, highways, synagogues, & churches. New Roof in process!
/u.realgeeks.media/garygardiner/Gary_Gardiner.png)
Additional Information
- Tax Year
- 2025
- Year Built
- 2000
- Garage Spaces
- 2
- furnished
- Unfurnished
- Pets
- Yes
- Amenities
- Business Center, Clubhouse, Elevator(s), Fitness Center, Gated, Hobby Room, Home Owners Association, Library, Management, Pickleball, Pool, Property Manager On-Site, Recreation Facilities, Sauna, Sidewalks, Spa/Hot Tub, Street Lights, Tennis Court(s)
- View
- Garden
- Waterfront Description
- None
- Lot Size
- 0.11
- Construction
- Block
- Restrictions
- BuyerApprovalRequired, NoBoats, NoCommercialVehicles, NoMotorcycles, NoRv
- Security
- Security System, Gated with Guard, Gated Community, Smoke Detector(s), Security Guard
- Roof
- Tile
- Flooring
- Carpet, Ceramic Tile
- Exterior Features
- Outdoor Living Area, Tennis Court(s)
- Water
- Public
- Sewer
- Public Sewer
- Cooling
- Central Air, Ceiling Fan(s), Electric
- Interior Features
- Breakfast Bar, Bathtub, Closet Cabinetry, Cathedral Ceiling(s), Dual Sinks, Entrance Foyer, Eat-in Kitchen, Garden Tub/Roman Tub, Living/Dining Room, Pantry, Soaking Tub, Separate Shower, Vaulted Ceiling(s), Walk-In Closet(s)
- HOA Fee
- $576
- HOA Fee Freq
- Monthly
- Waterfront
- None
- Unit Floor
- 1
Mortgage Calculator
Listing courtesy of RE/MAX Prestige Realty/Wellington. Contact: