12196 Landrum Way, Boynton Beach, FL 33437
- $590,000
- 4
- BD
- 3
- BA
- 2,436
- SqFt





- List Price
- $590,000
- Listing Price
- $590,000
- Days on Market
- 64
- MLS#
- B26051356
- Bedrooms
- 4
- Bathrooms
- 3
- Living Sq. Ft
- 2,436
- Property Class
- Single Family Residential
- Status
- ACTIVE
- County
- Palm Beach
- Region
- 4620
- Development
- PB14
- Subdivision
- Avalon Estates
Property Description
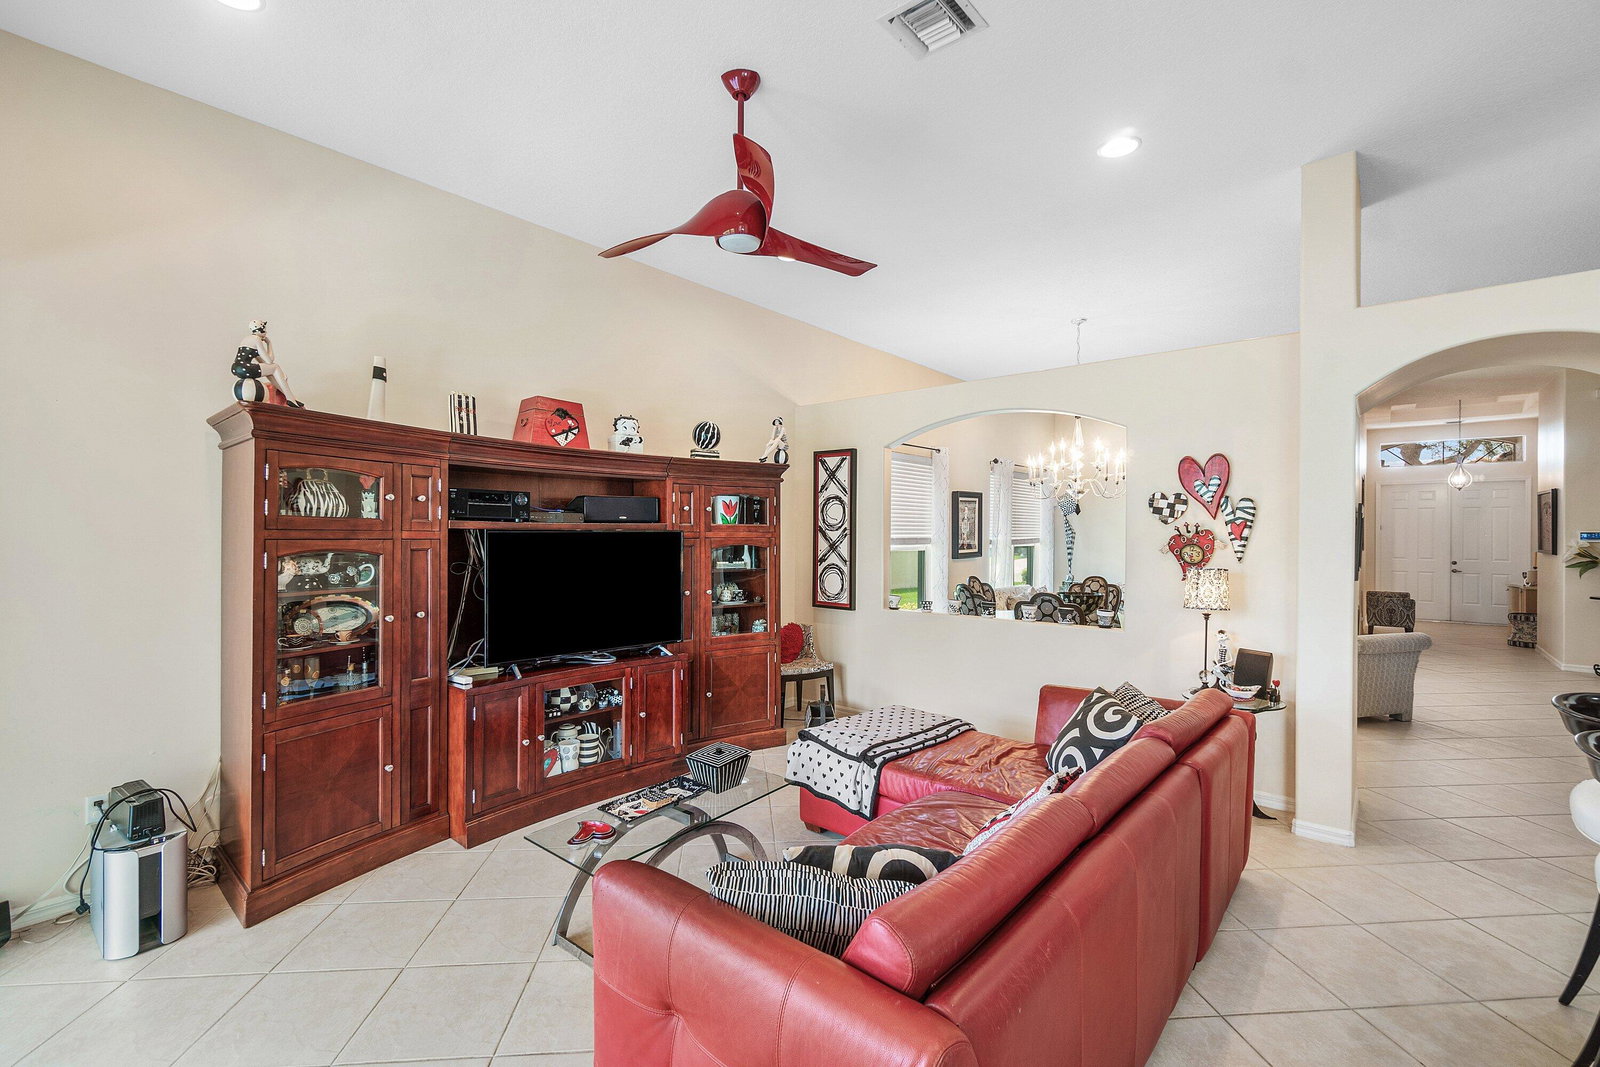
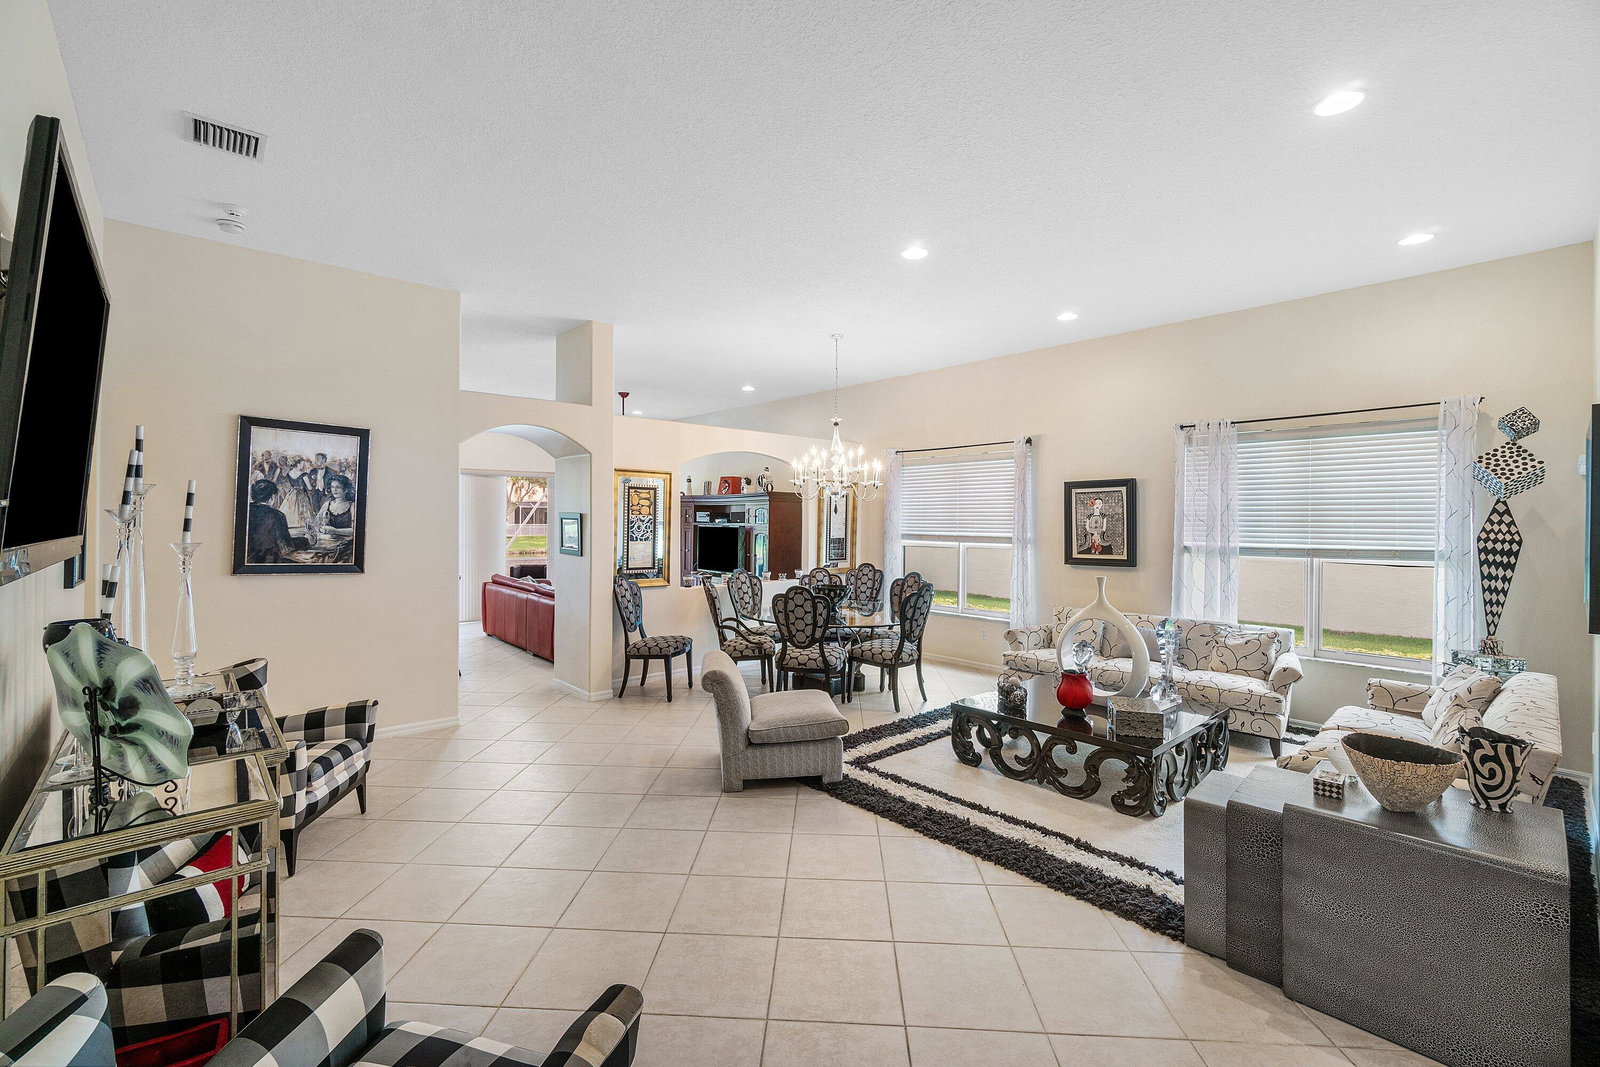
Stunning and spacious 3 bedroom PLUS den, 2.5 bath lakefront home! This lovely residence offers a comfortable living space designed for easy Florida living. Enjoy an eat in kitchen, spacious layout and fabulous lake views w/expanded screened patio, ideal for relaxing with your morning coffee or entertaining any time! Avalon Estates is a gated active adult community with fabulous amenities, clubhouse, pools, fitness, tennis, pickleball, clubs, and more, all in a prime Boynton Beach location close to shopping, dining, and major roadways.
/u.realgeeks.media/garygardiner/Gary_Gardiner.png)
Additional Information
- Tax Year
- 2025
- Year Built
- 2004
- Garage Spaces
- 2
- furnished
- Unfurnished
- Pets
- Yes
- Amenities
- Billiard Room, Clubhouse, Fitness Center, Gated, Home Owners Association, Pickleball, Pool, Recreation Facilities, Security, Spa/Hot Tub, Tennis Court(s)
- View
- Lake
- Waterfront Description
- Lake Front
- Lot Size
- 0.17
- Construction
- Block
- Restrictions
- NoCommercialVehicles, NoShortTermRentals, NoRv, NoTruck, RentalRestriction
- Security
- Security System Owned, Security System, Gated with Guard, Gated Community, Smoke Detector(s)
- Roof
- Spanish Tile
- Flooring
- Tile, Wood
- Exterior Features
- None, Outdoor Living Area
- Water
- Public
- Sewer
- Public Sewer
- Cooling
- Central Air, Ceiling Fan(s), Electric
- Interior Features
- Breakfast Bar, Bathtub, Dining Area, Separate/Formal Dining Room, Entrance Foyer, Eat-in Kitchen, Garden Tub/Roman Tub, Pantry, Split Bedrooms, Soaking Tub, Separate Shower, Walk-In Closet(s)
- HOA Fee
- $702
- HOA Fee Freq
- Monthly
- Waterfront
- Lake Front
Mortgage Calculator
Listing courtesy of RE/MAX Direct. Contact: