8790 Morgan Landing Way, Boynton Beach, FL 33473
- $950,000
- 4
- BD
- 3
- BA
- 2,737
- SqFt










- List Price
- $950,000
- Listing Price
- $950,000
- Price Change
- ▼ $19,000 1788347348
- Days on Market
- 65
- MLS#
- B26050941
- Bedrooms
- 4
- Bathrooms
- 3
- Living Sq. Ft
- 2,737
- Property Class
- Single Family Residential
- Elementary School
- Sunset Palms
- Middle School
- West Boynton
- High School
- Park Vista
- Status
- ACTIVE
- County
- Palm Beach
- Region
- 4720
- Development
- PB15
- Subdivision
- Canyon Springs
Property Description
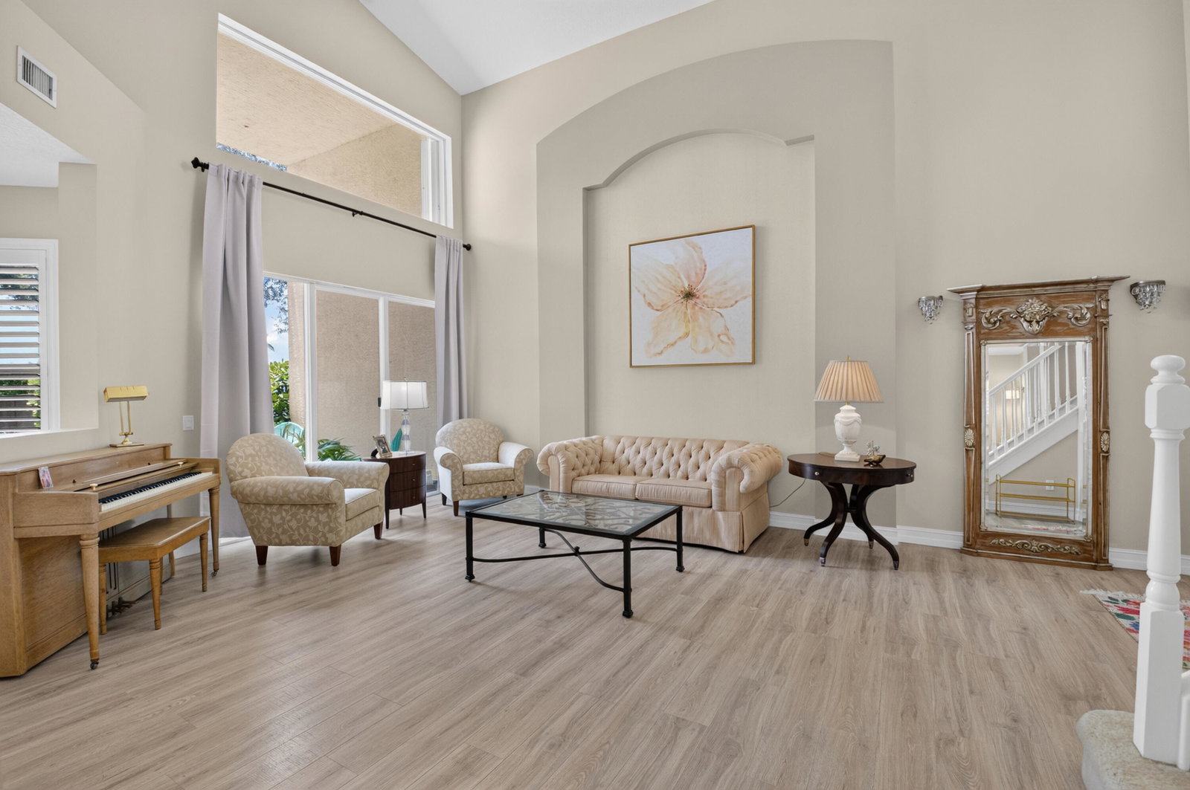
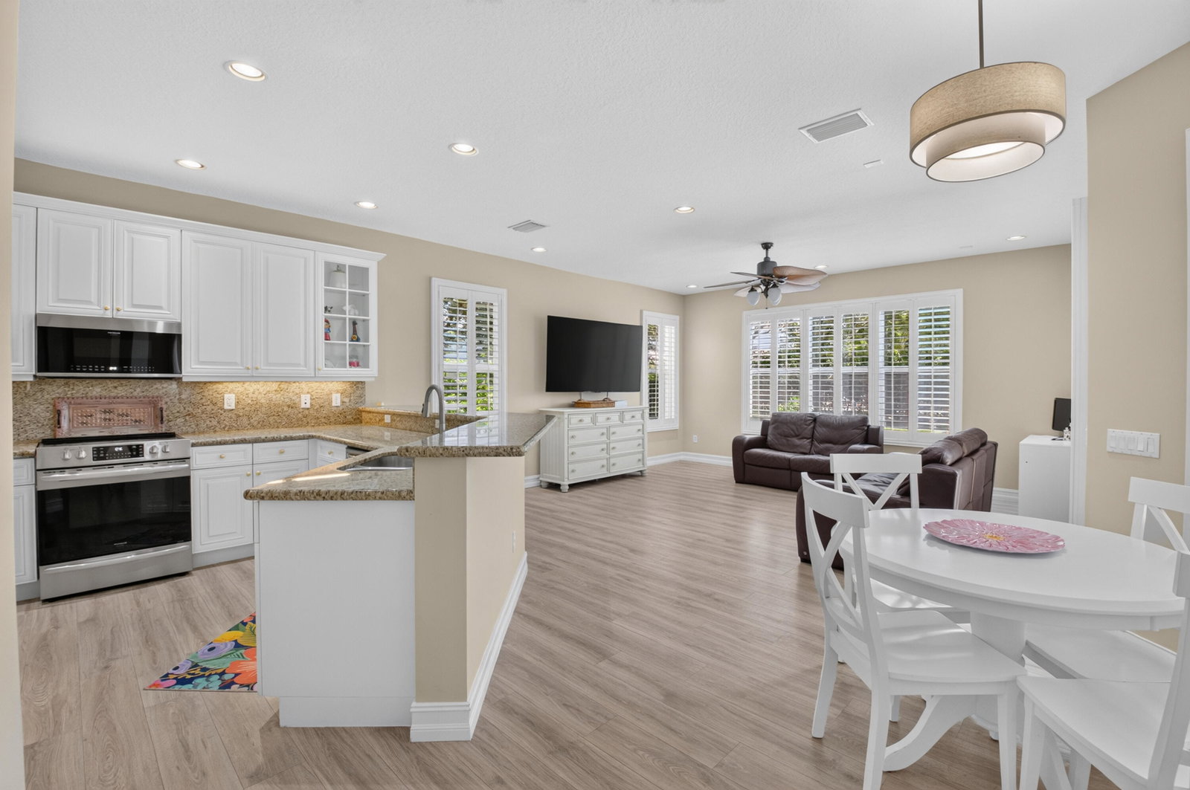
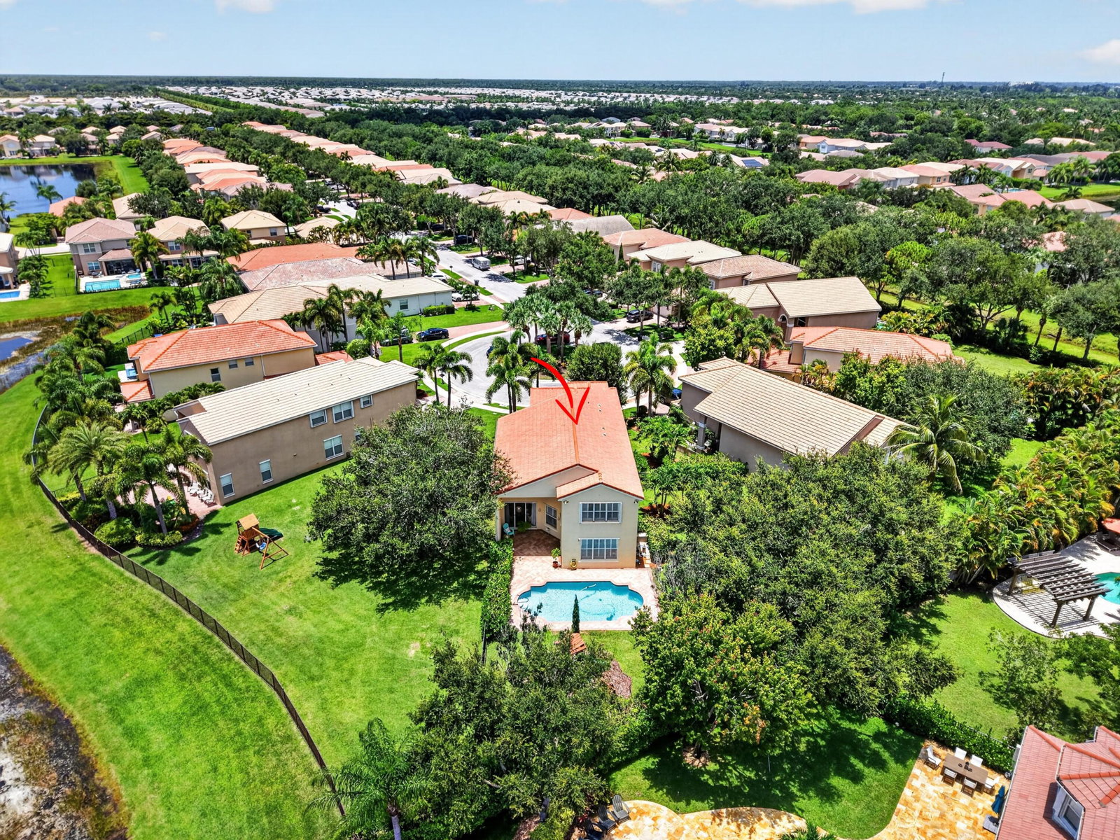
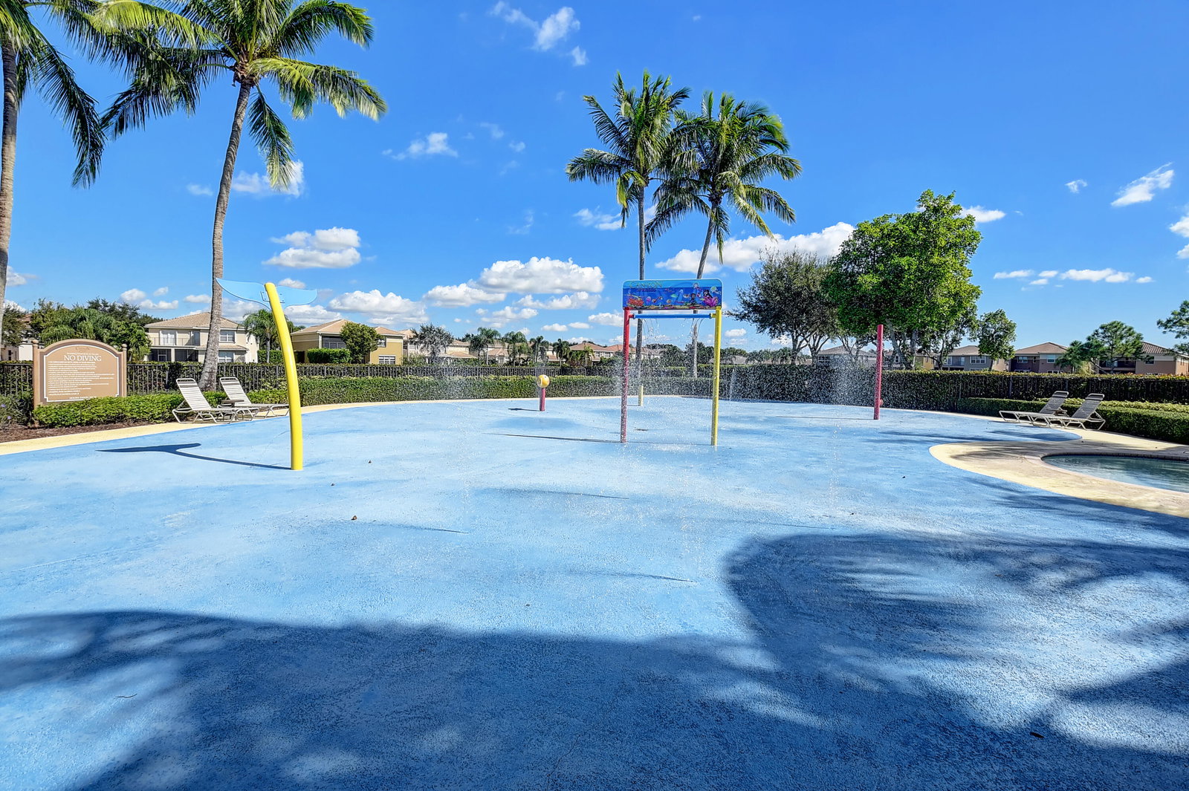
Located in a Cul de sac on an oversized pie shaped lot with a bonus Lake view. This meticulously maintained home showcases 2 story living room, custom architectural arches, additional high hats in all rooms, wall to wall stylish light wood laminate plank flooring with 5" Baseboards on the main living area, orange peel smooth walls throughout entire home and custom plantation shutters. The outdoor living spaces are equally impressive, featuring a large built-in pool, fully fenced ¼ acre lot, and mature landscaping offering a most desirable shaded parklike yard with a designated swing set and playground area. All 2nd story windows have accordion shutters, and the ground level has panels. Residents of Canyon Springs enjoy a gated lifestyle with resort-style amenities A-rated schools
/u.realgeeks.media/garygardiner/Gary_Gardiner.png)
Additional Information
- Tax Year
- 2025
- Year Built
- 2008
- Garage Spaces
- 2
- furnished
- Unfurnished
- Pets
- Yes
- Amenities
- Basketball Court, Cabana, Clubhouse, Fitness Center, Gated, Home Owners Association, Maintenance Grounds, Management, Picnic Area, Playground, Pool, Property Manager On-Site, Security, Spa/Hot Tub, Tennis Court(s), Trail(s)
- View
- Garden, Lake, Pool, Water
- Pool
- Yes
- Lot Size
- 0.25
- Construction
- Block, Concrete, Stucco
- Restrictions
- BuyerApprovalRequired, NoLease1stYearOwned, RentalRestriction
- Security
- Security Gate, Gated Community, Smoke Detector(s), Security Guard
- Roof
- Barrel, Tile
- Flooring
- Carpet, Laminate, Tile, Vinyl, Wood
- Water
- Public
- Sewer
- Public Sewer
- Cooling
- Central Air, Ceiling Fan(s)
- Interior Features
- Breakfast Bar, Built-in Features, Breakfast Area, Bathtub, Dining Area, Separate/Formal Dining Room, Dual Sinks, Entrance Foyer, High Ceilings, Pantry, Split Bedrooms, Soaking Tub, Separate Shower, Upper Level Primary, Vaulted Ceiling(s), Walk-In Closet(s)
- Equipment/Appliances Included
- Call Listing Agent
- HOA Fee
- $1,500
- HOA Fee Freq
- Quarterly
- Unit Floor
- 1
Mortgage Calculator
Listing courtesy of Lang Realty/ BR. Contact: