2409 NW 66th Drive, Boca Raton, FL 33496
- $569,000
- 3
- BD
- 3
- BA
- 2,247
- SqFt




- List Price
- $569,000
- Listing Price
- $569,000
- Days on Market
- 54
- MLS#
- B26050621
- Bedrooms
- 3
- Bathrooms
- 3
- Living Sq. Ft
- 2,247
- Property Class
- Single Family Residential
- Elementary School
- Calusa (Palm Beach)
- Middle School
- Omni
- High School
- Spanish River
- Status
- ACTIVE UNDER CONTRACT
- County
- Palm Beach
- Region
- 4560
- Development
- PB03
- Subdivision
- Banyans
Property Description
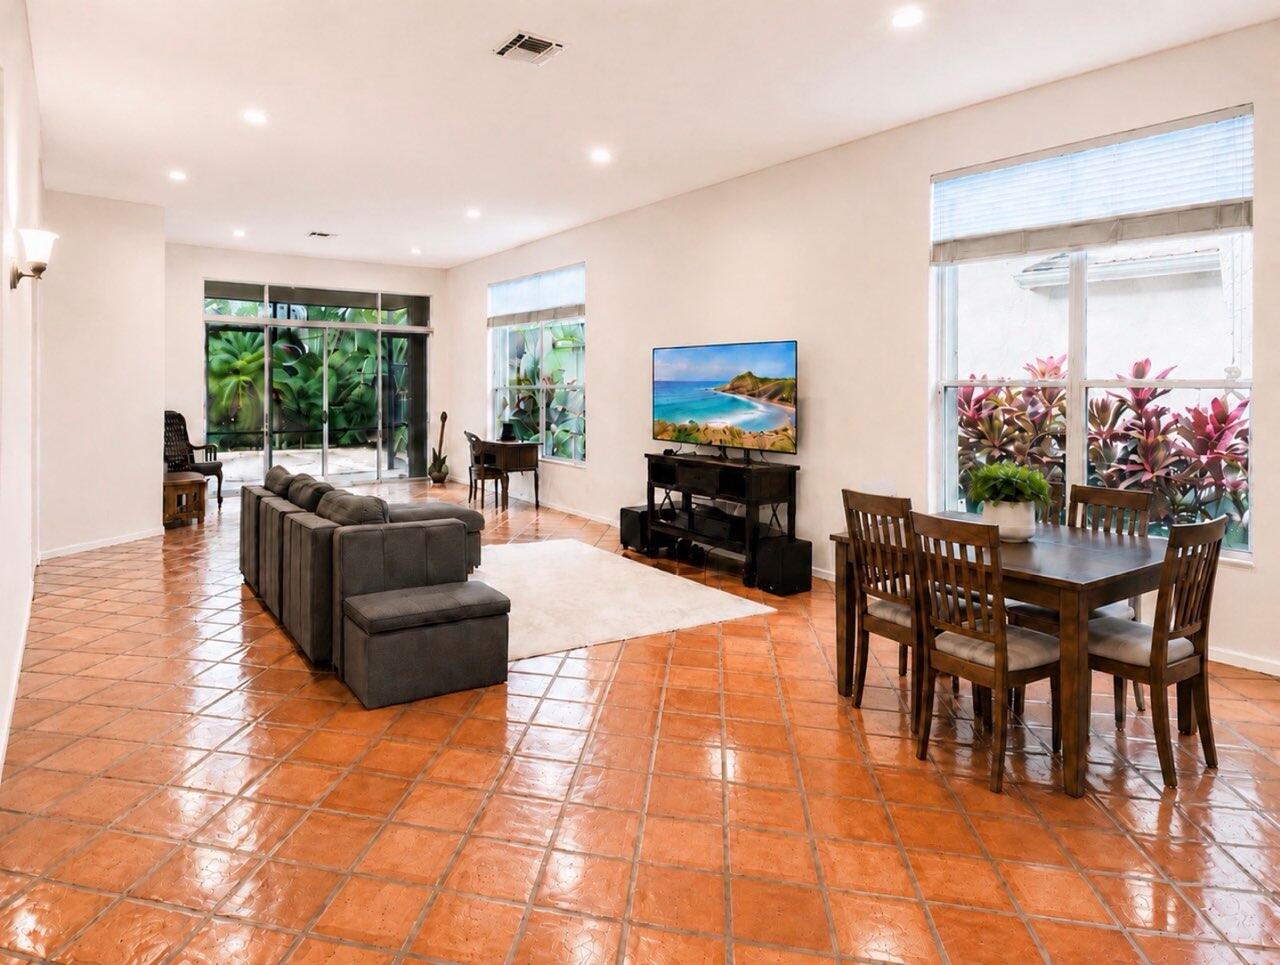
Banyans at Broken Sound is one of Boca's most prestigious private member-owned communities. It features a state-of-the-art fitness center, Olympic swimming pool and resort style pool, tennis courts, pickle ball, luxurious spa. Social activities such as club holiday celebrations, fitness classes, and community two championship golf courses. Lifestyle at Banyans Broken Sound is tailored for those seeking an active, upscale, and socially engaging environment, making it ideal for individuals and families who value both leisure and luxury. The home offers new master shower, newer appliances, 2 year Trane A/C system, 2 year instant hot water heater, 2 year ultra quiet wall mount garage motor, central vacuum, reverse osmosis water system. Beautiful private backyard. Membership required.
/u.realgeeks.media/garygardiner/Gary_Gardiner.png)
Additional Information
- Tax Year
- 2025
- Year Built
- 1994
- Garage Spaces
- 2
- Pets
- Yes
- Amenities
- Clubhouse, Gated, Home Owners Association, Pickleball, Pool, Restaurant, Sauna, Spa/Hot Tub, Tennis Court(s)
- Lot Size
- 0.15
- Construction
- Block, Stucco
- Restrictions
- NoCommercialVehicles, RentalRestriction
- Security
- Gated Community
- Roof
- Tile
- Flooring
- Tile
- Water
- Public
- Sewer
- Public Sewer
- Cooling
- Central Air
- Interior Features
- Central Vacuum, High Ceilings, Main Level Primary, Pantry, Storage, Walk-In Closet(s)
- HOA Fee
- $604
- HOA Fee Freq
- Monthly
- Unit Floor
- 1
Mortgage Calculator
Listing courtesy of London Foster Realty. Contact: