1232 Seaspray Avenue, Delray Beach, FL 33483
- $9,750,000
- 6
- BD
- 8
- BA
- 7,596
- SqFt





- List Price
- $9,750,000
- Listing Price
- $9,750,000
- Price Change
- ▼ $700,000 1788261521
- Days on Market
- 69
- MLS#
- B26049283
- Bedrooms
- 6
- Bathrooms
- 8
- Living Sq. Ft
- 7,596
- Approx. Lot Size
- 100 x 141
- Property Class
- Single Family Residential
- Elementary School
- Plumosa School of the Arts K-8
- High School
- Atlantic
- Status
- ACTIVE
- County
- Palm Beach
- Region
- 4140
- Development
- PB05
- Subdivision
- Seaspray Estates Delray Bch
Property Description
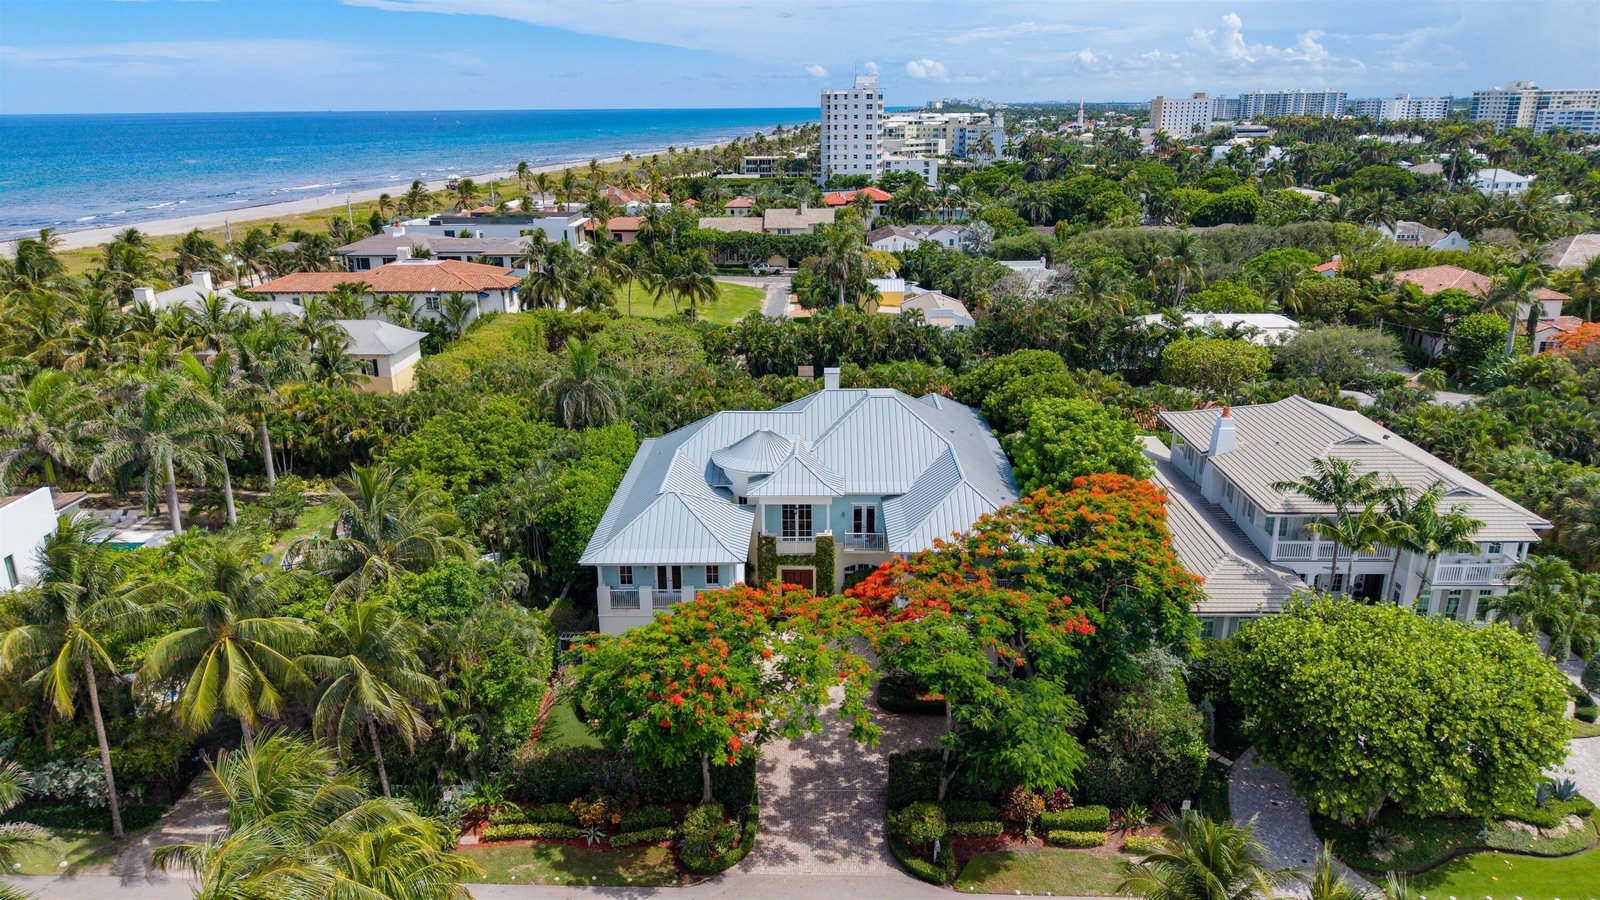
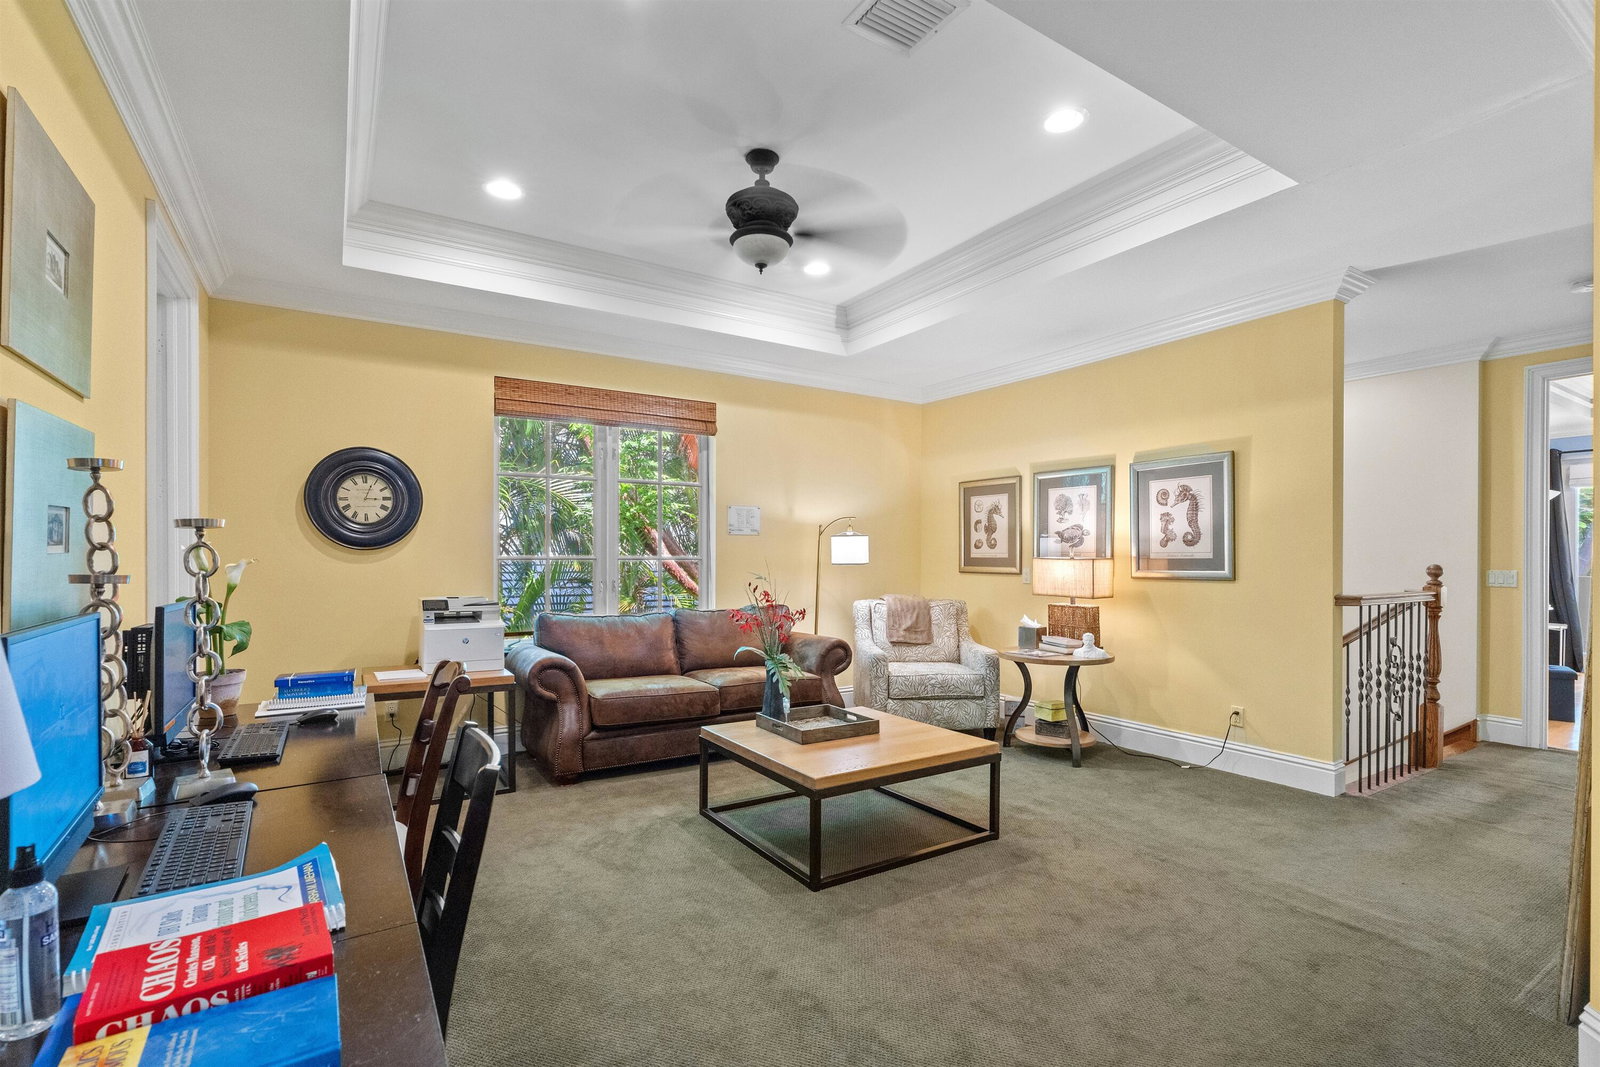
Steps from the beach, near Atlantic Avenue, this casually elegant Key West-style residence received the 2007 PRISM Award for energy-efficient design. Beautiful tray ceilings, marble/hardwood floors. Two customized offices. Serene master suite has spa-like bath, massage room, sauna, exercise room and full house generator. Private pool patio amid sumptuous tropical greenery. DISCLAIMER: Information published or otherwise provided by the listing company and its representatives including but not limited to prices, measurements, square footages, lot sizes, calculations, statistics, and videos are deemed reliable but are not guaranteed and are subject to errors, omissions or changes without notice. All such information should be independently verified by any prospective purchaser or seller. Parties should perform their own due diligence to verify such information prior to a sale or listing. Listing company expressly disclaims any warranty or representation regarding such information. Prices published are either list price, sold price, and/or last asking price. The listing company participates in the Multiple Listing Service and IDX. The properties published as listed and sold are not necessarily exclusive to listing company and may be listed or have sold with other members of the Multiple Listing Service. Transactions where listing company represented both buyers and sellers are calculated as two sales. "No payments made until title passes" Some affiliations may not be applicable to certain geographic areas. If your property is currently listed with another broker, please disregard any solicitation for services. Information published or otherwise provided by seller, listing company or its representatives is deemed reliable but are not guaranteed and subject to errors, omissions, or changes without notice. Copyright 2026 by the listing company. All Rights Reserved.
/u.realgeeks.media/garygardiner/Gary_Gardiner.png)
Additional Information
- Tax Year
- 2025
- Year Built
- 2006
- Garage Spaces
- 4
- furnished
- Unfurnished
- Pets
- Yes
- View
- Other
- Waterfront Description
- None
- Pool
- Yes
- Lot Size
- 0.32
- Construction
- Block
- Restrictions
- NoRestrictions
- Security
- Security System Owned, Security System, Motion Detectors, Smoke Detector(s), Security Lights
- Roof
- Metal
- Flooring
- Carpet, Marble, Slate, Wood
- Exterior Features
- Balcony, Outdoor Living Area, Outdoor Shower
- Water
- Public
- Sewer
- Public Sewer
- Cooling
- Central Air, Ceiling Fan(s), Zoned
- Interior Features
- Wet Bar, Breakfast Bar, Bidet, Built-in Features, Bathtub, Closet Cabinetry, Central Vacuum, Dining Area, Separate/Formal Dining Room, Dual Sinks, Entrance Foyer, Elevator, Family/Dining Room, Garden Tub/Roman Tub, High Ceilings, Jetted Tub, Custom Mirrors, Multiple En Suite Bathrooms, Pantry, Sitting Area in Primary, Storage
- Equipment/Appliances Included
- Generator
- Waterfront
- None
Mortgage Calculator
Listing courtesy of Premier Estate Properties, Inc. Contact: