801 S Olive Avenue Unit 1119, West Palm Beach, FL 33401
- $1,100,000
- 2
- BD
- 2
- BA
- 1,475
- SqFt




- List Price
- $1,100,000
- Listing Price
- $1,100,000
- Days on Market
- 68
- MLS#
- B26049226
- Bedrooms
- 2
- Bathrooms
- 2
- Living Sq. Ft
- 1,475
- Property Class
- Condo
- Elementary School
- Roosevelt
- Middle School
- Conniston Community
- High School
- Forest Hill
- Status
- ACTIVE
- County
- Palm Beach
- Region
- 5420
- Development
- PB20
- Building Name
- One City Plaza
Property Description
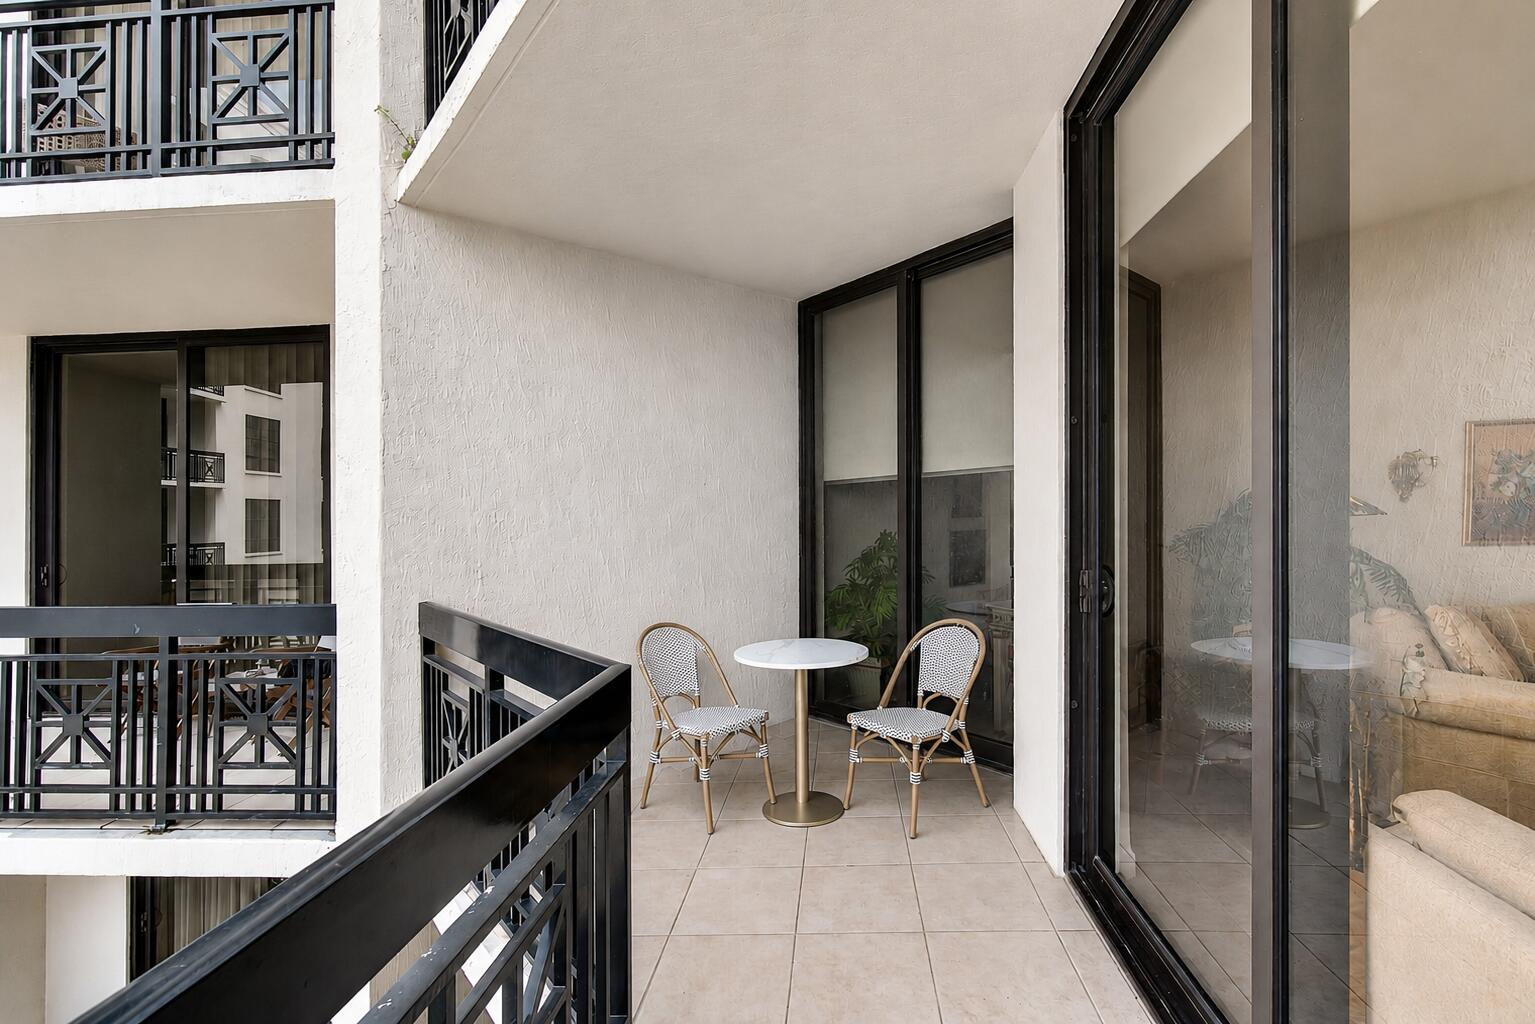
Experience sophisticated downtown living in this beautifully appointed 2-bedroom, 2-bath residence at One City Plaza, perfectly positioned in the heart of vibrant Downtown West Palm Beach. This spacious home features an exceptional dual-access balcony, seamlessly connecting the living area and primary suite while overlooking the picturesque courtyard, tranquil water fountains, and breathtaking sunset city views. The thoughtfully designed floor plan includes a generous primary suite with additional flex space, ideal for a private home office or sitting area. High ceilings, updated designer lighting, and remote-controlled custom window screens and blinds add both style and convenience throughout. The residence includes one assigned garage parking space and storage right next to residence. residence is move-in ready and includes one assigned garage parking space. Enjoy the best of downtown living just moments from world-class dining, shopping, entertainment, the waterfront, Palm Beach Island, and the Brightline station. One City Plaza offers luxury full service amenities that include; 24-hour front desk service, manned gated garage, complimentary valet, rooftop pool with panoramic city & ocean views, summer kitchen with grills, sauna and steam rooms, fitness center, club room, and more.
/u.realgeeks.media/garygardiner/Gary_Gardiner.png)
Additional Information
- Tax Year
- 2025
- Year Built
- 2006
- Garage Spaces
- 1
- furnished
- Unfurnished
- Pets
- Yes
- Amenities
- Bike Storage, Clubhouse, Community Kitchen, Elevator(s), Fitness Center, Hot Water, Maintenance, Management, Parking, Pool, Property Manager On-Site, Sauna, Security, Sidewalks, Storage, Street Lights, Trash
- View
- City, Garden
- Waterfront Description
- None
- Construction
- Block
- Restrictions
- BuyerApprovalRequired, NoSmoking
- Security
- Security System, Building Security, Closed Circuit Camera(s), Fire Alarm, Fire Sprinkler System, Gated with Guard, Secured Garage/Parking, Key Card Entry, Lobby Secured, Smoke Detector(s)
- Roof
- Tile
- Flooring
- Carpet, Marble, Tile
- Exterior Features
- Balcony, Outdoor Living Area, Storage
- Water
- Public
- Sewer
- Public Sewer
- Cooling
- Central Air, Ceiling Fan(s)
- Interior Features
- Breakfast Bar, Bathtub, Dual Sinks, Garden Tub/Roman Tub, High Ceilings, Living/Dining Room, Pantry, Split Bedrooms, Storage, Soaking Tub, Separate Shower, Walk-In Closet(s)
- HOA Fee
- $1,571
- HOA Fee Freq
- Monthly
- Waterfront
- None
- Unit Floor
- 11
Mortgage Calculator
Listing courtesy of Douglas Elliman. Contact: