233 Pershing Way, West Palm Beach, FL 33401
- $6,100,000
- 4
- BD
- 4
- BA
- 4,290
- SqFt




- List Price
- $6,100,000
- Listing Price
- $6,100,000
- Days on Market
- 68
- MLS#
- B26049033
- Bedrooms
- 4
- Bathrooms
- 4
- Living Sq. Ft
- 4,290
- Property Class
- Single Family Residential
- Elementary School
- Palm Beach Public
- High School
- Forest Hill
- Status
- ACTIVE
- County
- Palm Beach
- Region
- 5440
- Development
- PB20
- Subdivision
- El Cid West Palm Beach
Property Description
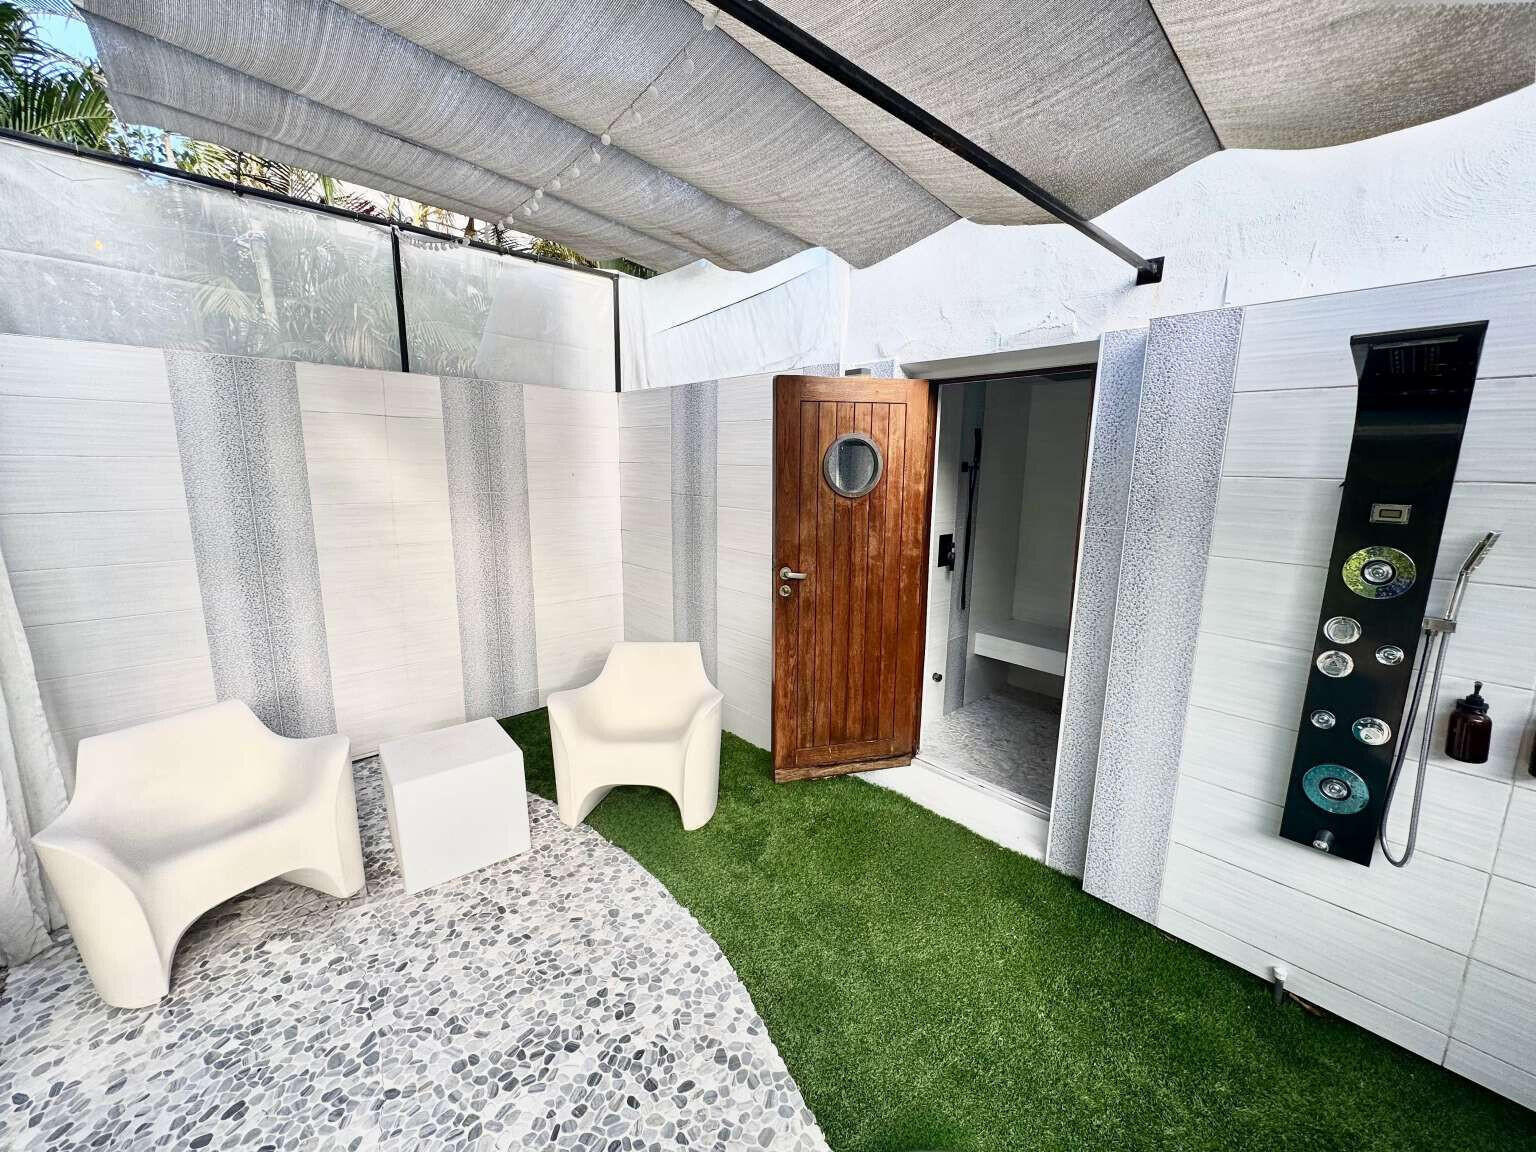
Sought after El Cid location with oversized lot (one of 14 largest lots in El CID) , private estate, 3 minutes from downtown and Palm Beach Island, lake block.A striking contemporary Mediterranean estate of exceptional scale and privacy, this three-story residence encompasses 4,638 square feet of thoughtfully curated living space within a lush, fully enclosed tropical setting. Designed for both grand entertaining and effortless everyday living, the home opens to expansive terraces overlooking a dramatic waterfall pool, with integrated heating and cooling systems for year-round enjoyment. The private wellness retreat features a hot tub and steam room. Soaring 17-foot ceilings fill the interiors with natural light, while a newly reimagined gourmet kitchen is accompanied by a chef's prep kitchen and pantry. The entire third level is dedicated to an elegant primary suite, offering complete privacy and featuring a spacious custom walk-in closet. The spectacular spa-inspired primary bathroom showcases European luxury at its finest, with a freestanding soaking tub, a walk-in shower, and a one-of-a-kind raised horizontal rainfall shower inspired by Italian design magazines, creating an extraordinary at-home wellness experience. Two guest bedrooms and a separate two-story guest residence with its own private entrance offer exceptional accommodations for family and visitors alike. A private elevator services all three levels, while impact glass throughout, a whole-house generator, and a newly installed 2026 barrel tile roof provide modern comfort and peace of mind. An extraordinary offering where sophisticated architecture, complete privacy, and resort-inspired amenities come together in perfect harmony.
/u.realgeeks.media/garygardiner/Gary_Gardiner.png)
Additional Information
- Tax Year
- 2025
- Year Built
- 1997
- Garage Spaces
- 2
- Pets
- Yes
- Amenities
- Sidewalks
- View
- Garden
- Pool
- Yes
- Lot Size
- 0.26
- Construction
- Block, Concrete, Stucco
- Restrictions
- HistoricRestrictions
- Security
- Security System Owned, Security System, Building Security, Closed Circuit Camera(s), Carbon Monoxide Detector(s), Elevator Secured, Fire Alarm, Security Gate, Gated Community, Motion Detectors, Phone Entry, Smoke Detector(s), Security Fence, Security Lights
- Roof
- Barrel, Built-Up, Spanish Tile
- Flooring
- Ceramic Tile, Tile
- Exterior Features
- Balcony, Barbecue, Garden, Lighting, Misting System, Outdoor Living Area, Outdoor Shower, Other, Storage
- Water
- Public
- Sewer
- Public Sewer
- Cooling
- Central Air, Ductless, Electric, ENERGY STAR Qualified Equipment, Humidity Control, Heat Pump, Reverse Cycle, Zoned
- Interior Features
- Wet Bar, Built-in Features, Breakfast Area, Bathtub, Closet Cabinetry, Cathedral Ceiling(s), Central Vacuum, Dining Area, Separate/Formal Dining Room, Dual Sinks, Entrance Foyer, Eat-in Kitchen, Elevator, Family/Dining Room, High Ceilings, Kitchen Island, Kitchen/Dining Combo, Living/Dining Room, Custom Mirrors, Other, Pantry
- Equipment/Appliances Included
- Dehumidifier, Generator, Intercom
Mortgage Calculator
Listing courtesy of Home Sold Realty LLC. Contact: