12203 Waterstone Circle, Palm Beach Gardens, FL 33412
- $1,549,000
- 4
- BD
- 4
- BA
- 3,296
- SqFt




- List Price
- $1,549,000
- Listing Price
- $1,549,000
- Price Change
- ▼ $16,000 1789101881
- Days on Market
- 71
- MLS#
- B26048730
- Bedrooms
- 4
- Bathrooms
- 4
- Living Sq. Ft
- 3,296
- Property Class
- Single Family Residential
- Elementary School
- Pierce Hammock
- Middle School
- Osceola Creek
- High School
- Palm Beach Gardens
- Status
- ACTIVE
- County
- Palm Beach
- Region
- 5550
- Development
- PB27
- Subdivision
- Avenir Site Plan 1 Pod
Property Description
Located in Avenir's desirable La Terre community, this beautiful home features 4 bedrooms , 3.5 baths, Extra Large office, Gourmet kitchen featuring an oversized island, upgraded Monogram appliances, Large Pantry, Butler Pantry and casual dining area. Custom TV entertainment system with built in electric fireplace, custom closets, 3 car garage, Salt Water pool with a Summer kitchen creating the perfect resort lifestyle for relaxing or hosting friends.
/u.realgeeks.media/garygardiner/Gary_Gardiner.png)
Additional Information
- Tax Year
- 2025
- Year Built
- 2024
- Garage Spaces
- 3
- furnished
- Negotiable
- Pets
- Yes
- Amenities
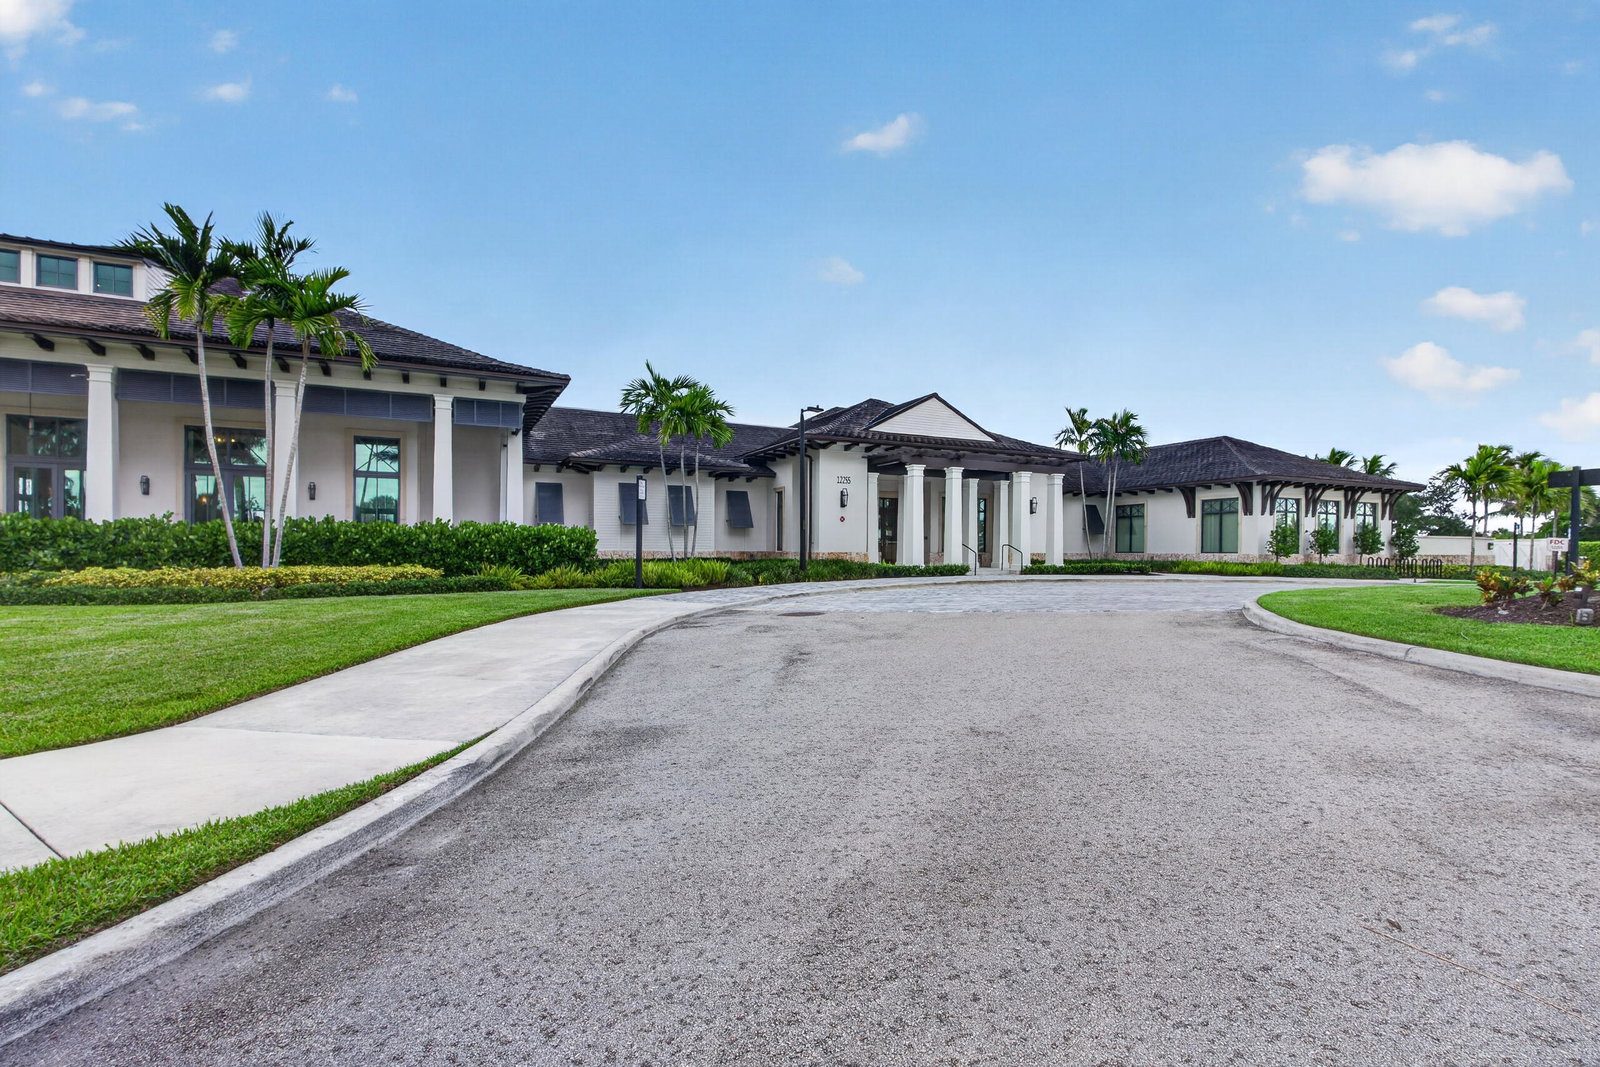
- Clubhouse, Fitness Center, Gated, Home Owners Association, Maintenance, Pickleball, Pool, Spa/Hot Tub, Trail(s)
- View
- Lake, Pool, Water
- Pool
- Yes
- Lot Size
- 0.21
- Construction
- Block, Stucco
- Restrictions
- BuyerApprovalRequired, OtherRestrictions
- Security
- Closed Circuit Camera(s), Security Gate, Gated Community, Security Lights
- Roof
- Tile
- Flooring
- Ceramic Tile
- Exterior Features
- Outdoor Kitchen, Outdoor Living Area
- Water
- Public
- Sewer
- Public Sewer
- Cooling
- Central Air, Ceiling Fan(s)
- Interior Features
- Bidet, Built-in Features, Bathtub, Closet Cabinetry, Dual Sinks, High Ceilings, Kitchen Island, Main Level Primary, Pantry, Soaking Tub, Separate Shower
- HOA Fee
- $350
- HOA Fee Freq
- Monthly
Mortgage Calculator
Listing courtesy of Charles Rutenberg Realty FTL. Contact: