6962 S Grande Drive, Boca Raton, FL 33433
- $2,049,000
- 4
- BD
- 4
- BA
- 3,400
- SqFt








- List Price
- $2,049,000
- Listing Price
- $2,049,000
- Days on Market
- 72
- MLS#
- B26048170
- Bedrooms
- 4
- Bathrooms
- 4
- Living Sq. Ft
- 3,400
- Property Class
- Single Family Residential
- Elementary School
- Del Prado
- Middle School
- Omni
- High School
- Spanish River
- Status
- ACTIVE
- County
- Palm Beach
- Region
- 4670
- Development
- PB03
- Subdivision
- Estancia
Property Description
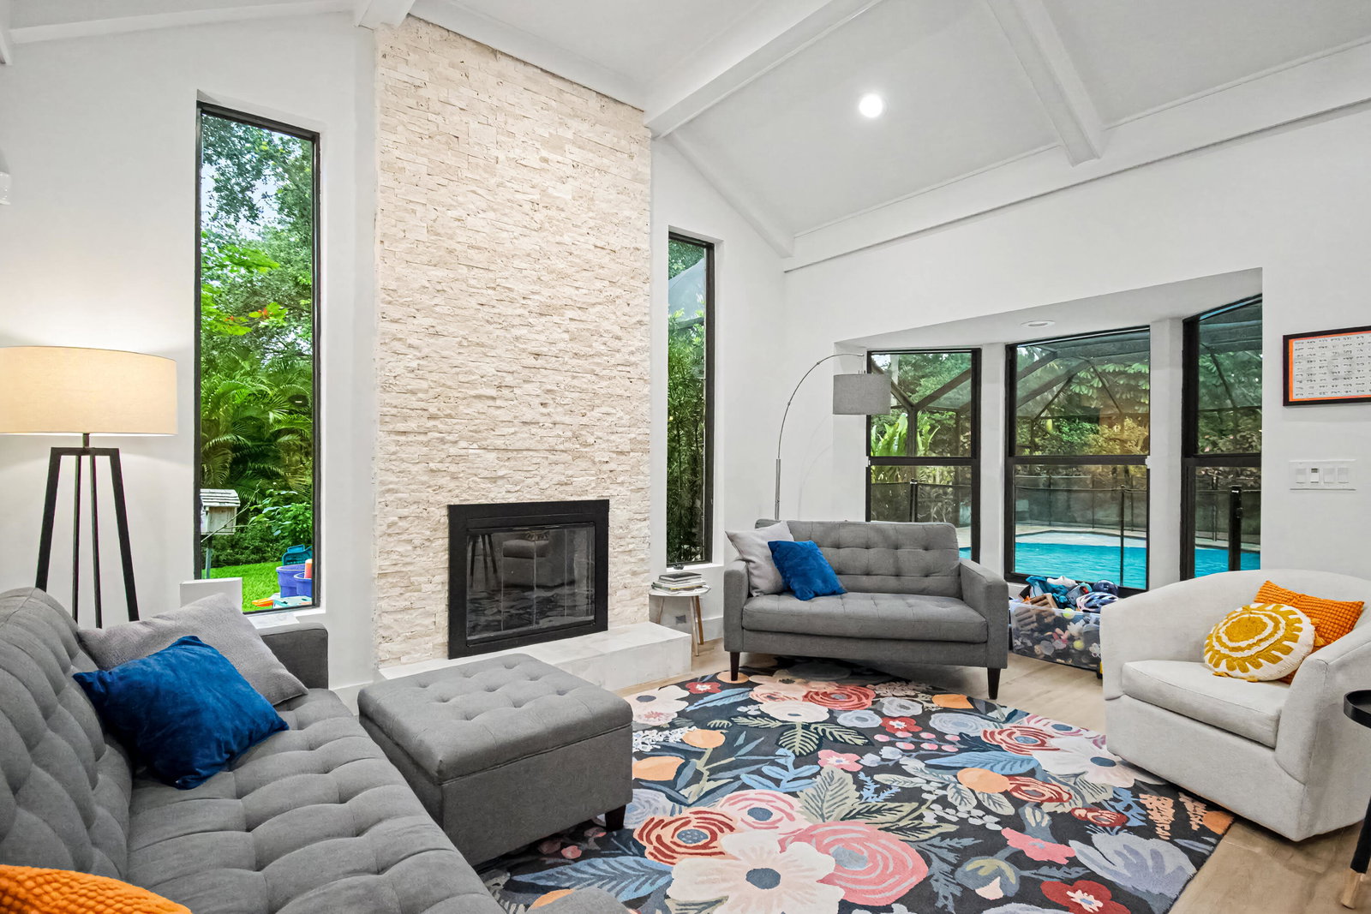
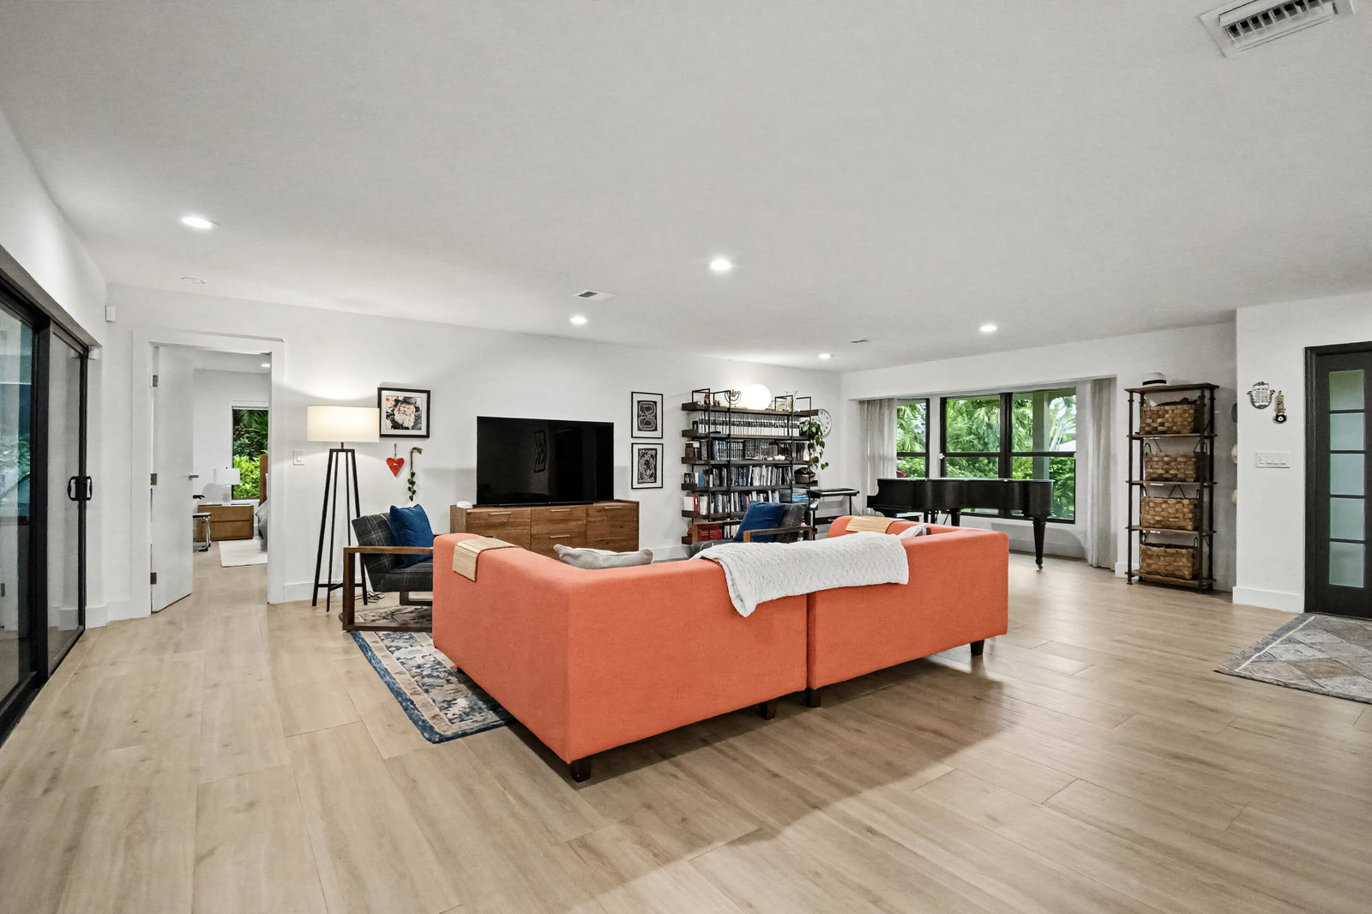
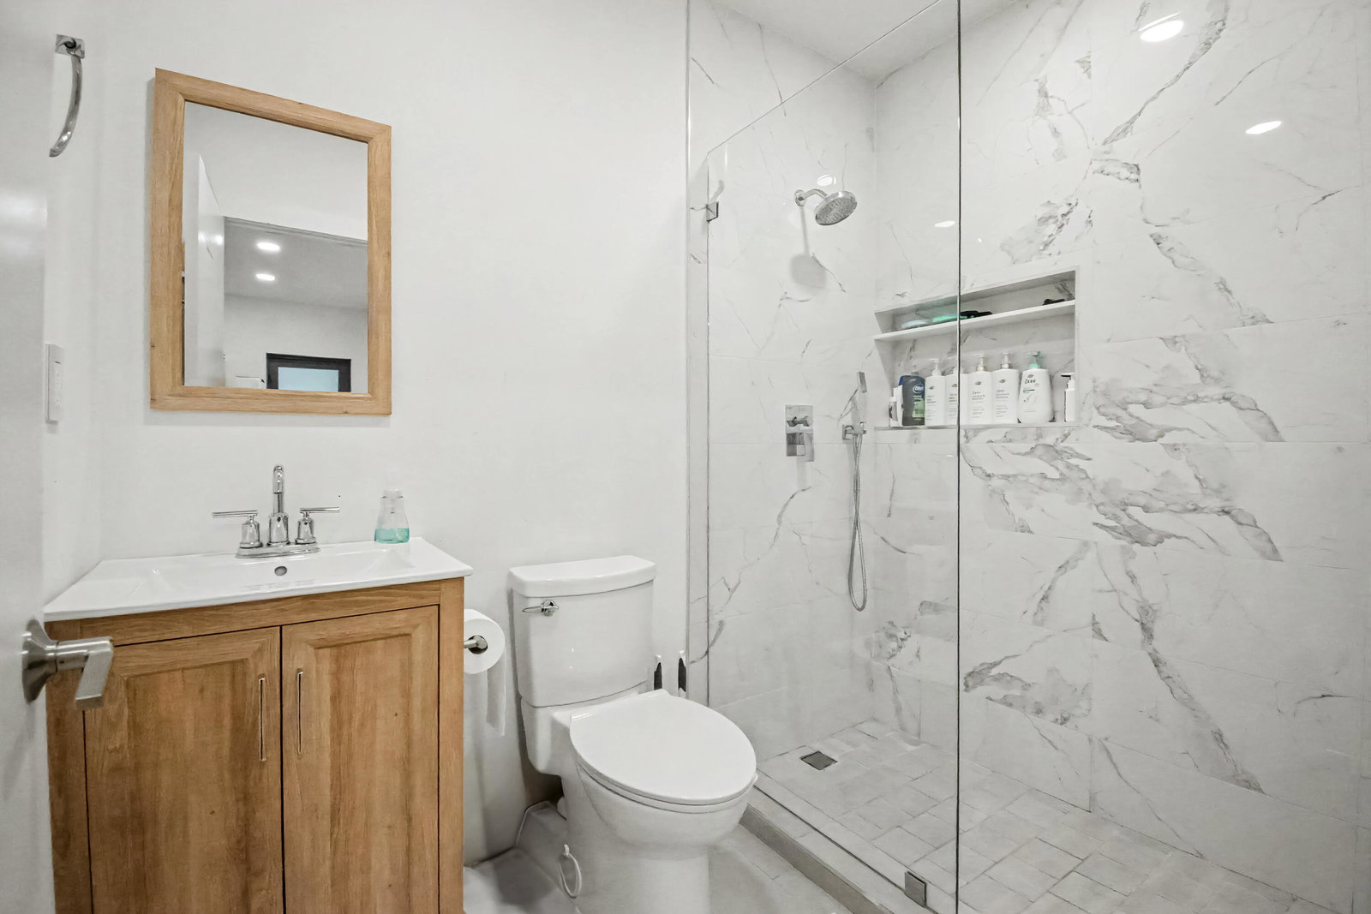
Welcome to this beautifully renovated 4BR/3.5BA home plus private office/nursery on magnificent 1/2 acre cul-de-sac lot. This exceptional residence features a desirable three-way split floor plan, a gourmet island kitchen,coffee bar, gas stove top & an inviting family room with fireplace. Upgrades include luxury vinyl flooring, smooth ceilings, LED lighting, impact windows & sliders, a brand-new roof. The spacious primary suite overlooks the tropical backyard and offers a spa-like bath with dual vanities & an oversized double shower. Enjoy a lushly landscaped yard ,saltwater pool, new equipment, & Heated under an oversized screened patio. Walk to houses of worship. Located in A-rated school district with low HOA fees. Community amenities including tennis, basketball, playground Hurry! This is what you have been waiting for! Call today to schedule your confidential showing
/u.realgeeks.media/garygardiner/Gary_Gardiner.png)
Additional Information
- Tax Year
- 2025
- Year Built
- 1977
- furnished
- Unfurnished
- Pets
- Yes
- Amenities
- Basketball Court, Gated, Home Owners Association, Park, Picnic Area, Playground, Tennis Court(s)
- View
- Canal, Pool
- Waterfront Description
- Canal Access, Canal Front, None
- Pool
- Yes
- Lot Size
- 0.52
- Construction
- Block
- Restrictions
- BuyerApprovalRequired, OtherRestrictions
- Security
- Fire Alarm, Gated Community, Smoke Detector(s)
- Roof
- Wood
- Flooring
- Laminate, Marble, Other, Tile, Wood
- Exterior Features
- Outdoor Living Area, Porch
- Water
- Public
- Sewer
- Public Sewer
- Cooling
- Central Air, Ceiling Fan(s), Ductless, Heat Pump
- Interior Features
- Built-in Features, Bedroom on Main Level, Bathtub, Cathedral Ceiling(s), Central Vacuum, High Ceilings, Jetted Tub, Kitchen Island, Multiple En Suite Bathrooms, Pantry, Split Bedrooms, Soaking Tub, Separate Shower, Vaulted Ceiling(s), Walk-In Closet(s)
- HOA Fee
- $875
- HOA Fee Freq
- Quarterly
- Waterfront
- Canal Access, Canal Front, None
- Unit Floor
- 1
Mortgage Calculator
Listing courtesy of Realty Home Advisors Inc. Contact: