11130 Silver Ridge Street, Wellington, FL 33449
- $850,000
- 4
- BD
- 3
- BA
- 2,578
- SqFt





- List Price
- $850,000
- Listing Price
- $850,000
- Price Change
- ▼ $39,000 1783971303
- Days on Market
- 37
- MLS#
- B26047874
- Bedrooms
- 4
- Bathrooms
- 3
- Living Sq. Ft
- 2,578
- Property Class
- Single Family Residential
- Elementary School
- Panther Run (Palm Beach)
- Middle School
- Polo Park
- High School
- Palm Beach Central
- Status
- ACTIVE UNDER CONTRACT
- County
- Palm Beach
- Region
- 5520
- Development
- PB24
- Subdivision
- Orange Grove Estates /Wellington Shores
Property Description
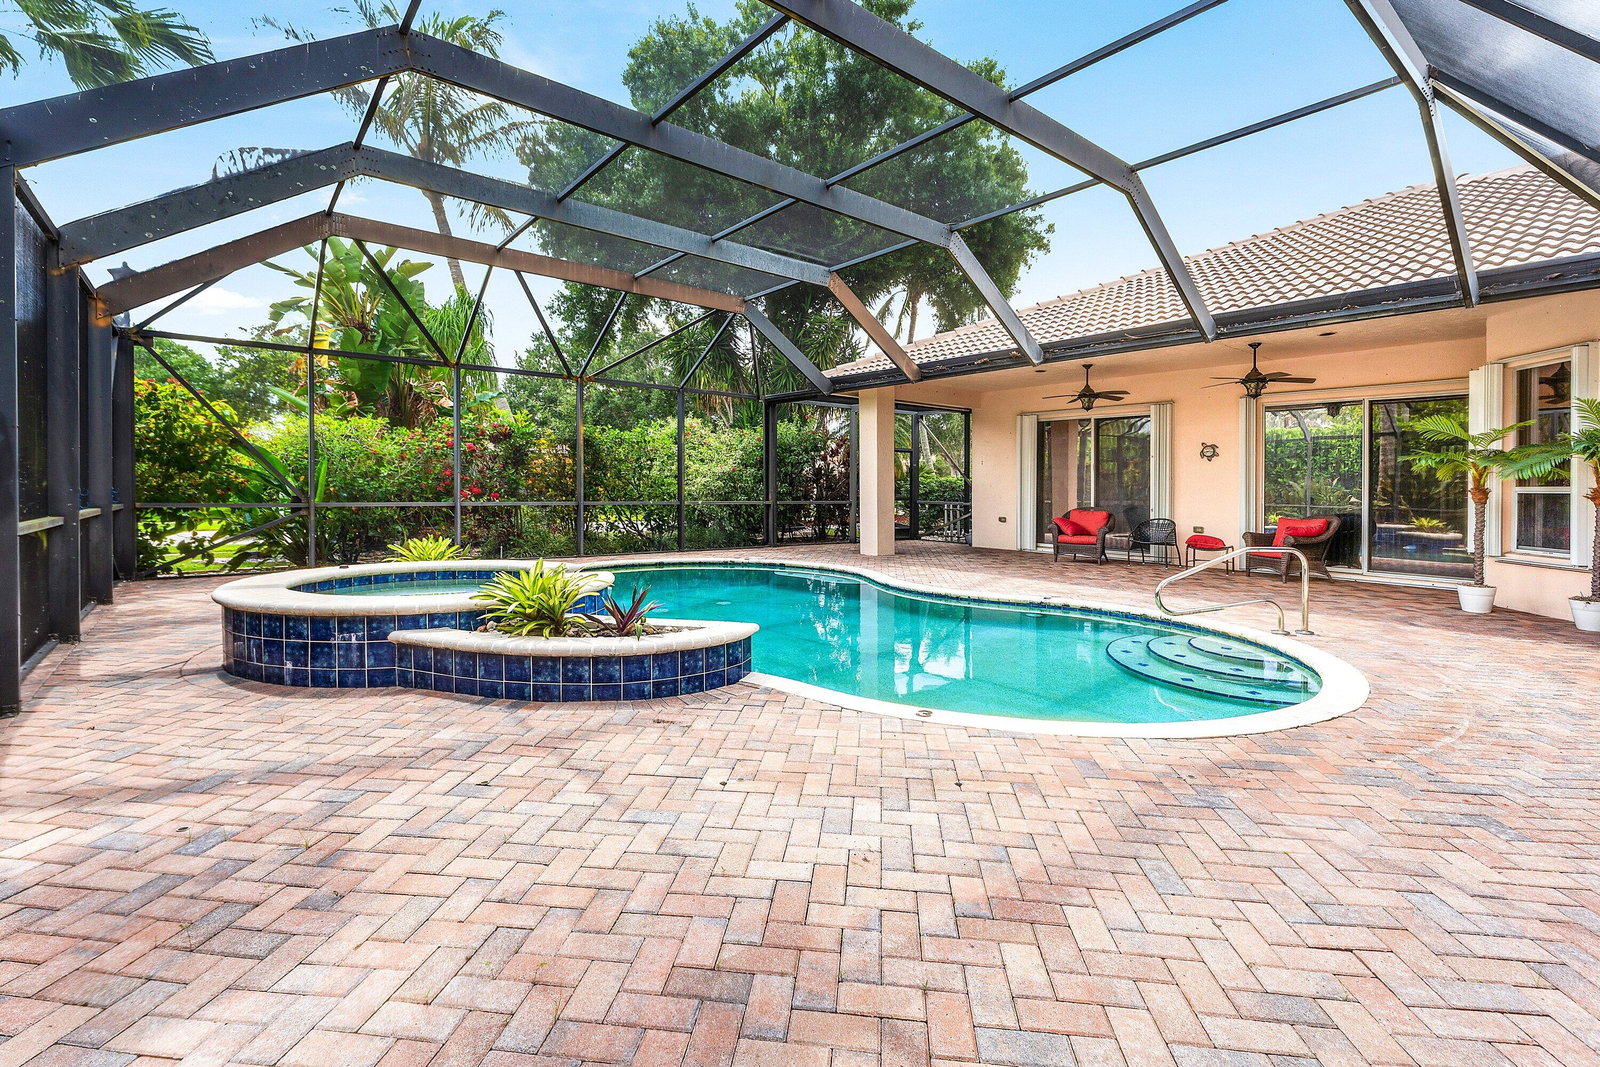
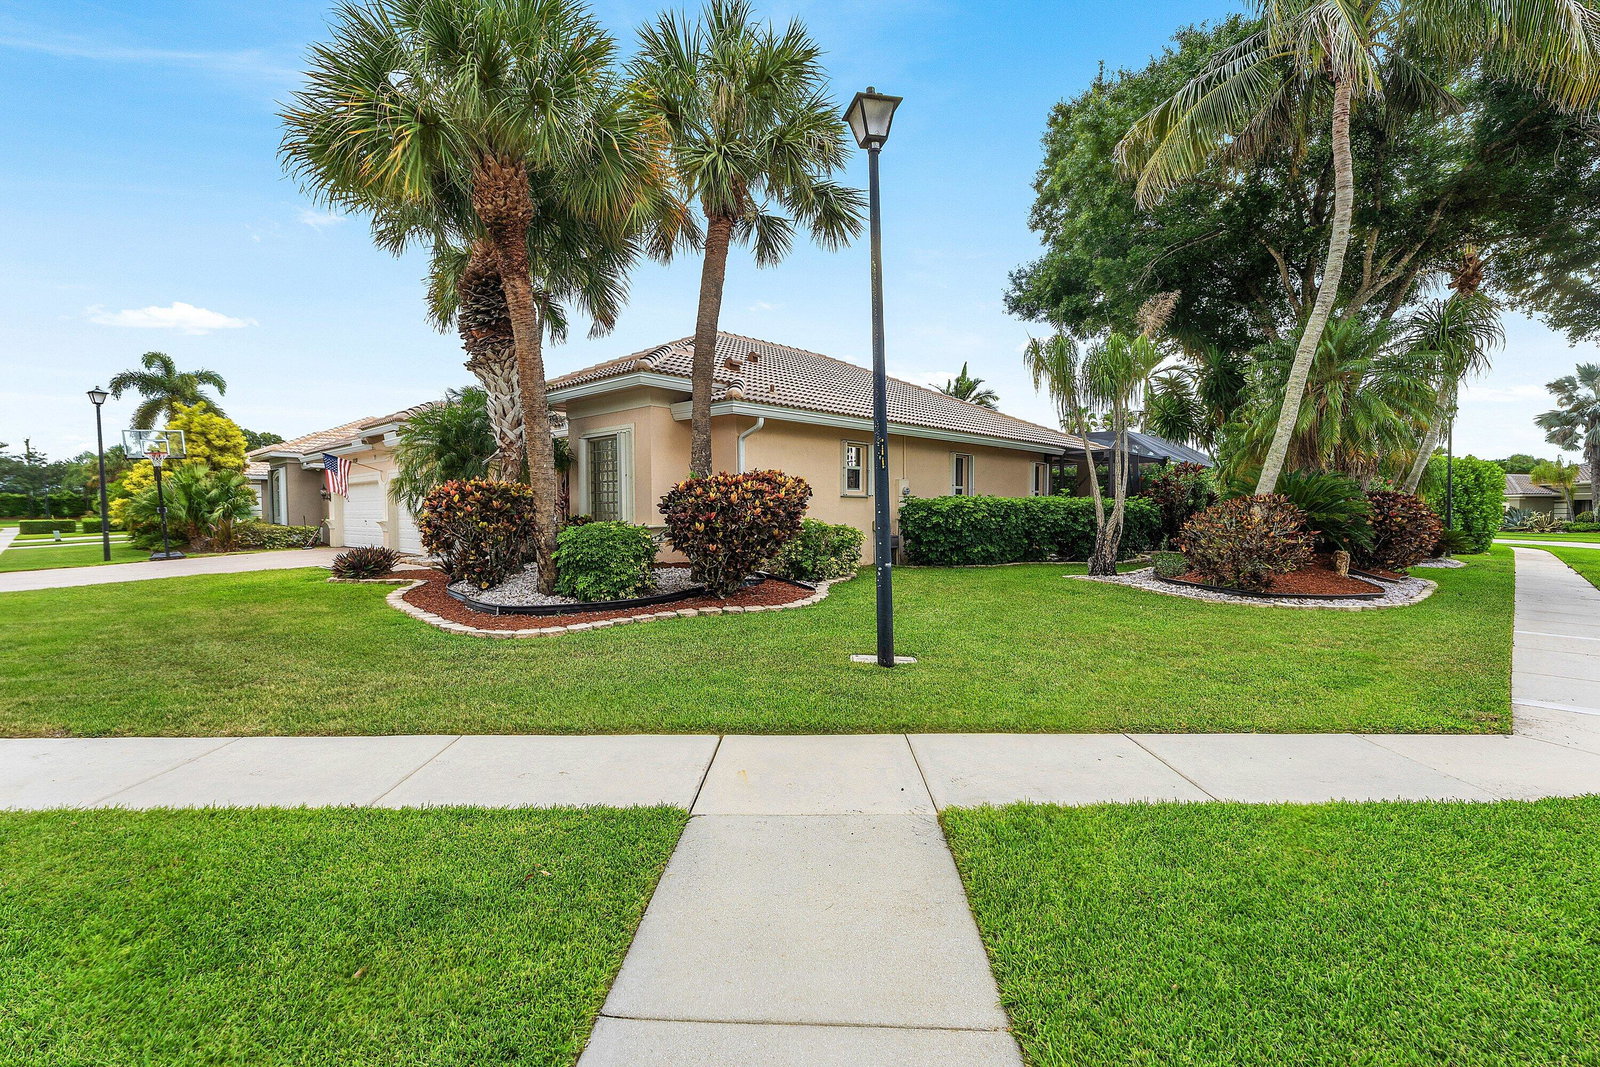
Located in the sought-after Estate Section of Wellington Shores, this spacious corner-lot home offers the perfect blend of comfort, style, and functionality. Highlights include a brand-new roof and gutters, a screened, heated pool and spa with an over-sized pool deck, a 3-car garage, and a desirable split floor plan enhanced by elegant crown molding. The open-concept gourmet kitchen features granite countertops, stainless steel appliances, and ample space for entertaining. Extensive professional landscaping with accent lighting creates impressive curb appeal, while the screened front entry provides a warm and inviting welcome. This beautifully maintained home is move-in ready and designed for both everyday living and effortless entertaining.
/u.realgeeks.media/garygardiner/Gary_Gardiner.png)
Additional Information
- Tax Year
- 2025
- Year Built
- 2000
- Garage Spaces
- 3
- furnished
- Unfurnished
- Pets
- Yes
- Amenities
- Clubhouse, Fitness Center, Gated, Home Owners Association, Pickleball, Picnic Area, Pool, Sidewalks, Street Lights, Tennis Court(s), Trail(s)
- View
- Pool
- Waterfront Description
- None
- Pool
- Yes
- Lot Size
- 0.27
- Construction
- Block, Stucco
- Restrictions
- BuyerApprovalRequired, NoLease1stYearOwned, NoCommercialVehicles, RentalRestriction
- Security
- Gated Community, Smoke Detector(s)
- Roof
- Concrete, Tile
- Flooring
- Carpet, Ceramic Tile, Tile
- Exterior Features
- Outdoor Living Area, Porch
- Water
- Public
- Sewer
- Public Sewer
- Cooling
- Central Air, Ceiling Fan(s), Electric
- Interior Features
- Breakfast Bar, Built-in Features, Breakfast Area, Bathtub, Dining Area, Separate/Formal Dining Room, Dual Sinks, Eat-in Kitchen, High Ceilings, Kitchen Island, Main Level Primary, Split Bedrooms, Soaking Tub, Separate Shower, Walk-In Closet(s)
- HOA Fee
- $395
- HOA Fee Freq
- Monthly
- Waterfront
- None
Mortgage Calculator
Listing courtesy of Illustrated Properties. Contact: 561-352-9690