4699 Gleneagles Drive, Boynton Beach, FL 33436
- $2,895,000
- 5
- BD
- 5
- BA
- 3,921
- SqFt




- List Price
- $2,895,000
- Listing Price
- $2,895,000
- Price Change
- ▼ $295,000 1788208155
- Days on Market
- 73
- MLS#
- B26047593
- Bedrooms
- 5
- Bathrooms
- 5
- Living Sq. Ft
- 3,921
- Property Class
- Single Family Residential
- Elementary School
- Crosspointe
- Middle School
- Congress
- High School
- Boynton Beach
- Status
- ACTIVE
- County
- Palm Beach
- Region
- 4510
- Development
- PB13
- Subdivision
- Pine Tree Golf Club
Property Description
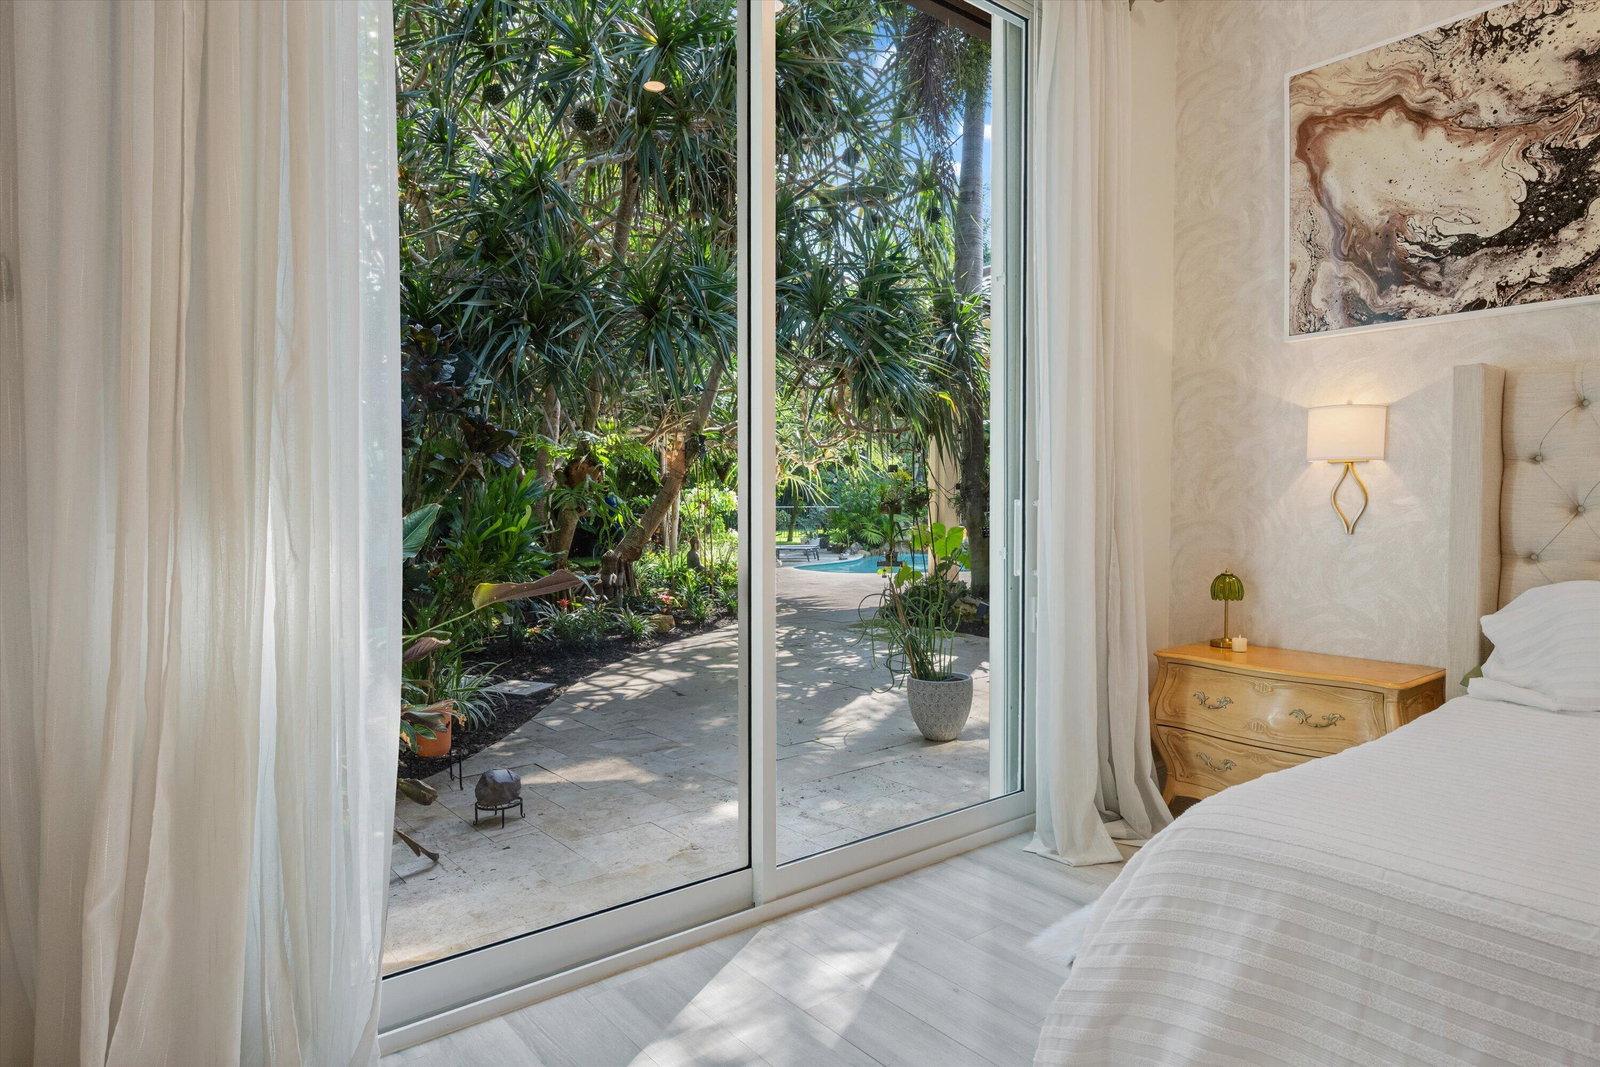
Extensively renovated and move-in ready, this exceptional estate is located within the prestigious gated golf community of Pine Tree, where membership is optional. Situated on an oversized corner lot along the golf course, this 5-bedroom, 4.5-bath residence offers an oversized 3-car garage, lush tropical landscaping, and a thoughtfully designed floor plan ideal for both everyday living and entertaining. Significant recent upgrades provide immediate peace of mind, including a new 2024 roof, impact windows and doors throughout, existing hurricane shutters for added protection, a whole-house automatic generator, a whole-house water softening system with reverse osmosis filtration, a newly renovated pool, and an expansive travertine patio. Designed for seamless indoor-outdoor living, the home features soaring ceilings, abundant natural light, and tranquil greenery views from nearly every window, creating a rare sense of privacy and serenity throughout. At the heart of the home is a stunning custom-designed chef's kitchen featuring premium appliances, custom cabinetry, designer lighting, elegant finishes, and a spacious waterfall island that flows effortlessly into the main living and entertaining areas. The first-floor primary suite serves as a private retreat with oversized dual custom walk-in closets and a beautifully appointed spa-inspired bath. Upstairs, the bedrooms and bathrooms have been fully renovated with timeless finishes and modern sophistication. A spacious loft-style office overlooks the dramatic main living area below, offering flexibility for work, relaxation, or additional gathering space. The oversized 3-car garage is both insulated and air-conditioned, making it ideal for storage, hobbies, or a home gym. Outside, mature botanical gardens and lush tropical landscaping create a true private sanctuary. The resort-style pool with waterfall, expansive outdoor living spaces, and seamless connection between indoors and out make this property feel more like a luxury retreat than a traditional golf course home. Rarely does a home combine extensive renovations, timeless architecture, exceptional privacy, and resort-style outdoor living in one of Palm Beach County's most sought-after gated communities.
/u.realgeeks.media/garygardiner/Gary_Gardiner.png)
Additional Information
- Tax Year
- 2025
- Year Built
- 2001
- Garage Spaces
- 3
- furnished
- Negotiable
- Pets
- Yes
- Amenities
- Gated, Golf Course, Home Owners Association
- View
- Golf Course, Garden, Pool
- Waterfront Description
- None
- Pool
- Yes
- Lot Size
- 0.54
- Construction
- Block, Frame, Stucco
- Restrictions
- BuyerApprovalRequired, RentalRestriction
- Security
- Security System Owned, Gated with Guard, Gated Community, Smoke Detector(s)
- Roof
- Spanish Tile, Tile
- Flooring
- Marble, Tile, Wood
- Exterior Features
- Outdoor Living Area
- Water
- Public
- Sewer
- Septic Tank
- Cooling
- Central Air, Ductless, Heat Pump
- Interior Features
- Breakfast Area, Bathtub, Cathedral Ceiling(s), Dining Area, Separate/Formal Dining Room, Dual Sinks, Entrance Foyer, Garden Tub/Roman Tub, High Ceilings, Jetted Tub, Kitchen Island, Main Level Primary, Pantry, Split Bedrooms, Soaking Tub, Separate Shower, Vaulted Ceiling(s), Bar, Walk-In Closet(s)
- HOA Fee
- $171
- HOA Fee Freq
- Monthly
- Waterfront
- None
Mortgage Calculator
Listing courtesy of Keller Williams Realty - Wellington. Contact: