10959 Monte Rosa Court, Palm Beach Gardens, FL 33412
- $8,850,000
- 5
- BD
- 5
- BA
- 6,235
- SqFt




- List Price
- $8,850,000
- Listing Price
- $8,850,000
- Days on Market
- 75
- MLS#
- B26046995
- Bedrooms
- 5
- Bathrooms
- 5
- Living Sq. Ft
- 6,235
- Approx. Lot Size
- 120x175
- Property Class
- Single Family Residential
- Elementary School
- Pierce Hammock
- Middle School
- Osceola Creek
- High School
- Palm Beach Gardens
- Status
- ACTIVE
- County
- Palm Beach
- Region
- 5550
- Development
- PB27
- Subdivision
- Panther National At Avenir Pod
Property Description
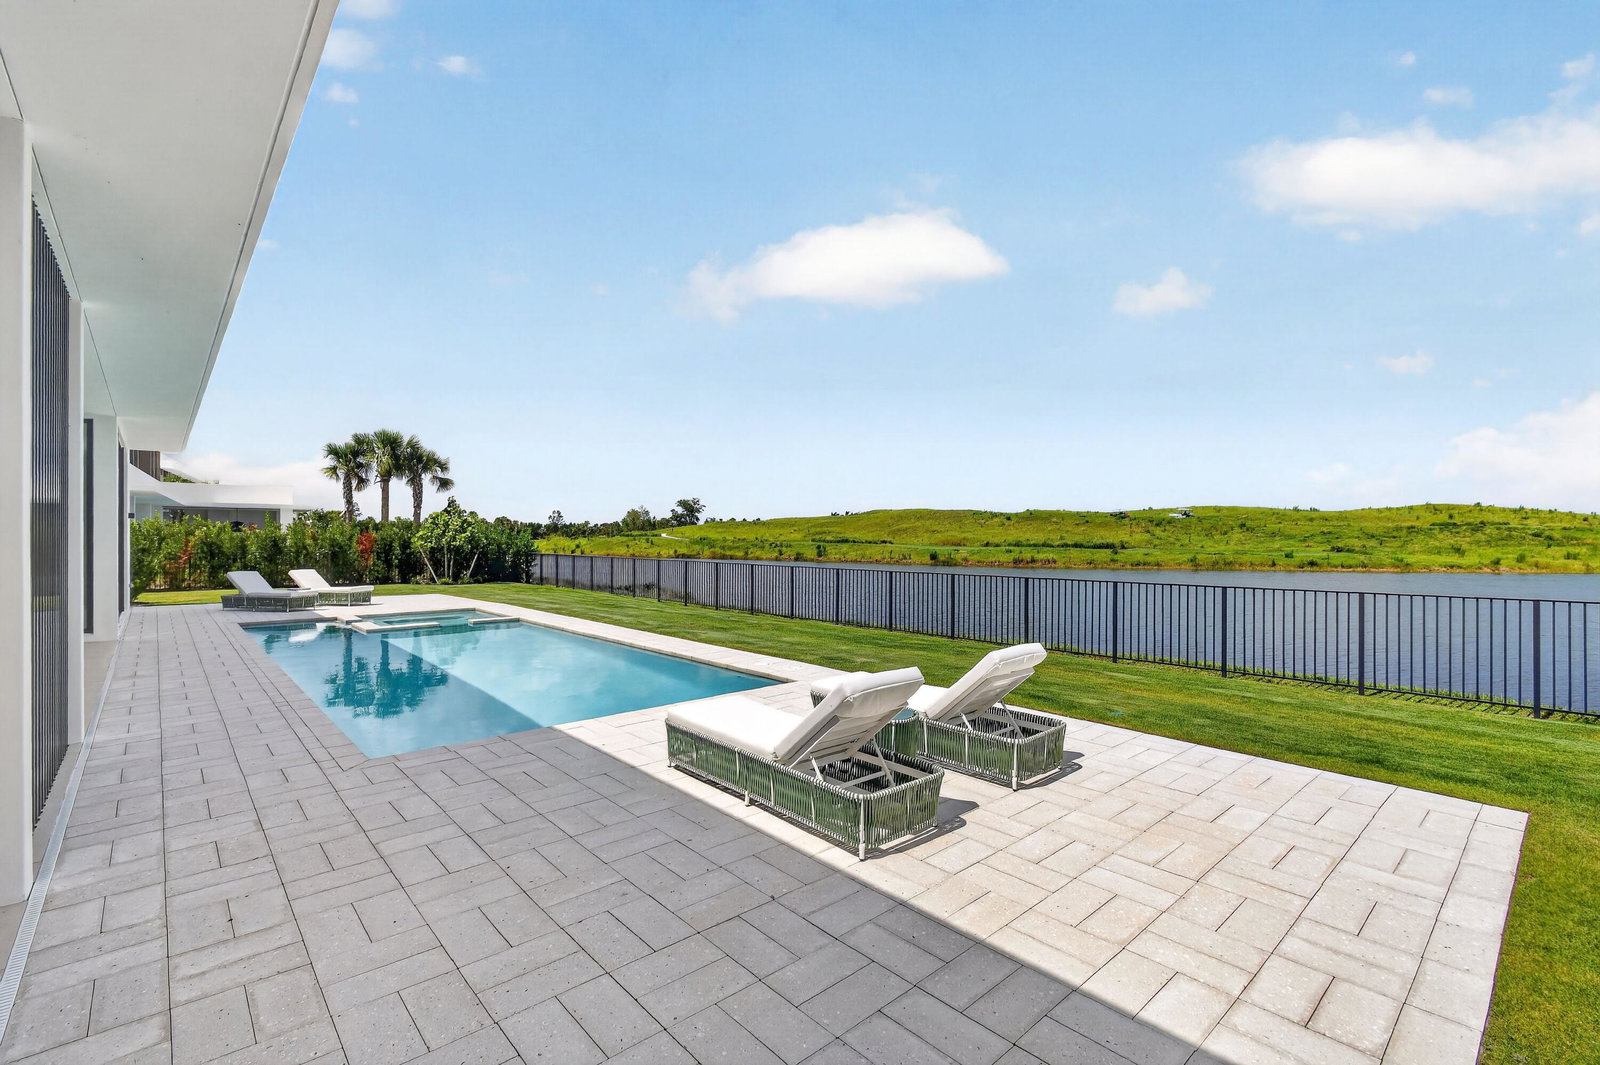
Perfectly situated on the coveted 15th hole at Panther National, this exceptional estate commands one of the most spectacular views in the community. Thoughtfully designed with warm contemporary interiors and impeccable craftsmanship, the residence features rich hardwood floors, a stunning resort style pool and spa, a gourmet chef's kitchen, and an entertainment bar. Expansive living spaces seamlessly connect to the outdoors, creating an unparalleled setting for both relaxation and entertaining while overlooking the championship golf course. The owners also enhanced the floor plan by converting the office into a true fifth bedroom, adding direct access to the adjacent full bath to create a private suite ideal for guests. This is a rare opportunity to experience luxury living in one of South Florida's premier private club communities. The price includes the Full Resident Golf Membership, currently offered at $400,000 and includes vertical family privileges.
/u.realgeeks.media/garygardiner/Gary_Gardiner.png)
Additional Information
- Tax Year
- 2025
- Year Built
- 2026
- Garage Spaces
- 3
- furnished
- Unfurnished
- Pets
- Yes
- Amenities
- Business Center, Clubhouse, Fitness Center, Gated, Golf Course, Home Owners Association, Maintenance, Management, Park, Pickleball, Picnic Area, Playground, Pool, Property Manager On-Site, Putting Green(s), Restaurant, Sauna, Security, Sidewalks, Spa/Hot Tub, Tennis Court(s), Trail(s)
- View
- Golf Course, Lake, Pool, Water
- Waterfront Description
- None
- Pool
- Yes
- Lot Size
- 0.5
- Construction
- Blown-In Insulation, Foam Insulation, Concrete, Stone, Stone Veneer, Stucco, Wood Siding
- Restrictions
- NoBoats, NoCommercialVehicles, NoRv, NoTruck, NoTrailerParking
- Security
- Security System Owned, Security System, Carbon Monoxide Detector(s), Fire Alarm, Fire Sprinkler System, Security Gate, Secured Garage/Parking, Gated Community, Smoke Detector(s), Security Fence, Security Guard, Security Lights
- Roof
- Concrete, Other
- Flooring
- Concrete, Tile, Vinyl, Wood
- Exterior Features
- Built-in Barbecue, Balcony, Barbecue, Garden, Lighting, Outdoor Kitchen, Outdoor Living Area, Outdoor Shower
- Water
- Public
- Sewer
- Public Sewer
- Cooling
- Electric, Gas, Zoned
- Interior Features
- Wet Bar, Breakfast Area, Bathtub, Dual Sinks, Eat-in Kitchen, Kitchen Island, Kitchen/Dining Combo, Living/Dining Room, Custom Mirrors, Main Level Primary, Multiple En Suite Bathrooms, Pantry, Storage, Soaking Tub, Walk-In Closet(s), Bar
- HOA Fee
- $889
- HOA Fee Freq
- Monthly
- Waterfront
- None
- Unit Floor
- 1
Mortgage Calculator
Listing courtesy of Living by IMI. Contact: