419 E Coconut Palm Road, Boca Raton, FL 33432
- $12,650,000
- 6
- BD
- 6
- BA
- 8,557
- SqFt






- List Price
- $12,650,000
- Listing Price
- $12,650,000
- Days on Market
- 76
- MLS#
- B26046456
- Bedrooms
- 6
- Bathrooms
- 6
- Living Sq. Ft
- 8,557
- Approx. Lot Size
- 110X146X102 X156
- Property Class
- Single Family Residential
- Elementary School
- Boca Raton
- Middle School
- Boca Raton Community
- High School
- Boca Raton
- Status
- ACTIVE
- County
- Palm Beach
- Region
- 4190
- Development
- PB02
- Subdivision
- Royal Palm Yacht & Country Club
Property Description
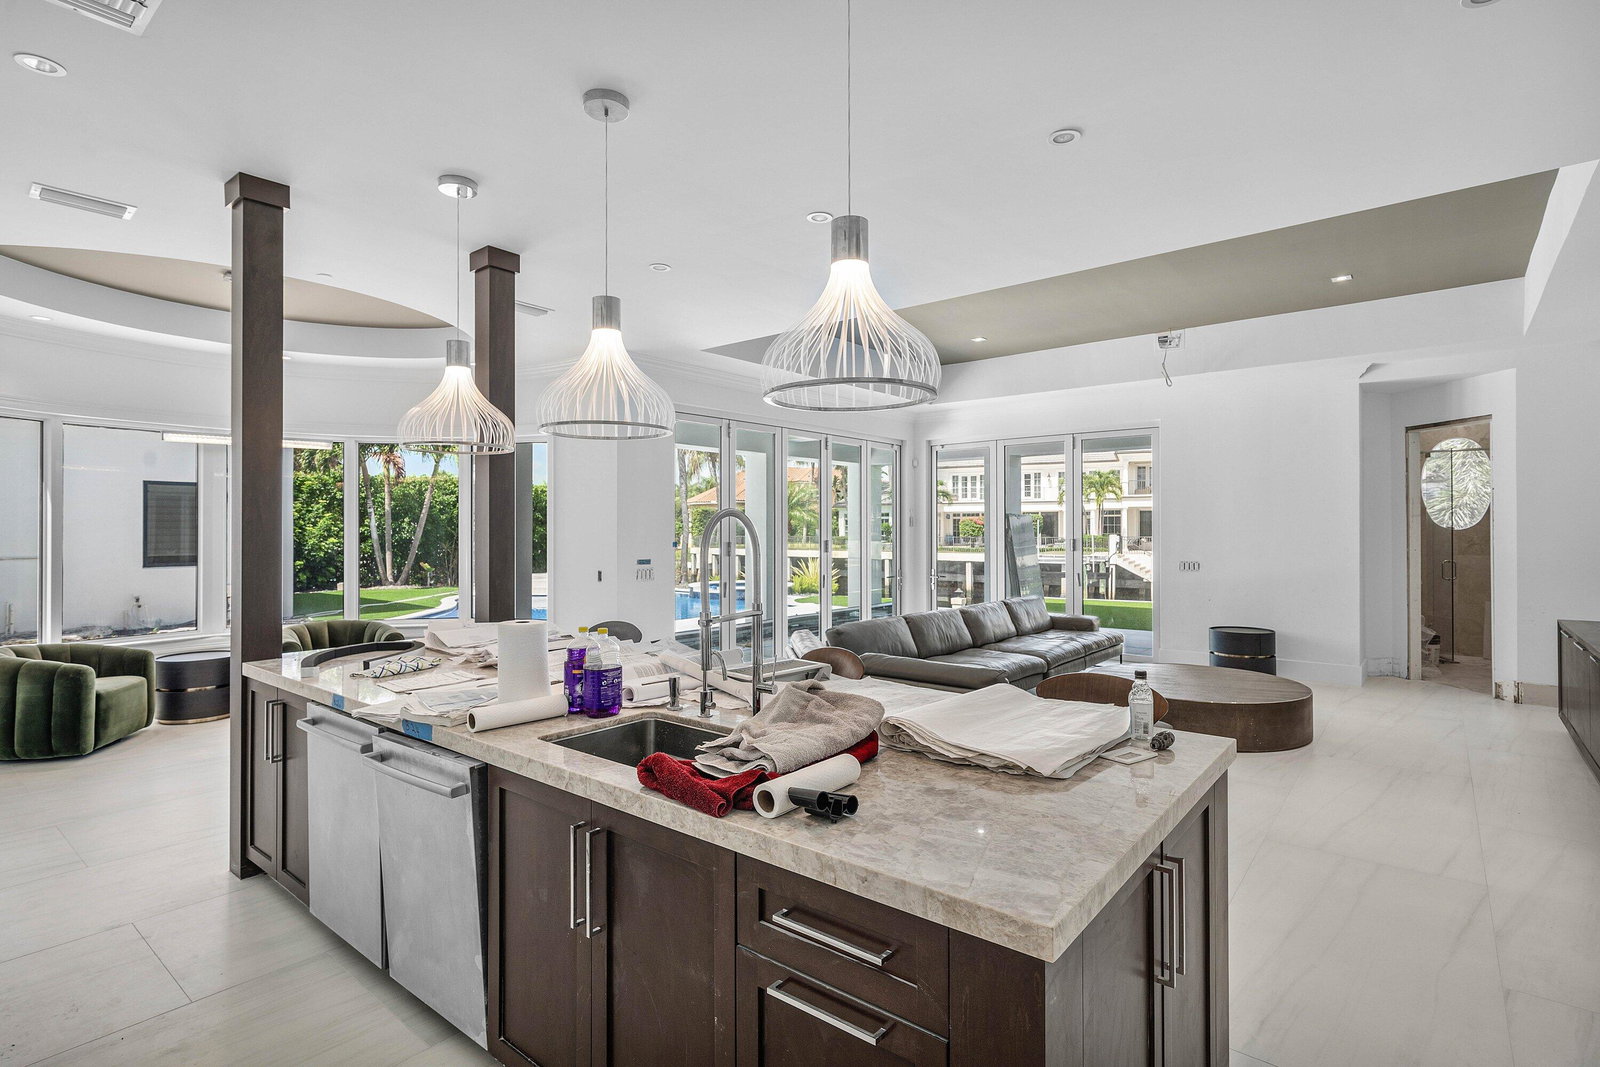
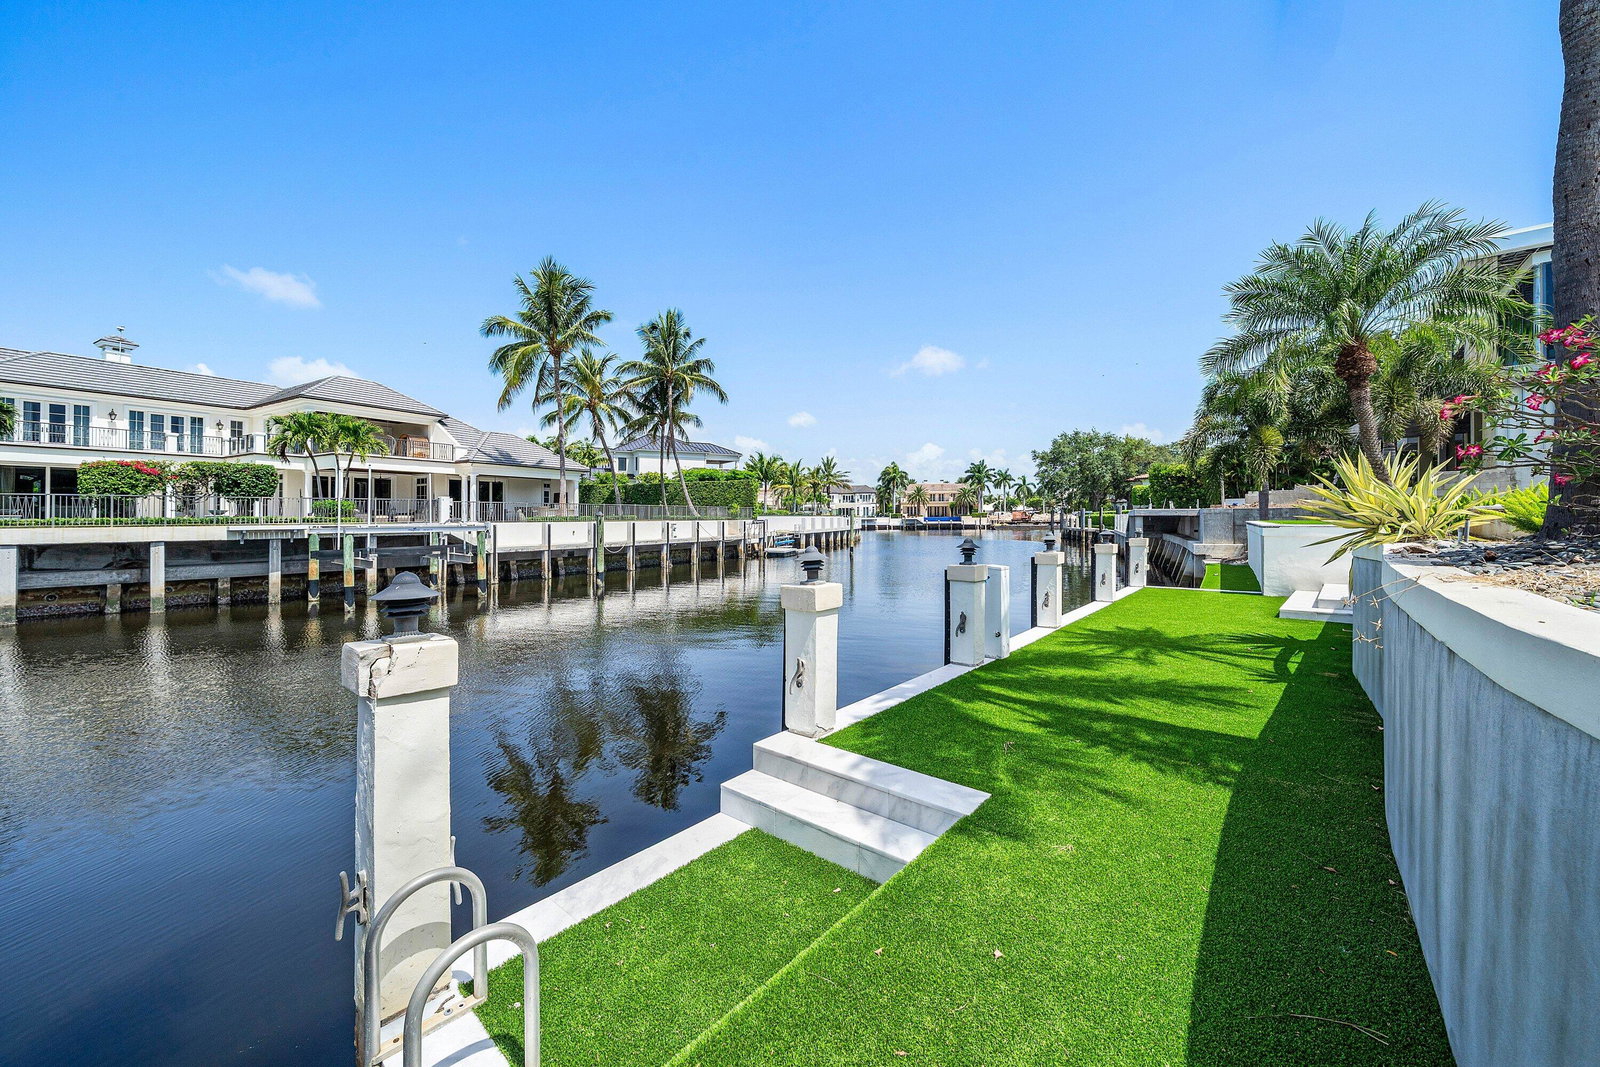
Located in the prestigious Royal Palm Yacht & Country Club, this fully reimagined estate is 85% complete and offers quick ocean access with no fixed bridges along one of the community's most desirable deep-water canals. A bold, modern facade with oversized imported porcelain tile and a newly constructed circular driveway sets the tone for the architectural elegance within. Professionally landscaped gardens, frosted-glass garage doors, and a custom lighting package elevate curb appeal day and night. The backyard is a true resort-style retreat, featuring an expansive marble terrace with turf inlays, a saltwater pool and spa, sun shelf, and extended synthetic lawn for effortless year-round enjoyment. A private dock completes this luxurious setting, ideal for large yachts or sport fishing vessels. Every element from finishes to functionality has been meticulously curated to deliver the pinnacle of contemporary coastal living.
/u.realgeeks.media/garygardiner/Gary_Gardiner.png)
Additional Information
- Tax Year
- 2025
- Year Built
- 1999
- Garage Spaces
- 3
- furnished
- Unfurnished
- Pets
- Yes
- Amenities
- Gated, Home Owners Association, None
- View
- Canal, Pool, Water
- Waterfront Description
- Canal Access, Canal Front
- Pool
- Yes
- Lot Size
- 0.37
- Construction
- Concrete
- Restrictions
- BuyerApprovalRequired, RentalRestriction
- Security
- Gated Community, Smoke Detector(s)
- Roof
- Other
- Flooring
- Other
- Exterior Features
- Balcony, Outdoor Living Area
- Water
- Public
- Sewer
- Public Sewer
- Cooling
- Central Air, Electric
- Interior Features
- Bidet, Breakfast Area, Central Vacuum, Dining Area, Separate/Formal Dining Room, Dual Sinks, Entrance Foyer, High Ceilings, Jetted Tub, Main Level Primary, Pantry, Split Bedrooms, Separate Shower, Walk-In Closet(s)
- HOA Fee
- $345
- HOA Fee Freq
- Monthly
- Waterfront
- Canal Access, Canal Front
Mortgage Calculator
Listing courtesy of Coldwell Banker/BR. Contact: