7627 Sierra Drive W, Boca Raton, FL 33433
- $629,900
- 3
- BD
- 2
- BA
- 1,627
- SqFt









- List Price
- $629,900
- Listing Price
- $629,900
- Price Change
- ▼ $45,000 1785877619
- Days on Market
- 79
- MLS#
- B26046037
- Bedrooms
- 3
- Bathrooms
- 2
- Living Sq. Ft
- 1,627
- Property Class
- Condo
- Elementary School
- Del Prado
- Middle School
- Omni
- High School
- Spanish River
- Status
- ACTIVE
- County
- Palm Beach
- Region
- 4670
- Development
- PB03
Property Description
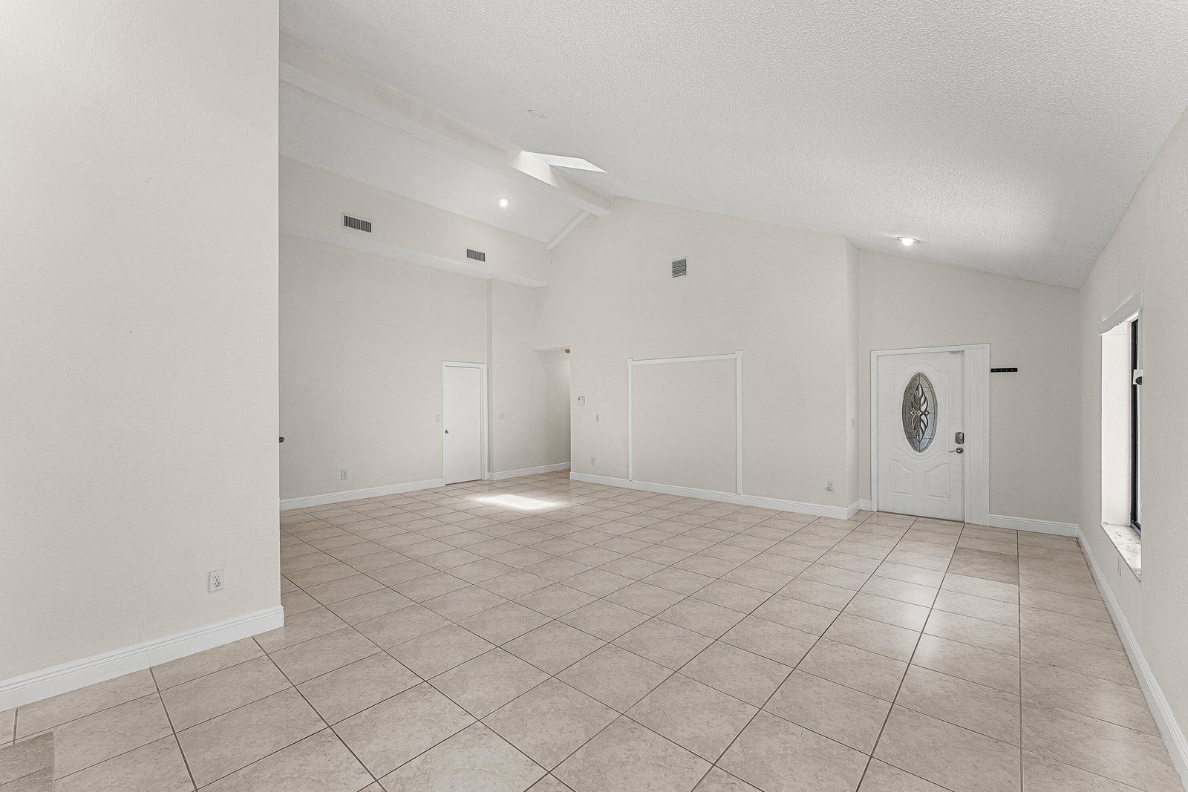
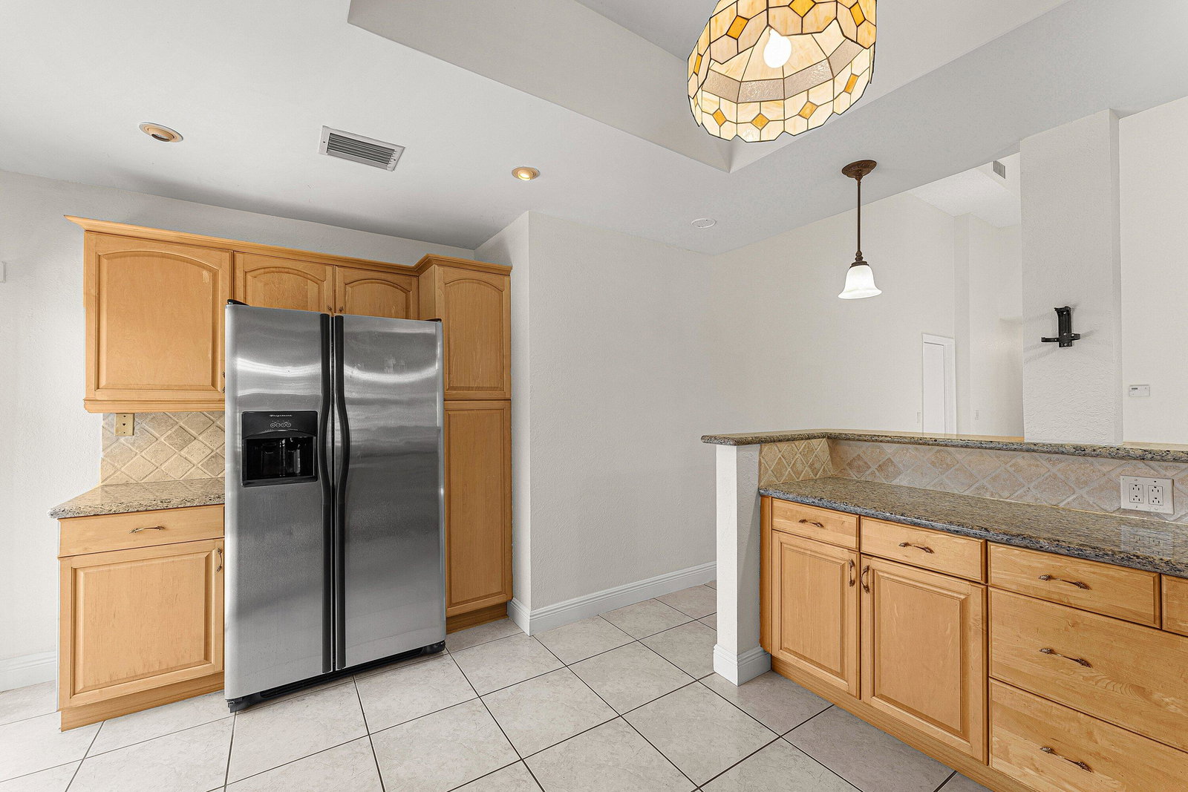
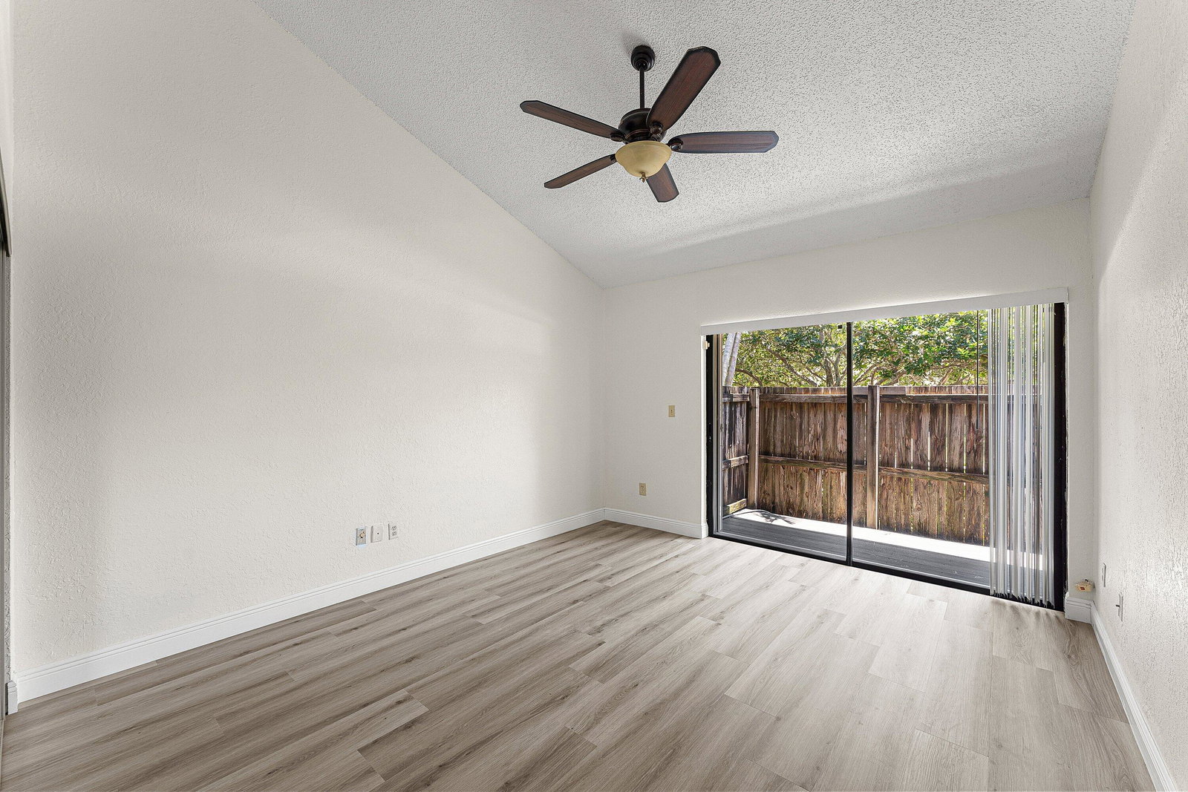
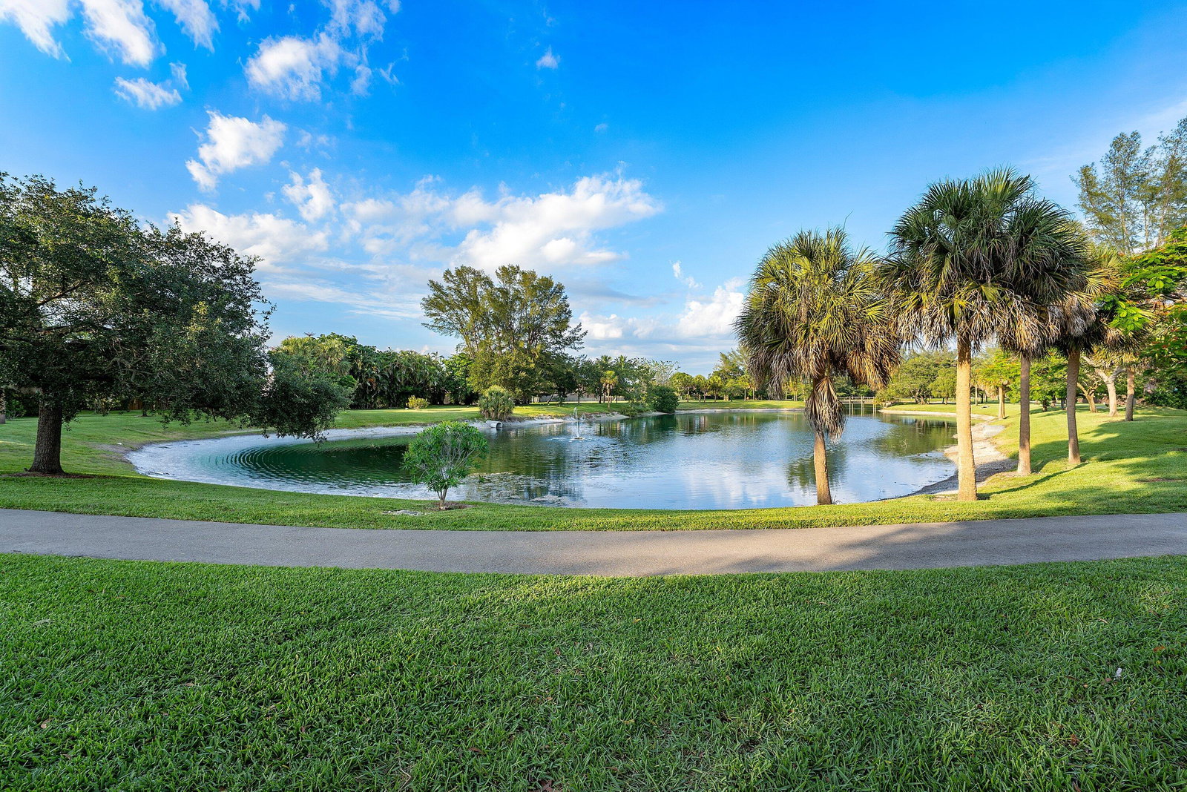
Welcome to this charming 3-bedroom, 2-bathroom villa located in the desirable Sierra Del Mar East community of Boca Raton, Florida. This single-story home offers 1,627 square feet of finished living space, providing a comfortable and efficient layout for modern living. The property features a 1-car garage for convenient storage. Designed for both relaxation and entertaining, the home boasts a large private backyard with a jacuzzi and direct access to a magnificent lake and walking path. The community resort-style pool offers a year round vacation vibe. This villa-style home is move in ready, with the appeal of one-level living in an established Boca Raton setting. Close to synagogues, shopping and entertainment. Roof installed 2022 and HVAC 2024.r
/u.realgeeks.media/garygardiner/Gary_Gardiner.png)
Additional Information
- Tax Year
- 2025
- Year Built
- 1980
- Garage Spaces
- 1
- furnished
- Unfurnished
- Pets
- Yes
- Amenities
- Clubhouse, Home Owners Association, Park, Pool
- View
- Other
- Waterfront Description
- Lake Privileges
- Construction
- Block
- Restrictions
- BuyerApprovalRequired
- Security
- None
- Roof
- Shingle
- Flooring
- Tile, Vinyl
- Exterior Features
- Outdoor Living Area
- Water
- Public
- Sewer
- Public Sewer
- Cooling
- Central Air, Ceiling Fan(s), Electric
- Interior Features
- Cathedral Ceiling(s), Dual Sinks, Eat-in Kitchen, High Ceilings, Living/Dining Room, Main Level Primary, Separate Shower, Vaulted Ceiling(s), Walk-In Closet(s)
- HOA Fee
- $265
- HOA Fee Freq
- Monthly
- Waterfront
- Lake Privileges
- Unit Floor
- 1
Mortgage Calculator
Listing courtesy of Regency Realty Services. Contact: