6499 Brandon Street, Palm Beach Gardens, FL 33418
- $1,580,000
- 3
- BD
- 4
- BA
- 3,214
- SqFt




- List Price
- $1,580,000
- Listing Price
- $1,580,000
- Days on Market
- 79
- MLS#
- B26045745
- Bedrooms
- 3
- Bathrooms
- 4
- Living Sq. Ft
- 3,214
- Approx. Lot Size
- .43 acres
- Property Class
- Single Family Residential
- Elementary School
- Marsh Pointe
- Middle School
- Watson B. Duncan
- High School
- William T. Dwyer
- Status
- ACTIVE
- County
- Palm Beach
- Region
- 5340
- Development
- PB27
- Subdivision
- Eastpointe Country Club
Property Description
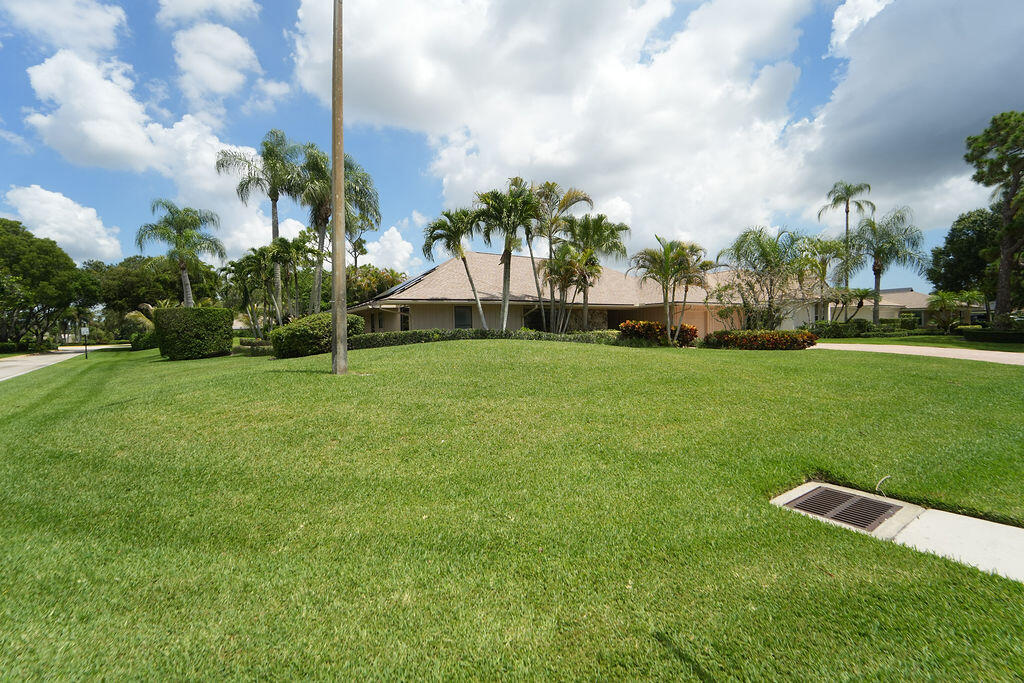
Welcome to this thoughtfully designed single-story residence in Eastpointe Country Club. Offering 3,214 square feet of living space on an oversized corner lot. Brand new roof, brand new hot water heaters, full house generator, newer kitchen appliances and a solar panel roof ! The two-and-a-half car garage ensures ample space for vehicles and storage needs. Located within the established Eastpointe Country Club community, this residence presents an excellent opportunity for those seeking a well-proportioned home in a highly desirable golf, tennis and pickleball community.
/u.realgeeks.media/garygardiner/Gary_Gardiner.png)
Additional Information
- Tax Year
- 2025
- Year Built
- 1981
- Garage Spaces
- 2
- furnished
- Unfurnished
- Pets
- Yes
- Amenities
- Basketball Court, Clubhouse, Fitness Center, Gated, Golf Course, Home Owners Association, Management, Parking, Pickleball, Playground, Pool, Property Manager On-Site, Putting Green(s), Restaurant, Security, Sidewalks, Spa/Hot Tub, Tennis Court(s), Trail(s)
- View
- Golf Course, Garden, Pool
- Waterfront Description
- None
- Pool
- Yes
- Lot Size
- 0.38
- Construction
- Frame, Stone, Stone Veneer, Stucco, Wood Siding
- Restrictions
- NoBoats, NoCommercialVehicles, NoRv, NoTrailerParking
- Security
- Gated with Guard, Secured Garage/Parking, Gated Community, Smoke Detector(s), Security Guard, Security Lights
- Roof
- Composition, Shingle
- Flooring
- Marble, Tile
- Exterior Features
- Barbecue, Outdoor Living Area
- Water
- Public
- Sewer
- Public Sewer
- Cooling
- Central Air, Ceiling Fan(s), Electric
- Interior Features
- Attic, Wet Bar, Bidet, Built-in Features, Breakfast Area, Bathtub, Cathedral Ceiling(s), Dining Area, Separate/Formal Dining Room, Dual Sinks, Entrance Foyer, Eat-in Kitchen, High Ceilings, Jetted Tub, Kitchen/Dining Combo, Living/Dining Room, Main Level Primary, Pantry, Pull Down Attic Stairs, Split Bedrooms, Soaking Tub
- Equipment/Appliances Included
- Generator
- HOA Fee
- $583
- HOA Fee Freq
- Monthly
- Waterfront
- None
Mortgage Calculator
Listing courtesy of Paradise Real Estate Intl. Contact: